This is a carousel with tiles that activate property listing cards. Use the previous and next buttons to navigate.
1/2
$473,100
This is a carousel with tiles that activate property listing cards. Use the previous and next buttons to navigate.
1/2
Property Description
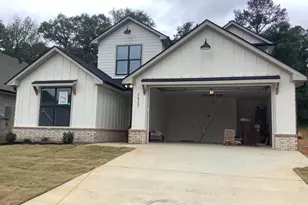
Experience luxury living at its finest in this stunning new home by Sidar Builders. Thoughtfully designed to blend modern elegance with everyday comfort, this two-story floor plan boasts 4 bedrooms, 3.5 bathrooms, and a versatile flex space. The heart of the home features an open-concept kitchen, complete with custom cabinetry, sleek quartz countertops, stainless steel appliances, and stylish pendant lighting an ideal space for both culinary creations and entertaining. The spacious living/family room is bathed in natural light and seamlessly connects to an oversized covered patio, perfect for outdoor gatherings and relaxation. The primary suite, conveniently located on the first floor, offers a serene retreat with crown molding, expansive windows, and a luxurious ensuite bath that includes a large shower, soaking tub, quartz vanity, and an impressive walk-in closet with built-in shelving. A laundry room, easily accessible from the primary suite closet, adds an extra layer of convenience. Two additional bedrooms located downstairs offer ample closet space and built-in storage, sharing a second full bath adorned with a quartz vanity and tub/shower combo. Upstairs, an additional bedrooms offer generous closet space and built-in storage, sharing a beautifully appointed third full bath with a quartz vanity. The second floor also features a flexible space, perfect for a home office, media room, or play area. A half-bath on the main floor and modern amenities such as a sprinkler system, privacy fence, and energy-efficient vinyl Low-E windows ensure this home meets all your needs, combining style with sustainability.
Full Property Details
Full Property Details for 7937 Greenhill Drive
General
- Price: $473,100
- Taxes: (2026)
- Status: Active
- Type: Single Family
- Source: Tyler_MLS
- MLS ID: 26006716
- Updated: 5/12/2026
- Added to Site: 15 day(s) ago
Interior
- Rooms/Areas: 2 Living Areas, Utility Closet
- Interior Features: Ceiling Fan, Blinds, Smoke Alarm, Electric Dryer Hookup
- Fireplace(s): None
- Appliances: Range/Oven-Electric, Dishwasher, Disposal, Microwave, Pantry, Refrigerator
- Flooring: Carpet, Vinyl Plank
Rooms
Bathrooms
- Total Bathrooms: 4
- Full Bathrooms: 3
- Half Bathrooms: 1
Bedrooms
- Total Bedrooms: 4
- Bedroom Features: Master Bedroom Downstairs, Master Bedroom Split, Walk-In Closet
- Bedroom 1: 11 x 12-7
- Bedroom 2: 11 x 12-7
- Bedroom 3: 12 x 13
- Bedroom 4: 13 x 15
Other Rooms
- Living Room: 15-11 x 18-8
- Family Room: 12-5 x 16-3
- Kitchen: 12-7 x 12-10
- Dining Room: Kitchen/Eating Combo, 9-6 x 10
Additional Information
- Pool Description: None
Exterior
- Exterior Features: Patio Covered, Sprinkler System, Security Lighting, Gutter(s), Porch
Parking
- Garage Description: 19-6 x 21-2
- Garage Spaces: 2
- Garage Description: Side Entry, Door w/Opener w/Controls
Location
- County: Smith
- Subdivision: Cumberland Place West
- Driving Directions: Heading south on Broadway, turn right onto Cumberland Road, turn right onto Lakeway Drive. Turn right onto Greenhill Drive. The home will be on the right.
School Information
- Elementary School: Jack
- Middle School: Hubbard
- High School: Tyler Legacy
Heating & Cooling
- Cooling Type: Central Electric, Ceiling Fan(s), Heat Pump
- Heating Type: Central/Electric, Heat Pump, Ceiling
- Water Heater: Standard-Electric
Utilities
- Sewer: Public Sewer
- Water Company: City of Tyler
- Water: Public
Structural Information
- Architectural Style: Other/See Remarks
- Construction Status: All Done
- Exterior Const.: New Construction, Cedar, Brick and Stone, Concrete Based Siding
- Foundation: Slab
- Roof: Composition
- Square Feet: 2,590
- Sq. Ft. Source: Builder
- Year Built: 2026
Lot Features
- Lot Size (Acres): 0.182
- Lot Dimensions: 52 x 152
- Driveway/Sidewalk: Concrete
- Lot Description: Subdivision Lot
- Fencing (Description): Wood Fence
Green Features
- Energy Efficient: Low Flow Commode, Low Flow Fixtures, Rain/Freeze Sensors, Mechanical Fresh Air
Financial Considerations
- Tax Year: 2026
- Terms: Conventional, FHA, VA, Must Qualify, Cash
- Warranty: Builder Warranty Avail
Disclosures and Reports
- Special Conditions: Owner-Agent, Special Cntrct/Provisions
- Docs Filed: Floor Plan
Listed by Midtown Realty, Jimmy Reed
Get Pre-Approved Today
Schools
Schools serving 7937 Greenhill Drive
School District:Tyler Independent School District
| Name | Grades | Distance |
|---|---|---|
Dr Bryan C Jack Elementary School 1900 Balsam Gap, Tyler, TX 75703 | PK-5 | 1.5 mi |
Hubbard Middle School 1300 Hubbard Drive, Tyler, TX 75703 | 6-8 | 3.2 mi |
Tyler Legacy High School 4500 Red Raider Drive, Tyler, TX 75703 | 9-12 | 3 mi |
Disclaimer:
School attendance boundaries provided by ATTOM Data Solutions and are for reference only. Contact the school directly to verify enrollment eligibility.
Price & Sales History for 7937 Greenhill Drive
Date
Details
Price
Change
Source
5/12/2026
Listed
$473,100
—
MLS
Disclaimer: Historical sales information is derived from public records provided by the county offices. Information is not guaranteed and should be independently verified.

Tax History
Tax History for 7937 Greenhill Drive
Year
Property Taxes
Change
Tax Assessment
Change
2025
$85
—
$5,000
—
Disclaimer: Historical tax information is derived from public records provided by the county offices. Information is not guaranteed and should be independently verified.
Estimate the Cost
Estimate the Cost for 7937 Greenhill Drive
7937 Greenhill Drive, Tyler, TX 75703 (MLS# 26006716) is a Single Family property with 4 bedrooms, 3 full bathrooms and 1 partial bathroom. 7937 Greenhill Drive is currently listed for $473,100 and was received on May 12, 2026. Want to learn more about 7937 Greenhill Drive? Do you have questions about finding other Single Family real estate for sale in Tyler? You can browse all Tyler real estate or contact a Coldwell Banker agent to request more information.