This is a carousel with tiles that activate property listing cards. Use the previous and next buttons to navigate.
1/40
$325,000
This is a carousel with tiles that activate property listing cards. Use the previous and next buttons to navigate.
1/40
Property Description
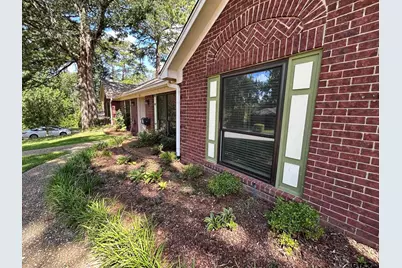
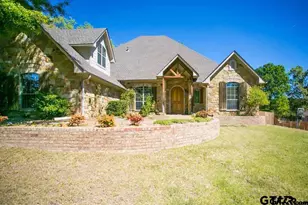
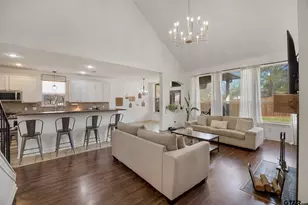
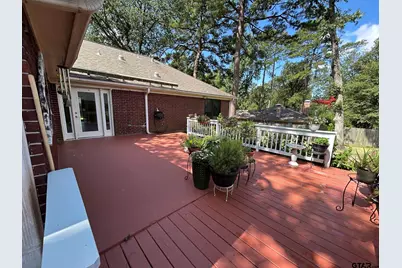
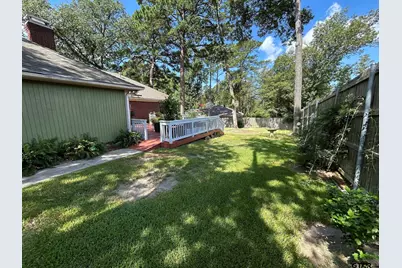
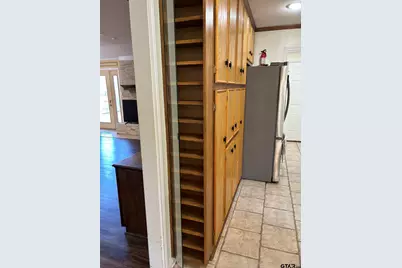
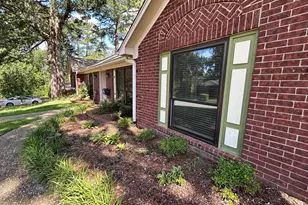
Beautifully well-maintained 3 Bedroom, 2 Bath Home in a Prime Location! Don't miss this extraordinary 3-bedroom, 2-full bath home offering an ideal blend of comfort, functionality, and style. Located in a desirable neighborhood, this home features a 2-car garage and an abundance of storage throughout. Several skylights throughout the home offer a tremendous amount of natural light. The remodeled kitchen is designed for both everyday living and entertaining, featuring granite countertops, a large center island, built-in spice racks, and ample cabinet and counter space. A separate dining area with a cozy fireplace sets the perfect ambiance for meals with family and friends. The spacious living area is highlighted with another cozy fireplace, creating warm and inviting spaces to gather. A built-in desk with custom bookshelves offers the perfect home office, study, or homework station. Just off the kitchen and living area is another great room perfect for a formal dining room or formal living room! With over 1900 square feet, there's plenty of space for all your wants and needs. Whether you'd like 2 living areas or 2 dining areas, the possibilities are endless. The generous master suite includes a large walk-in closet, while additional storage throughout the home and garage adds convenience and organization. The third bedroom offers a murphy bed allowing for extra space. Step outside to enjoy the beautifully landscaped backyard with a spacious deck, ideal for outdoor entertaining, morning coffee, or relaxing evenings. A large storage building with air conditioning provides an excellent space for lawn equipment, hobbies, or extra storage needs. With tasteful updates, exceptional storage, versatile living spaces, and a sought-after location, this move-in-ready home offers everything today's buyers are looking for. Schedule your private showing today!
Full Property Details
Full Property Details for 808 Elaine Dr
General
- Price: $325,000
- Taxes: $757 (2026)
- Status: Active
- Type: Single Family
- Source: Tyler_MLS
- MLS ID: 26009289
- Updated: 7/6/2026
- Added to Site: 8 day(s) ago
Interior
- Interior Features: Walk-In Closet, Ceiling Fan
- Fireplace: Yes
- Fireplace(s): Two Or More Fireplaces
- Appliances: Electric Range, Dishwasher, Disposal, Microwave
Rooms
Bathrooms
- Total Bathrooms: 2
- Full Bathrooms: 2
- Bathroom Features: Shower Only, Shower and Tub, Double Lavatory, Walk-In Closet
Bedrooms
- Total Bedrooms: 3
Other Rooms
- Kitchen: Island
Exterior
- Exterior Features: Irrigation System, Rain Gutters
- Porch/Patio/Deck: Deck, Covered
Parking
- Garage: Yes
- Garage Spaces: 2
Location
- County: Smith
- Subdivision: Sleep Hollow
- Driving Directions: From Broadway, Turn on Robert E Lee. Take a slight left onto Beth. Turn left on Carl, turn right on Elaine. House is on the left.
School Information
- Elementary School: Rice
- Middle School: Hubbard
- High School: Tyler Legacy
Heating & Cooling
- Cooling Type: Central Electric, Ceiling Fan(s)
- Heating Type: Central/Electric
Structural Information
- Architectural Style: Traditional
- Construction: Brick
- Foundation: Slab
- Roof: Composition
- Windows: Skylight(s)
- Square Feet: 1,903
- Sq. Ft. Source: SCAD
- Year Built: 1987
- Year Built Source: SCAD
- Property Condition: Pre-owned
Additional Structures
- Other Structures: Storage
Lot Features
- Lot Size (Acres): 0.279
- Lot Description: Half Acre Or Less
- Fencing (Description): Wood
Financial Considerations
- For Sale: Yes
- Price Per Sq. Ft.: $170.78
- For Sale/Rent/Lease: For Sale
- Tax Amount: $757.53
- Tax Year: 2026
Disclosures and Reports
- Legal Description: Section U-4 Lot 9 Block 1527
Listed by Prestige Realty, Connie Fleming
Get Pre-Approved Today
Schools
Schools serving 808 Elaine Dr
School District:Tyler Independent School District
| Name | Grades | Distance |
|---|---|---|
Rice Elementary School, Tyler, TX 5215 Old Bullard Road, Tyler, TX 75703 | PK-5 | 1.4 mi |
Hubbard Middle School 1300 Hubbard Drive, Tyler, TX 75703 | 6-8 | 1.7 mi |
Tyler Legacy High School 4500 Red Raider Drive, Tyler, TX 75703 | 9-12 | 1.7 mi |
Disclaimer:
School attendance boundaries provided by ATTOM Data Solutions and are for reference only. Contact the school directly to verify enrollment eligibility.
Price & Sales History for 808 Elaine Dr
Date
Details
Price
Change
Source
7/03/2026
Listed
$325,000
—
MLS
Disclaimer: Historical sales information is derived from public records provided by the county offices. Information is not guaranteed and should be independently verified.

Tax History
Tax History for 808 Elaine Dr
Year
Property Taxes
Change
Tax Assessment
Change
2025
$1,027
—
$283,735
2%
2024
$1,027
-6%
$278,966
-6%
2023
$1,087
-49%
$297,683
13%
2022
$2,139
—
$262,461
20%
2021
$2,139
—
$218,046
9%
2020
$2,139
-48%
$200,960
8%
2018
$4,085
8%
$186,817
7%
2017
$3,791
3%
$174,283
1%
2016
$3,683
4%
$172,518
4%
2015
$3,529
-15%
$166,087
-15%
2019
$4,175
25%
$195,114
25%
2013
$3,334
—
$156,436
-1%
2013
$3,334
—
$157,395
—
Disclaimer: Historical tax information is derived from public records provided by the county offices. Information is not guaranteed and should be independently verified.
Estimate the Cost
Estimate the Cost for 808 Elaine Dr
808 Elaine Dr, Tyler, TX 75703 (MLS# 26009289) is a Single Family property with 3 bedrooms and 2 full bathrooms. 808 Elaine Dr is currently listed for $325,000 and was received on July 03, 2026. Want to learn more about 808 Elaine Dr? Do you have questions about finding other Single Family real estate for sale in Tyler? You can browse all Tyler real estate or contact a Coldwell Banker agent to request more information.