This is a carousel with tiles that activate property listing cards. Use the previous and next buttons to navigate.
1/37
$369,900 Just Listed
This is a carousel with tiles that activate property listing cards. Use the previous and next buttons to navigate.
1/37
Property Description
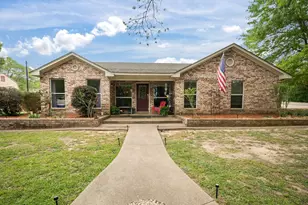
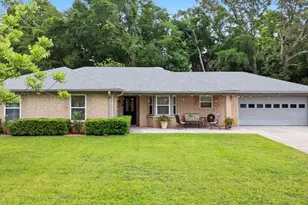
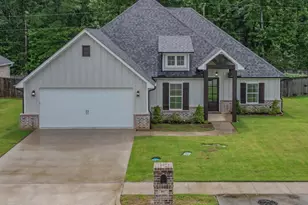
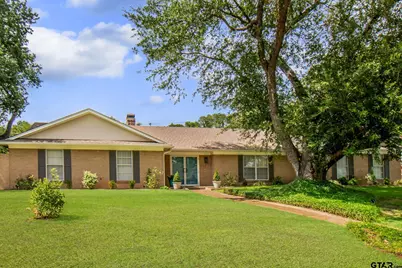
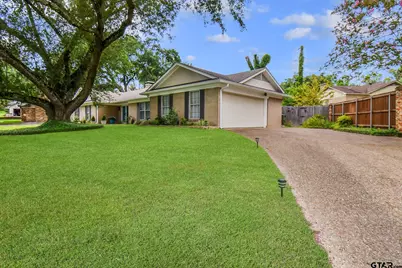
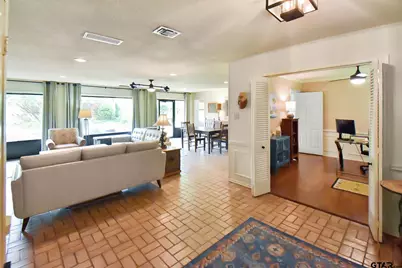
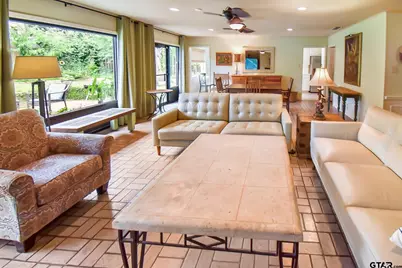
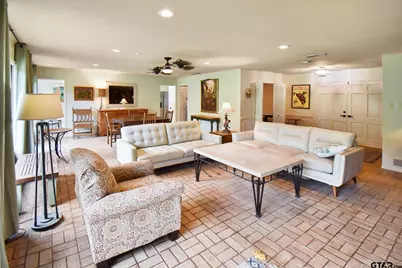
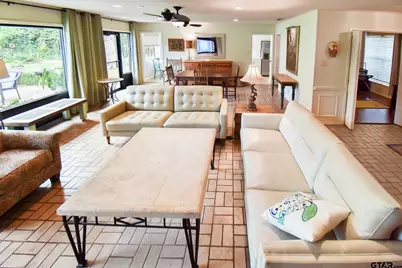
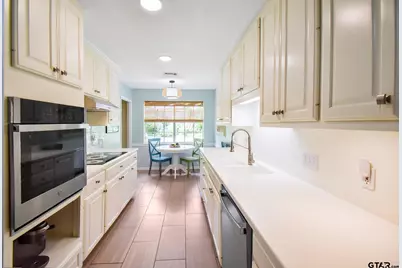
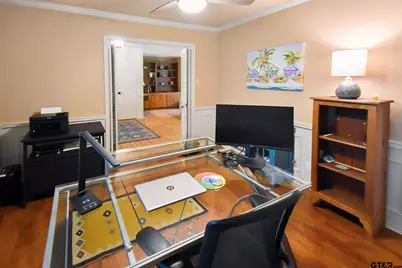
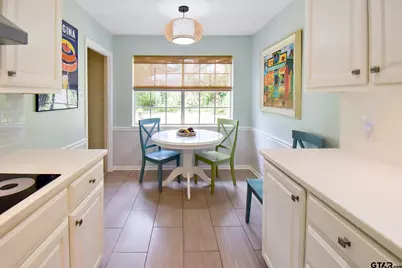
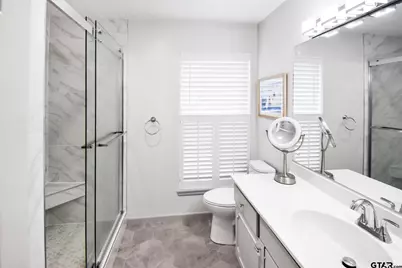
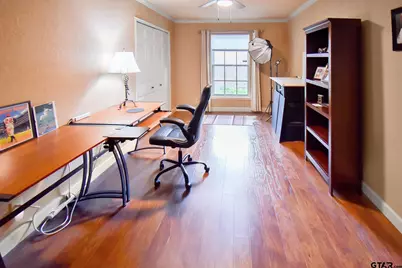
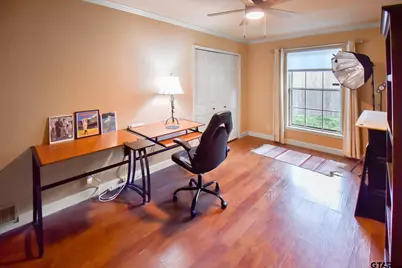
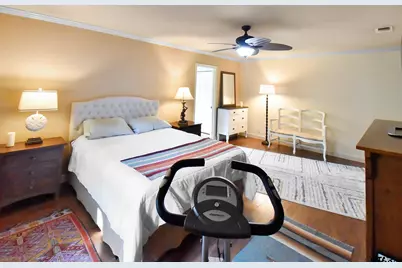
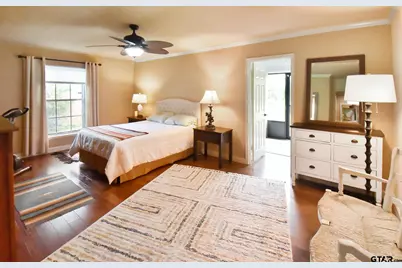
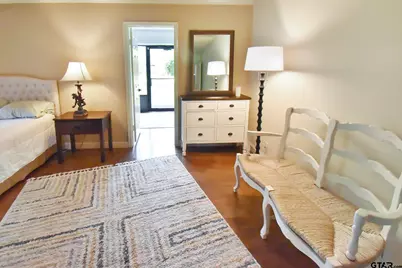
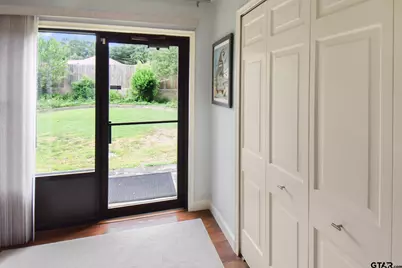
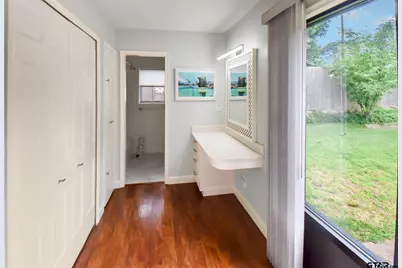
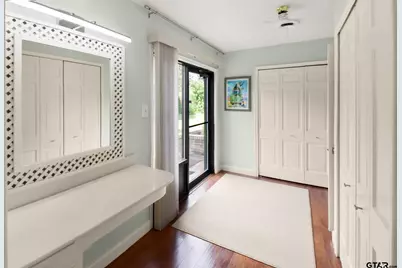
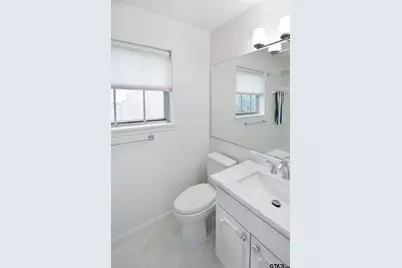
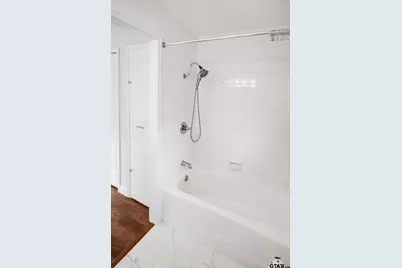
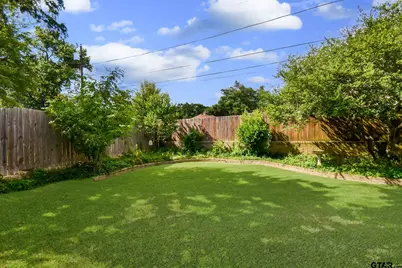
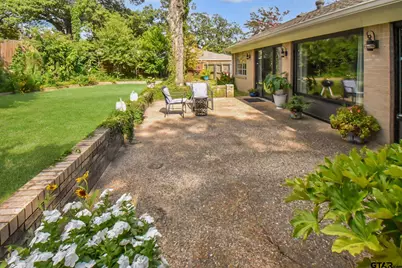
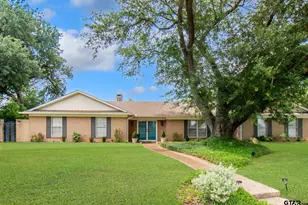
Welcome to this beautifully maintained 3-bedroom, 2-bath home with 2,182 square feet of living space and a 2-car garage in Tyler's desirable Ramey Oaks subdivision. Centrally located near Andy Woods Elementary, Hubbard Middle School, and Tyler Legacy High School. It also provides quick access to Broadway Square Mall, restaurants, and shopping. This ideal location combines neighborhood comfort with city convenience. Recent updates include a new roof (2023), a remodeled primary shower (2025), new kitchen appliances (cooktop and oven, 2026), fresh interior and exterior paint (2026), and many additional improvements. A freshly landscaped front yard with an extra-long driveway that provides wonderful curb appeal and extra parking. Inside, the light-filled living room features large windows that overlook the landscaped backyard and a gas/wood-burning fireplace flanked by custom built-in cabinets and bookcases. The open layout flows into an adjacent dining area, while a separate formal dining room doubles perfectly as an office space or den. The open kitchen features abundant cabinetry, a pantry, generous counter space, and a cozy breakfast nook. Just off the kitchen, a multi-functional laundry room serves as the garage entrance, with large overhead cabinets, an extra closet, and an additional pantry. All bedrooms and bathrooms are generously sized with thoughtful details throughout. The primary suite is spacious and inviting, while the ensuite bathroom features a built-in vanity and generous closets stepping out to a mature landscaped backyard through a glass door. The backyard itself has ample room for entertaining, gardening, children, or pets. With its spacious layout, numerous updates, and excellent Tyler location, this Ramey Oaks home is ready to welcome its next owners.
Full Property Details
Full Property Details for 824 Pinedale Pl
General
- Price: $369,900
- Taxes: $2,939 (2025)
- Status: Active
- Type: Single Family
- Source: Tyler_MLS
- MLS ID: 26009487
- Updated: 7/8/2026
- Added to Site: 3 day(s) ago
Rental Information
- Complex Features: Curbs
Interior
- Interior Features: All Bedrooms Downstairs
- Fireplace: Yes
- Fireplace(s): Wood Burning
- Appliances: Electric Oven, Electric Cooktop, Standard Gas, ENERGY STAR Qualified Appliances
- Flooring: Tile, Brick
Rooms
Bathrooms
- Total Bathrooms: 2
- Full Bathrooms: 2
- Bathroom Features: Shower/Tub, Tile
Bedrooms
- Total Bedrooms: 3
Exterior
- Exterior Features: Rain Gutters
- Porch/Patio/Deck: Patio, Porch
Parking
- Garage: Yes
- Garage Spaces: 2
- Parking Features: Inside Entrance, Concrete
Location
- County: Smith
- Subdivision: Ramey Oaks
- Driving Directions: Head north on S Broadway Ave, turn right onto E SE Loop 323, turn left onto Copeland Rd, turn left onto Pinedale Pl and the destination will be on the right.
School Information
- Elementary School: Woods
- Middle School: Hubbard
- High School: Tyler Legacy
Heating & Cooling
- Cooling Type: Central Electric
- Heating Type: Central/Gas
Utilities
- Sewer: Public Sewer
- Water: Public
- Utility Description: Cable Available, 2 Or More Units
Structural Information
- Architectural Style: Traditional
- Construction: Brick
- Foundation: Slab
- Roof: Composition
- Windows: Double Pane Windows
- Square Feet: 2,182
- Sq. Ft. Source: SCAD
- Year Built: 1964
- Year Built Source: SCAD
- Property Condition: Pre-owned
Additional Structures
- Other Structures: Mobile Home
Lot Features
- Lot Size (Acres): 0.24
- Lot Features: Subdivision Lot, Rectangular Lot
- Lot Description: Half Acre Or Less
- Fencing (Description): Wood
Financial Considerations
- For Sale: Yes
- Price Per Sq. Ft.: $169.52
- For Sale/Rent/Lease: For Sale
- Tax Amount: $2,939.48
- Tax Year: 2025
- Terms: Conventional, FHA, VA Loan, Must Qualify, Cash
- Warranty: 1 Year Warranty Available
Disclosures and Reports
- Legal Description: Lot 7A, Block 1009-M, Ramey Oaks
Listed by RE/MAX Professionals, Rebecca Burks
Get Pre-Approved Today
Schools
Schools serving 824 Pinedale Pl
School District:Tyler Independent School District
| Name | Grades | Distance |
|---|---|---|
Woods Elementary School 3131 Fry Avenue, Tyler, TX 75701 | PK-5 | 0.8 mi |
Hubbard Middle School 1300 Hubbard Drive, Tyler, TX 75703 | 6-8 | 0.3 mi |
Tyler Legacy High School 4500 Red Raider Drive, Tyler, TX 75703 | 9-12 | 0.4 mi |
Disclaimer:
School attendance boundaries provided by ATTOM Data Solutions and are for reference only. Contact the school directly to verify enrollment eligibility.
Price & Sales History for 824 Pinedale Pl
Date
Details
Price
Change
Source
7/08/2026
Listed
$369,900
—
MLS
Disclaimer: Historical sales information is derived from public records provided by the county offices. Information is not guaranteed and should be independently verified.

Tax History
Tax History for 824 Pinedale Pl
Year
Property Taxes
Change
Tax Assessment
Change
2025
$3,017
-27%
$296,915
-7%
2024
$4,111
-8%
$318,842
-2%
2023
$4,466
-4%
$324,615
36%
2022
$4,662
—
$237,938
6%
2021
$4,684
12%
$223,712
13%
2020
$4,165
9%
$198,538
14%
2018
$3,820
1%
$174,695
-1%
2019
$3,795
—
$177,334
2%
2017
$3,799
4%
$174,695
2%
2016
$3,662
4%
$171,539
3%
2015
$3,536
6%
$166,409
3%
2013
$3,344
—
$161,534
2%
2013
$3,344
—
$157,858
—
Disclaimer: Historical tax information is derived from public records provided by the county offices. Information is not guaranteed and should be independently verified.
Estimate the Cost
Estimate the Cost for 824 Pinedale Pl
824 Pinedale Pl, Tyler, TX 75701 (MLS# 26009487) is a Single Family property with 3 bedrooms and 2 full bathrooms. 824 Pinedale Pl is currently listed for $369,900 and was received on July 08, 2026. Want to learn more about 824 Pinedale Pl? Do you have questions about finding other Single Family real estate for sale in Tyler? You can browse all Tyler real estate or contact a Coldwell Banker agent to request more information.