This is a carousel with tiles that activate property listing cards. Use the previous and next buttons to navigate.
1/39
$799,000 Sale Pending
This is a carousel with tiles that activate property listing cards. Use the previous and next buttons to navigate.
1/39
Property Description
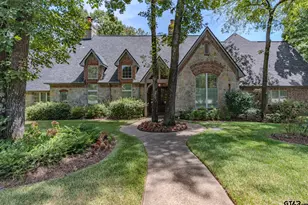
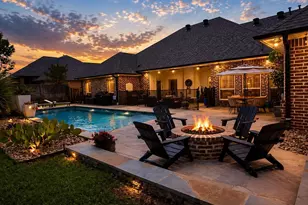
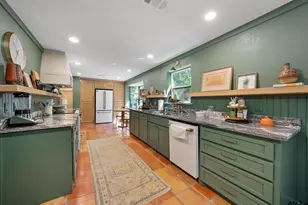
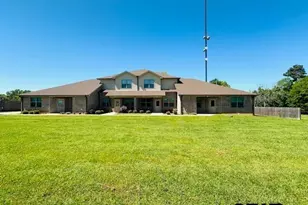
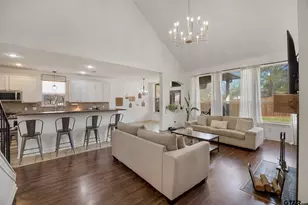
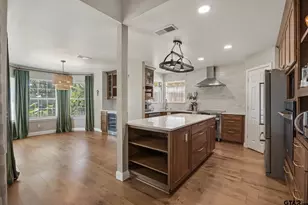
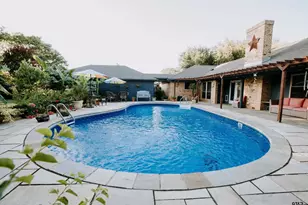
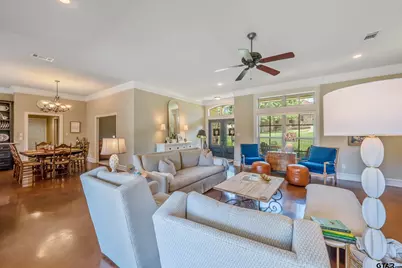
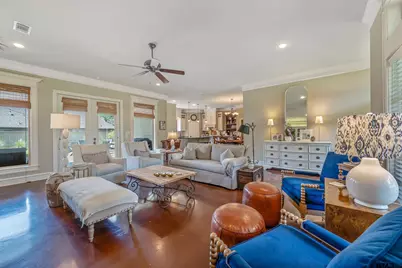
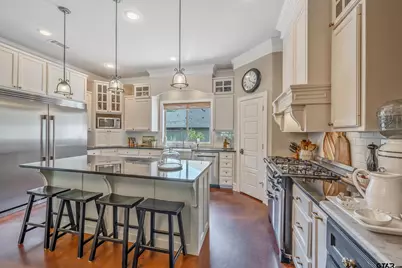
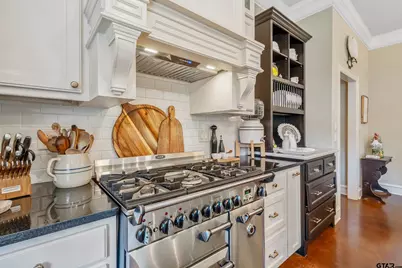
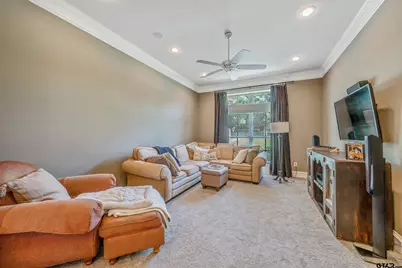
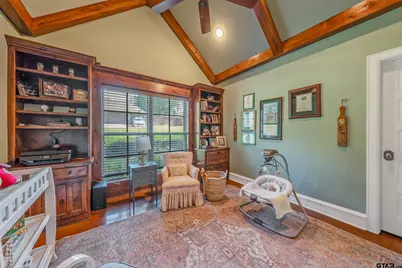
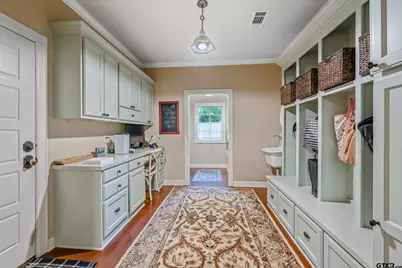
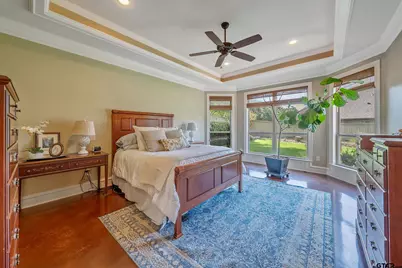
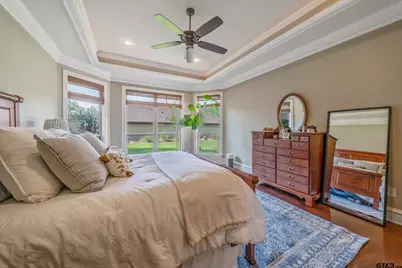
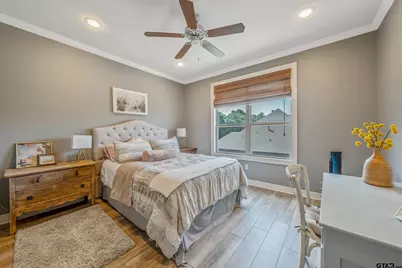
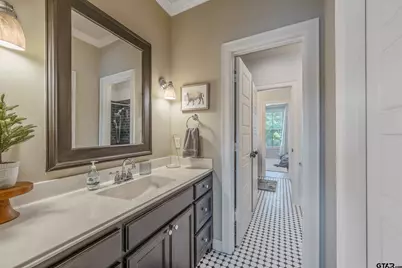
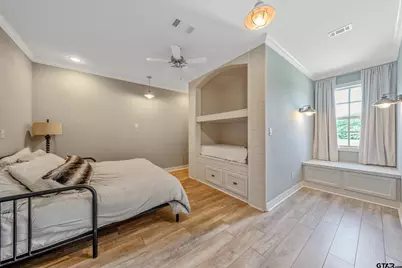
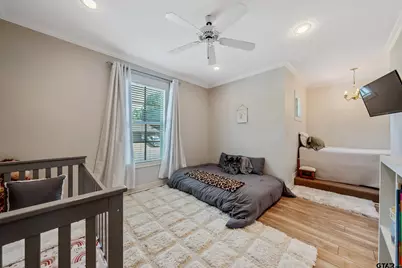
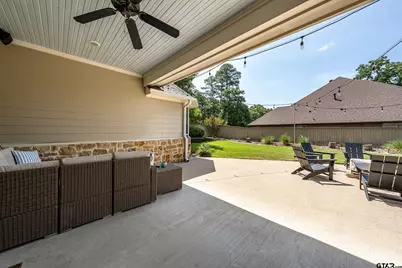
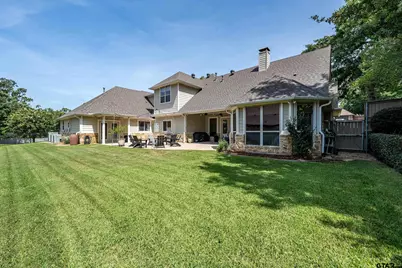
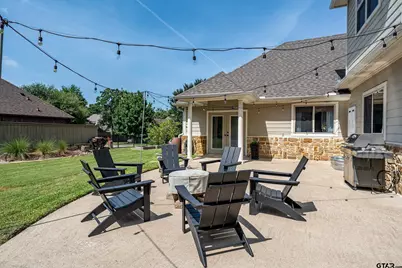
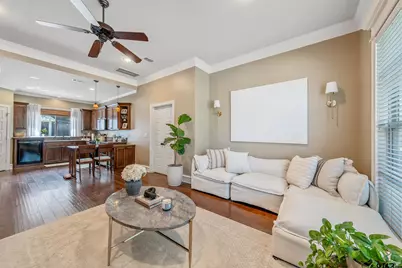
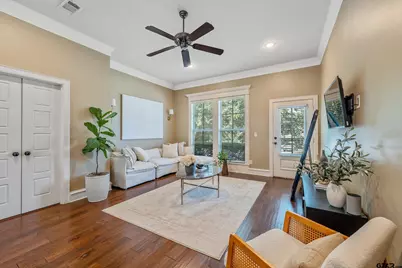
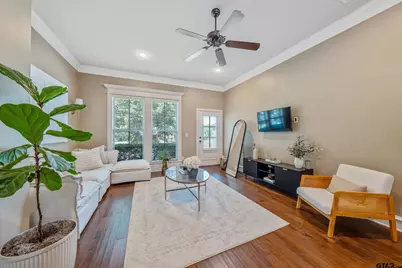
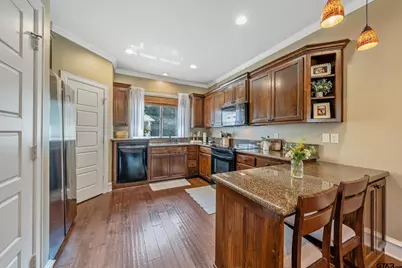
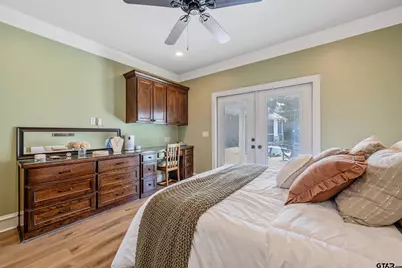
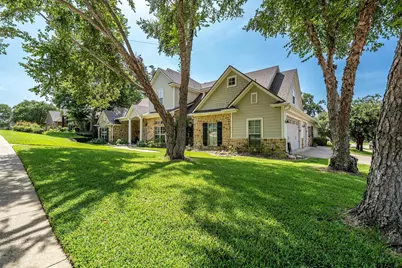
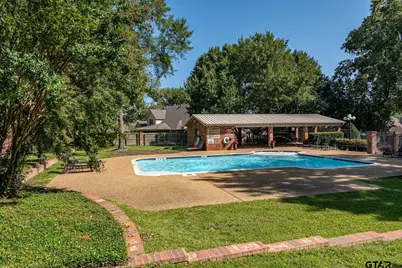
Welcome to Cambridge Bend, one of South Tyler's most desirable neighborhoods! This spacious home offers an ideal floor plan with 5 bedrooms and 4 bathrooms in the main residence, plus a private 1-bedroom, 1-bath guest suite complete with its own kitchen, living area, private patio access, and separate entrance through the third-car garage. Whether used for extended family, long-term guests, a live-in caregiver, or a private home office, the guest quarters provide outstanding flexibility and privacy. Inside the main home built by Trent Williams, you'll find a well-designed layout featuring two bedrooms and two full bathrooms on the main level, including the primary suite, with three additional bedrooms and two bathrooms upstairs. One of the upstairs bedrooms has built-in bunk beds and creates the perfect space for a game room, a great spot for family and friends to sleepover or a fun retreat. The multiple living areas are designed for both everyday comfort and entertaining, while the outdoor spaces offer room to relax and enjoy the beautifully maintained yard. Cambridge Bend residents enjoy access to a community swimming pool and a welcoming neighborhood atmosphere, all while being just minutes from South Tyler's premier shopping, dining, medical facilities, and highly regarded schools. If you've been searching for a home that offers space, versatility, and an unbeatable South Tyler location, this Cambridge Bend home is one you won't want to miss.
Full Property Details
Full Property Details for 8505 Castleton Way
General
- Price: $799,000
- Taxes: $11,566 (2026)
- Status: Pending
- Type: Single Family
- Source: Tyler_MLS
- MLS ID: 26010726
- Updated: 8/24/2026
- Added to Site: 26 day(s) ago
Rental Information
- Complex Features: Pool
Interior
- Interior Features: Master Bedroom Downstairs, Sitting Area In Master, Walk-In Closet, Ceiling Fan
- Fireplace: Yes
- Fireplace(s): Gas
- Appliances: Dishwasher, Disposal, Refrigerator, Electric Oven, Gas Cooktop, Standard Gas
- Flooring: Carpet, Laminate, Tile, Decorative Concrete
Rooms
Bathrooms
- Total Bathrooms: 5
- Full Bathrooms: 5
- Bathroom Features: Shower and Tub, Tile
Bedrooms
- Total Bedrooms: 6
Other Rooms
- Kitchen: Island
Additional Information
- Security/Safety: Audio and Video Surveillance, Security Lights, Security System
Exterior
- Exterior Features: Rain Gutters
- Porch/Patio/Deck: Covered, Porch
Parking
- Garage: Yes
- Garage Spaces: 3
- Parking Features: Inside Entrance, Garage Door Opener, Concrete
Location
- County: Smith
- Subdivision: Cambridge Bend Estates
- Driving Directions: From South Broadway near Kohls, turn East on Cambridge. Cambridge Bend Entrance will be just past the stop sign. Turn Right into Cambridge Bend and Right on Castelton Way. House on Right. Sign in yard.
School Information
- Elementary School: Rice
- Middle School: Hubbard
- High School: Tyler Legacy
Heating & Cooling
- Cooling Type: Central Electric, Zoned-2, Ceiling Fan(s)
- Heating Type: Central/Gas, Zoned
Utilities
- Sewer: Public Sewer
- Water: Public
Structural Information
- Architectural Style: Traditional
- Construction: Brick
- Foundation: Slab
- Roof: Composition
- Windows: Blinds
- Square Feet: 4,175
- Sq. Ft. Source: SCAD
- Year Built: 2008
- Year Built Source: SCAD
- Property Condition: Pre-owned
Additional Structures
- Other Structures: Guest House
Lot Features
- Lot Features: Corner Lot, Subdivision Lot
- Lot Description: Half Acre Or Less
- Fencing (Description): Wood
Financial Considerations
- For Sale: Yes
- Price Per Sq. Ft.: $191.38
- For Sale/Rent/Lease: For Sale
- Tax Amount: $11,566.55
- Tax Year: 2026
- Terms: Conventional, FHA, Must Qualify, Cash
Disclosures and Reports
- Special Conditions: Other/See Remarks
- Documents Avail.: Survey Plat
- Legal Description: Lot C/24 Block 1121 Cambridge Bend Estates
Listed by Realty One Group Rose, Christopher Phillips
Get Pre-Approved Today
Schools
Schools serving 8505 Castleton Way
School District:Tyler Independent School District
| Name | Grades | Distance |
|---|---|---|
Rice Elementary School, Tyler, TX 5215 Old Bullard Road, Tyler, TX 75703 | PK-5 | 2.2 mi |
Hubbard Middle School 1300 Hubbard Drive, Tyler, TX 75703 | 6-8 | 2.7 mi |
Tyler Legacy High School 4500 Red Raider Drive, Tyler, TX 75703 | 9-12 | 2.7 mi |
Disclaimer:
School attendance boundaries provided by ATTOM Data Solutions and are for reference only. Contact the school directly to verify enrollment eligibility.
Price & Sales History for 8505 Castleton Way
Date
Details
Price
Change
Source
8/01/2026
Listed
$799,000
—
MLS
Disclaimer: Historical sales information is derived from public records provided by the county offices. Information is not guaranteed and should be independently verified.

Tax History
Tax History for 8505 Castleton Way
Year
Property Taxes
Change
Tax Assessment
Change
2025
$10,786
3%
$744,761
9%
2024
$10,496
9%
$680,980
-9%
2023
$9,647
-7%
$744,761
28%
2022
$10,402
1%
$583,414
14%
2021
$10,253
1%
$511,631
2%
2020
$10,108
-7%
$503,531
—
2019
$10,824
3%
$505,819
5%
2018
$10,490
—
$479,734
-1%
2017
$10,530
5%
$484,172
3%
2016
$10,008
2%
$468,791
2%
2015
$9,784
-4%
$460,454
-4%
2014
$10,140
1%
$477,178
1%
2013
$10,049
—
$474,339
—
Disclaimer: Historical tax information is derived from public records provided by the county offices. Information is not guaranteed and should be independently verified.
Estimate the Cost
Estimate the Cost for 8505 Castleton Way
8505 Castleton Way, Tyler, TX 75703 (MLS# 26010726) is a Single Family property with 6 bedrooms and 5 full bathrooms. 8505 Castleton Way is currently listed for $799,000 and was received on August 01, 2026. Want to learn more about 8505 Castleton Way? Do you have questions about finding other Single Family real estate for sale in Tyler? You can browse all Tyler real estate or contact a Coldwell Banker agent to request more information.