This is a carousel with tiles that activate property listing cards. Use the previous and next buttons to navigate.
1/42
$443,000
This is a carousel with tiles that activate property listing cards. Use the previous and next buttons to navigate.
1/42
Property Description
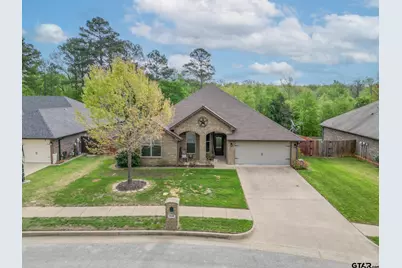
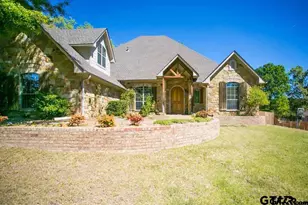
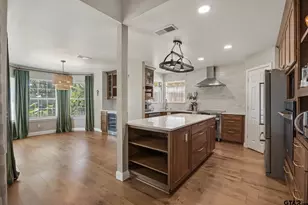
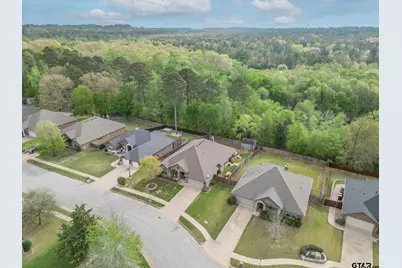
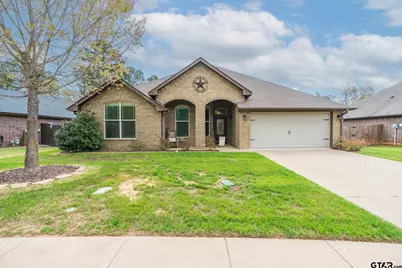
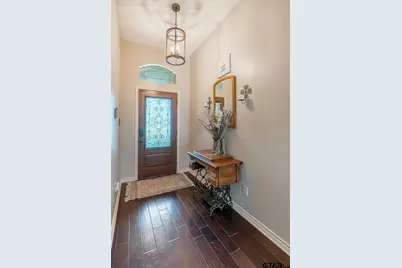
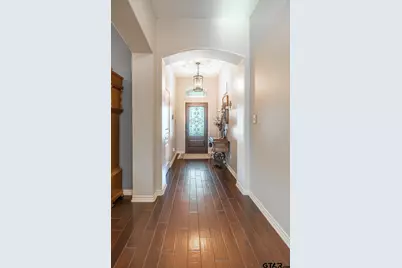
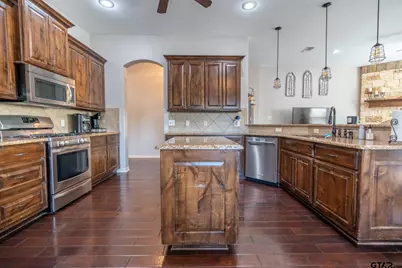
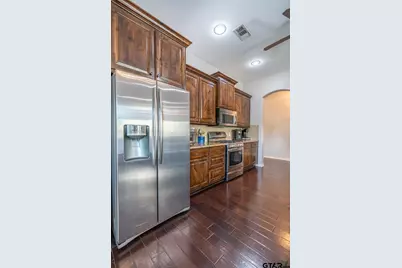
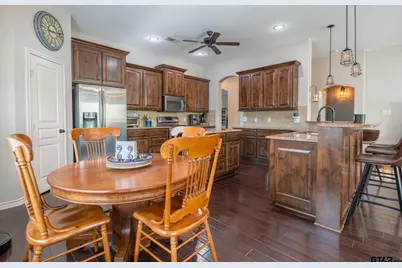
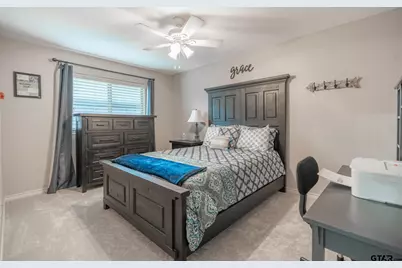
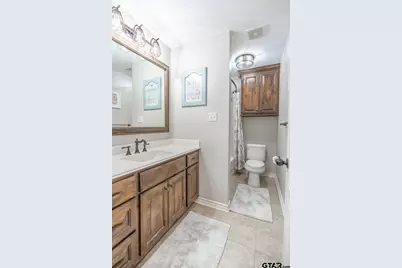
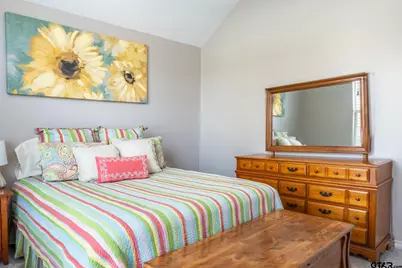
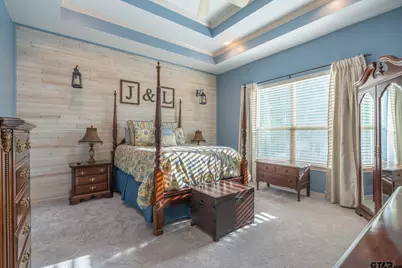
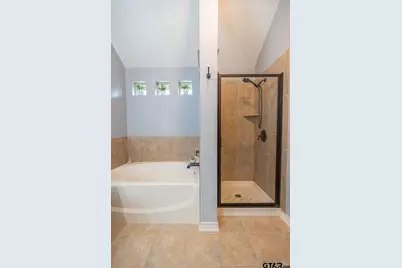
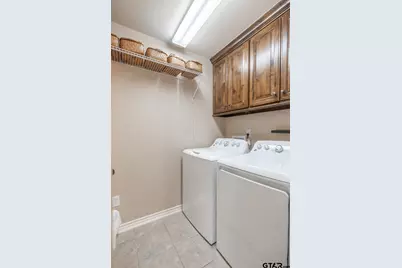
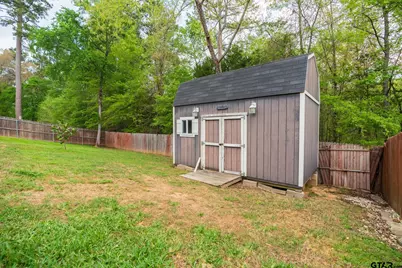
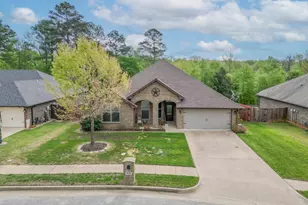
Experience timeless elegance and exceptional comfort in this beautifully appointed 4-bedroom, 3-bathroom residence, offering 2,585 sq ft of thoughtfully designed living space and a front-entry 2-car garage. From the moment you step inside, you're greeted by soaring ceilings, rich crown molding, and exquisite architectural details that set the tone for the home's elevated style. A formal dining room, perfectly positioned near the kitchen, creates a sophisticated setting for intimate dinners or festive gatherings. The gourmet kitchen is a true centerpiece, showcasing granite countertops, bar seating, a central island, and a sunlit eat-in area. Stainless steel appliances and seamless flow into the adjoining family room-complete with a cozy corner fireplace-make this space ideal for both everyday living and elegant entertaining. A spacious secondary living area anchors the guest wing, offering a private retreat with three generously sized bedrooms and two full bathrooms. Whether used for visitors, family, or a dedicated lounge, this wing provides comfort and versatility. The centrally located laundry room adds convenience without compromising style. The split primary suite is a serene sanctuary, filled with natural light and designed for relaxation. Enjoy a granite double-sink vanity, luxurious garden tub, tiled walk-in shower, and an oversized closet that keeps everything beautifully organized. Step outdoors to discover a charming gated patio that opens onto a sprawling deck, offering endless possibilities for alfresco dining, lounging, or creating your dream outdoor oasis. Despite the expansive deck, the yard remains spacious and private, providing a peaceful backdrop for everyday living. A well-placed outbuilding offers additional storage for outdoor equipment and furnishings. This home blends refined design with exceptional functionality-an inviting retreat ready to elevate your lifestyle. All of this and so much more so make this one yours today!
Full Property Details
Full Property Details for 9246 Stonebank Crossing
General
- Price: $443,000
- HOA FEE: $44/month
- HOA FEE FREQ.: Annually
- Taxes: $6,332 (2025)
- Status: Active
- Type: Single Family
- Source: Tyler_MLS
- MLS ID: 26004835
- Updated: 7/8/2026
- Added to Site: 97 day(s) ago
Rental Information
- Complex Features: Curbs, Sidewalks, Pool
Interior
- Interior Features: Master Bedroom Split, All Bedrooms Downstairs, Breakfast Bar, Ceiling Fan, Vaulted Ceiling(s)
- Fireplace: Yes
- Fireplace(s): Gas, Brick, Stone
- Appliances: Gas Range, Dishwasher, Disposal, Microwave, Tankless Water Heater
- Flooring: Carpet, Wood, Tile
Rooms
Bathrooms
- Total Bathrooms: 3
- Full Bathrooms: 3
- Bathroom Features: Shower and Tub, Shower/Tub, Double Lavatory, Walk-In Closet, Ceramic Tile, Garden Tub
Bedrooms
- Total Bedrooms: 4
Other Rooms
- Kitchen: Pantry, Island
Additional Information
- Shared Amenities: Common Area, Greenbelt, Playground
- Security/Safety: Audio and Video Surveillance, Security System, Smoke Detector(s)
Exterior
- Exterior Features: Irrigation System, Rain Gutters, Lighting
- Porch/Patio/Deck: Deck, Porch
Parking
- Garage: Yes
- Garage Spaces: 2
- Parking Features: Garage Door Opener, Garage, Concrete
Location
- County: Smith
- Subdivision: Brooks @ Cumberland Park
- Driving Directions: Head South on Broadway Avenue, Turn left onto Marsh Farm Rd, Take a slight right turn onto Marsh Farm Rd, Turn left onto Stonebank Crossing, The destination is on the right.
School Information
- Elementary School: Whitehouse - Stanton-Smith
- Middle School: Whitehouse
- High School: Whitehouse
Community
- Association: Yes
Heating & Cooling
- Cooling Type: Central Electric
- Heating Type: Central/Gas
Utilities
- Sewer: Public Sewer
- Water: Public
- Utility Description: Cable Available, Underground Utilities, Satellite
Structural Information
- Architectural Style: Traditional
- Construction: Brick
- Foundation: Slab
- Roof: Composition
- Windows: Blinds, Double Pane Windows, Low-Emissivity Windows, Tinted Windows
- Square Feet: 2,585
- Sq. Ft. Source: scad
- Year Built: 2013
- Year Built Source: SCAD
- Property Condition: Pre-owned
Additional Structures
- Other Structures: Storage
Lot Features
- Lot Size (Acres): 0.265
- Lot Dimensions: 95 x 150 x 79 x 169
- Lot Features: Subdivision Lot, Rectangular Lot
- Lot Description: Half Acre Or Less
- Fencing (Description): Wood, Metal Fence
Green Features
- Energy Efficient: High Efficiency Water Heater, Programmable Thermostat
Financial Considerations
- For Sale: Yes
- Price Per Sq. Ft.: $171.37
- For Sale/Rent/Lease: For Sale
- Association Fee: $525
- Assoc Fee Freq.: Annually
- Tax Amount: $6,332.43
- Tax Year: 2025
- Terms: Conventional, FHA, VA Loan, Cash
Disclosures and Reports
- Special Conditions: Homeowner's Association Dues
- Legal Description: Lot 12, Blk 1730-C, U-3, Brooks @ Cumberland Park
Listed by National Agent Network, Wana Crouch
Get Pre-Approved Today
Schools
Schools serving 9246 Stonebank Crossing
School District:Whitehouse Independent School District
| Name | Grades | Distance |
|---|---|---|
Stanton-Smith Elementary School 500 Zavala Trail, Whitehouse, TX 75791 | PK-5 | 3.9 mi |
J W Holloway Sixth Grade School 701 East Main Street, Whitehouse, TX 75791 | 6- | 4.9 mi |
Whitehouse J High School 406 West Main Street, Whitehouse, TX 75791 | 7-8 | 3.9 mi |
Whitehouse High School 901 East Main Street, Whitehouse, TX 75791 | 9-12 | 4.9 mi |
Disclaimer:
School attendance boundaries provided by ATTOM Data Solutions and are for reference only. Contact the school directly to verify enrollment eligibility.
Price & Sales History for 9246 Stonebank Crossing
Date
Details
Price
Change
Source
4/06/2026
Listed
$443,000
—
MLS
Disclaimer: Historical sales information is derived from public records provided by the county offices. Information is not guaranteed and should be independently verified.

Tax History
Tax History for 9246 Stonebank Crossing
Year
Property Taxes
Change
Tax Assessment
Change
2025
$6,205
5%
$546,370
20%
2024
$5,887
12%
$453,649
8%
2023
$5,247
-11%
$421,405
12%
2022
$5,914
10%
$374,916
18%
2021
$5,393
3%
$316,480
5%
2020
$5,252
-7%
$302,289
3%
2019
$5,669
2%
$293,758
6%
2018
$5,550
7%
$278,239
7%
2017
$5,175
13%
$260,978
—
2016
$4,588
4%
$261,724
3%
2015
$4,432
3%
$254,279
3%
2014
$4,317
1083%
$247,687
1079%
2013
$365
—
$21,000
—
Disclaimer: Historical tax information is derived from public records provided by the county offices. Information is not guaranteed and should be independently verified.
Estimate the Cost
Estimate the Cost for 9246 Stonebank Crossing
9246 Stonebank Xing, Tyler, TX 75703 (MLS# 26004835) is a Single Family property with 4 bedrooms and 3 full bathrooms. 9246 Stonebank Xing is currently listed for $443,000 and was received on April 06, 2026. Want to learn more about 9246 Stonebank Xing? Do you have questions about finding other Single Family real estate for sale in Tyler? You can browse all Tyler real estate or contact a Coldwell Banker agent to request more information.