This is a carousel with tiles that activate property listing cards. Use the previous and next buttons to navigate.
1/40
$849,999
This is a carousel with tiles that activate property listing cards. Use the previous and next buttons to navigate.
1/40
Property Description
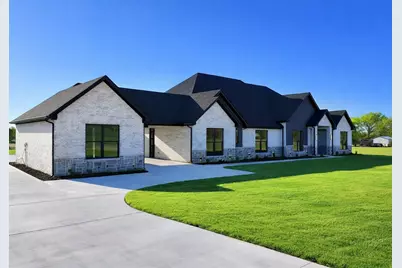
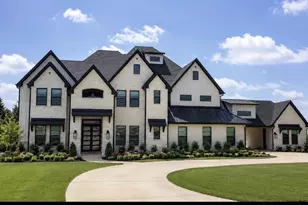

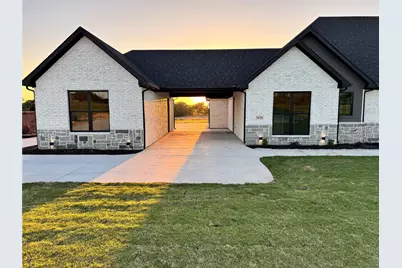
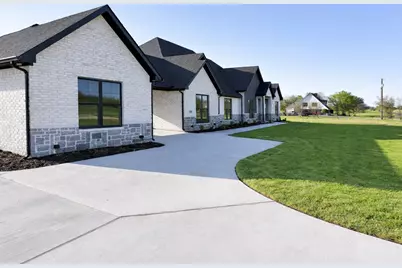
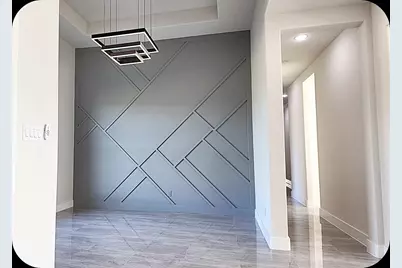
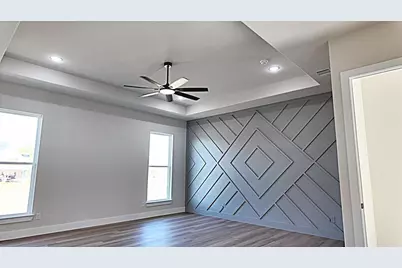
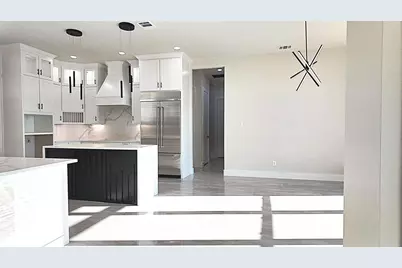
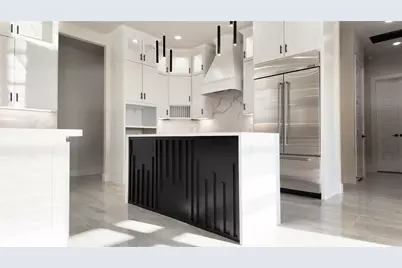
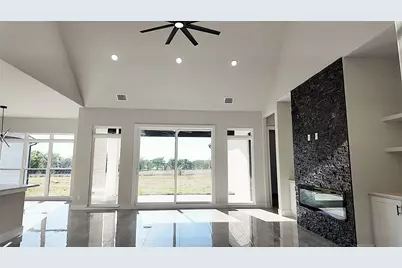
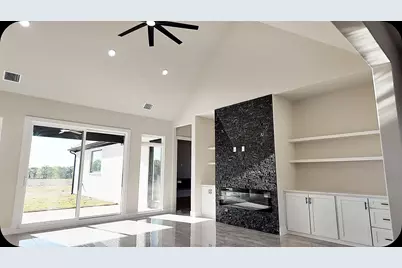
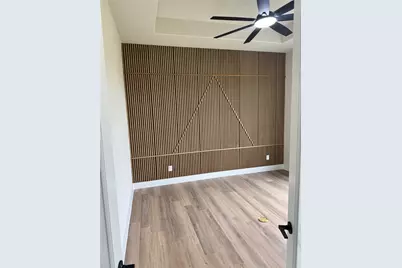
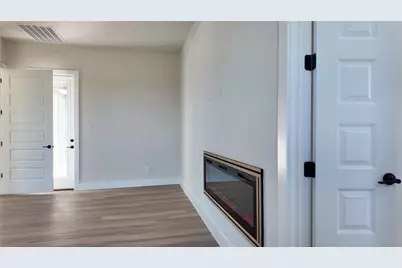
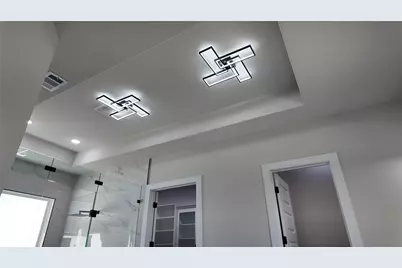
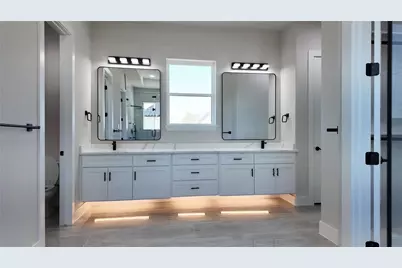
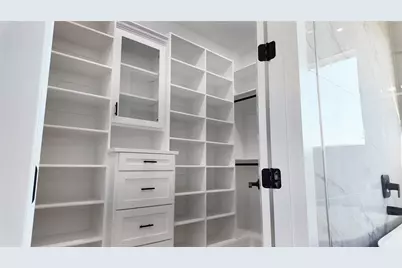
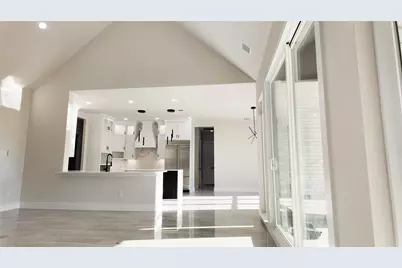
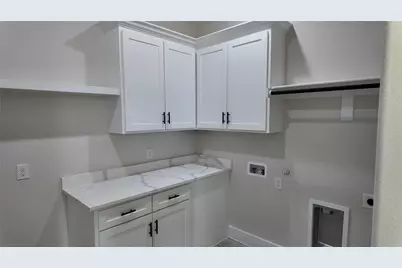
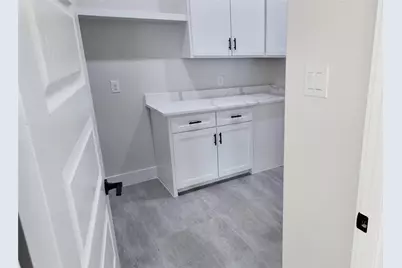
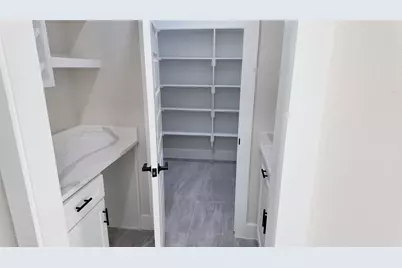
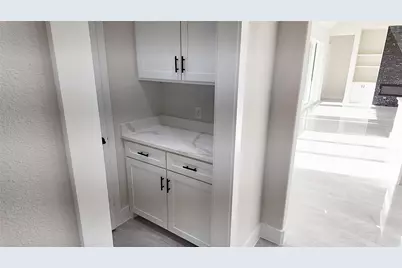
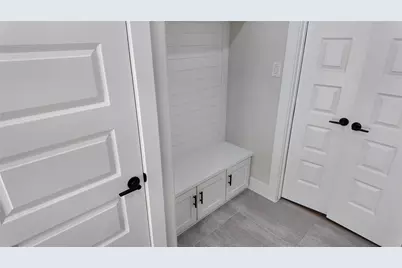
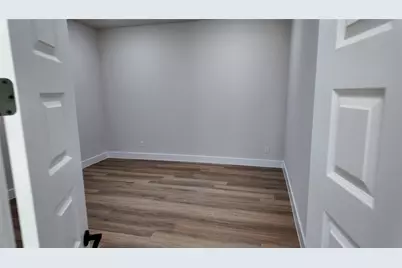
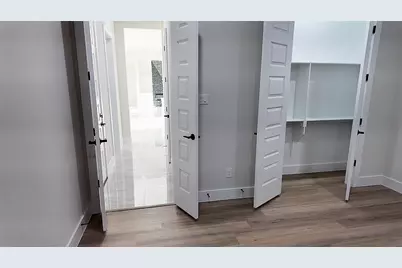
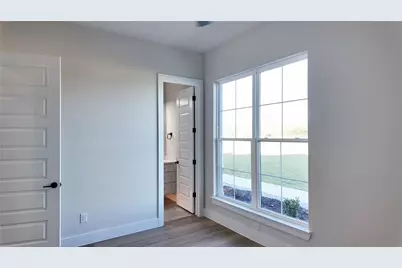
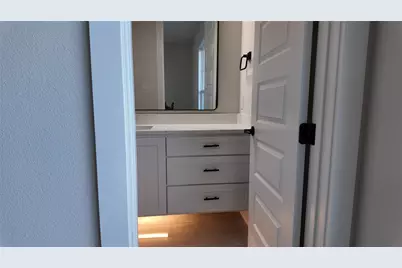
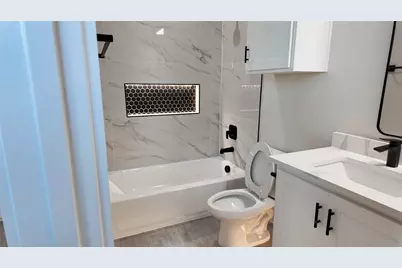
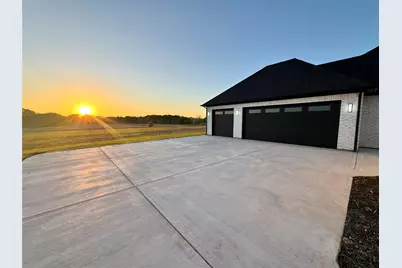
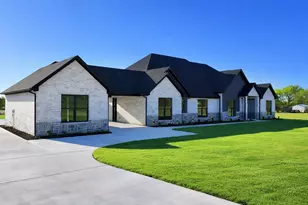
Nestled on a sprawling one-acre lot, this exceptional 2026 new construction home offers a rare combination of luxury, comfort, and true freedom-with no HOA restrictions. Thoughtfully designed, the residence features four spacious bedrooms and four full bathrooms, along with a dedicated private office-perfect for remote work, study, or quiet retreat-providing both functionality and refined living for every member of the household. At the heart of the home, an expansive open-concept great room spans over 500 square feet, creating a grand yet inviting space ideal for entertaining and everyday living. This stunning area flows seamlessly into a beautifully designed eat-in kitchen, showcasing high-end finishes, elegant marble and granite surfaces, abundant cabinetry, a built-in wine fridge, and sophisticated modern touches throughout. Each bedroom is complemented by its own ensuite bathroom, offering convenience and elevated comfort. The primary suite serves as a private retreat, complete with a cozy fireplace, dual custom walk-in closets, and a spa-inspired bathroom. Unwind in the luxurious dual-head shower, surrounded by premium finishes that evoke a serene, resort-like experience. Designed with both relaxation and entertainment in mind, the home also features a dedicated media room-perfect for movie nights, game days, or hosting guests. Shiplap accent walls add warmth and character throughout, while remote-control ceiling fans in every room enhance comfort and ease. Expansive windows invite in natural light and frame breathtaking sunset views across your private acreage. Additional highlights include a spacious three-car garage, modern fixtures, and exceptional craftsmanship at every turn. With ample room to roam and no HOA restrictions, this property offers a unique opportunity to enjoy upscale living with space, privacy, and scenic beauty. This is more than a home-it's a lifestyle.
Full Property Details
Full Property Details for 7470 FM1565
General
- Price: $849,999
- Taxes: $3
- Status: Active
- Type: Single Family
- Source: NTREIS
- MLS ID: 21218078
- Updated: 3/29/2026
- Added to Site: 60 day(s) ago
Interior
- Interior Features: Built-in Features, Cathedral Ceiling(s), Decorative/Designer Lighting Fixtures, Double Vanity, Eat-in Kitchen, In-Law Floorplan, Kitchen Island, Open Floorplan, Paneling/Wainscoting, Cable TV, Vaulted Ceiling(s), Wired for Sound
- Fireplace: Yes
- Number of Fireplaces: 2
- Fireplace(s): Decorative, Electric, Masonry
- Appliances: Built-In Refrigerator, Convection Oven, Dishwasher, Electric Cooktop, Electric Oven, Electric Range, Electric Water Heater, Disposal, Microwave
Rooms
Bathrooms
- Total Bathrooms: 5
- Full Bathrooms: 4
- Half Bathrooms: 1
Bedrooms
- Total Bedrooms: 4
Other Rooms
- Laundry: Laundry in Utility Room
Exterior
- Porch/Patio/Deck: Rear Porch, Covered, Front Porch, Patio, Side Porch
Parking
- Garage: Yes
- Attached garage: Yes
- Garage Spaces: 3
- Carports: Yes
- Carport Spaces: 2
- Covered Spaces: 2
- Parking Features: Concrete, Carport, Door-Multi, Garage, Garage Door Opener, Garage Faces Side
Location
- County: Hunt
- Subdivision: John J Hurst Surv Abs 434
- Driving Directions: See maps
School Information
- Elem School District: Royse City ISD
- Midd School District: Royse City ISD
- High School District: Royse City ISD
- Elementary School: Fort
- Middle School: Bobby Summers
- High School: Royse City
Heating & Cooling
- Central air: Yes
- Air Conditioning: Yes
- Cooling Type: Central Air, Electric
- Heating Type: Central, Electric
Utilities
- Sewer: Public Sewer, Septic Tank
- Water: Public
- Cable Available: Yes
- Utility Description: Sewer Available, Septic Available, Water Available, Cable Available
Structural Information
- Architectural Style: Craftsman, Contemporary/Modern, Ranch, Traditional, Detached, Farmhouse
- Structure Type: House
- Detached/Attached: Attached
- Construction: Brick, Other, Concrete, Rock, Stone, Stone Veneer
- Roof: Composition
- Stories/Levels: 1
- Living Area: 4,336 Sq. Ft.
- Year Built: 2026
Lot Features
- Lot Size (Acres): 1
- Lot Size (Sq. Ft.): 43,560
- Lot Features: Acreage
- Trees/Vegetation: Cleared
Financial Considerations
- For Sale/Rent/Lease: For Sale
- Tax Amount: $3
Disclosures and Reports
- Legal Description: S4689 RICH RAY ADDN BLK 1 LOT 1 ACRES 1.0
- Property ID: 37480
- Block: 1
- Lot Number: 1
Listed by Jeremy Williams, Jeremy Williams
Get Pre-Approved Today
Schools
Schools serving 7470 FM1565
School District:Quinlan Independent School District
| Name | Grades | Distance |
|---|---|---|
D C Cannon Elementary School 315 S Business 34, Quinlan, TX 75474 | PK-2 | 7.3 mi |
A E Butler Intermediate School 410 Clardy Drive, Quinlan, TX 75474 | 3-5 | 7.5 mi |
C B Thompson Middle School 423 Panther Path, Quinlan, TX 75474 | 6-8 | 7.4 mi |
Wh Ford High School 10064 S Business 34, Quinlan, TX 75474 | 9-12 | 7.6 mi |
Disclaimer:
School attendance boundaries provided by ATTOM Data Solutions and are for reference only. Contact the school directly to verify enrollment eligibility.
Price & Sales History for 7470 FM1565
Date
Details
Price
Change
Source
3/26/2026
Listed
$849,999
—
MLS
Disclaimer: Historical sales information is derived from public records provided by the county offices. Information is not guaranteed and should be independently verified.

Estimate the Cost
Estimate the Cost for 7470 FM1565
7470 Fm 1565, Union Valley, TX 75189 (MLS# 21218078) is a Single Family property with 4 bedrooms, 4 full bathrooms and 1 partial bathroom. 7470 Fm 1565 is currently listed for $849,999 and was received on March 26, 2026. Want to learn more about 7470 Fm 1565? Do you have questions about finding other Single Family real estate for sale in Union Valley? You can browse all Union Valley real estate or contact a Coldwell Banker agent to request more information.