
This is a carousel with tiles that activate property listing cards. Use the previous and next buttons to navigate.
This is a carousel with tiles that activate property listing cards. Use the previous and next buttons to navigate.
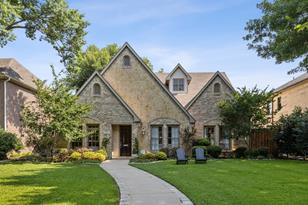

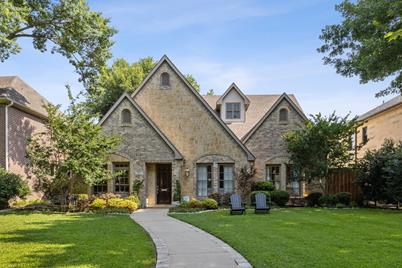
Full Property Details for 2704 Amherst Ave
General
- Status: Closed
- Type: Single Family
- Source: NTREIS
- MLS ID: 20663832
- Added to Site: 693 day(s) ago
Interior
- Interior Features: Decorative/Designer Lighting Fixtures, High Speed Internet, Cable TV, Vaulted Ceiling(s), Walk-In Closet(s)
- Fireplace: Yes
- Number of Fireplaces: 2
- Fireplace(s): Gas, Gas Log
- Appliances: Some Gas Appliances, Double Oven, Dishwasher, Gas Cooktop, Disposal, Microwave, Plumbed For Gas, Refrigerator
- Flooring: Carpet, Hardwood
Rooms
Bathrooms
- Total Bathrooms: 5
- Full Bathrooms: 4
- Half Bathrooms: 1
Bedrooms
- Total Bedrooms: 4
Parking
- Garage: Yes
- Attached garage: Yes
- Garage Spaces: 2
- Parking Features: Garage Faces Rear
Location
- County: Dallas
- Subdivision: Caruth Hills 4th Instl
- Driving Directions: From Lovers, head North on Willard to Amherst. Turn left and property is on the north side of the street.
School Information
- Elem School District: Highland Park ISD
- Midd School District: Highland Park ISD
- High School District: Highland Park ISD
- Elementary School: Michael M Boone
- Middle School: Highland Park
- High School: Highland Park
Utilities
- Sewer: Public Sewer
- Water: Public
- Cable Available: Yes
- Utility Description: Sewer Available, Water Available, Cable Available
Structural Information
- Property Detached: Yes
- Architectural Style: Traditional, Detached
- Structure Type: House
- Detached/Attached: Detached
- Stories/Levels: 2
- Living Area: 3,966 Sq. Ft.
- Year Built: 2000
Lot Features
- Lot Size (Acres): 0.209
- Lot Size (Sq. Ft.): 9,104.04
- Lot Dimensions: 65 x 140
- Sidewalks: Yes
- Fencing (Description): Wood
Financial Considerations
- For Sale/Rent/Lease: Lease
- Security Deposit: $12,500
- Tenant Pays: All Utilities, Electricity, Gas, Insurance, Water
Disclosures and Reports
- Legal Description: CARUTH HILLS 4 BLK 18 LOT 19
- Property ID: 60027500180190000
- Block: 18
- Lot Number: 19
Listed by Allie Beth Allman & Assoc., Ashley Beane
Sold by Rogers Healy and Associates, Bryan Lipchitz
Schools serving 2704 Amherst Ave
| Name | Grades | Distance |
|---|---|---|
Michael M Boone Elementary School 8385 Durham Street, Dallas, TX 75225 | K-4 | 0.9 mi |
Mcculloch Intermediate School 3555 Granada Avenue, Dallas, TX 75205 | 5-6 | 1.3 mi |
Highland Park Middle School 3555 Granada Avenue, Dallas, TX 75205 | 7-8 | 1.3 mi |
Highland Park High School 4220 Emerson Avenue, Dallas, TX 75205 | 9-12 | 2 mi |
This is a carousel with tiles that activate property listing cards. Use the previous and next buttons to navigate.
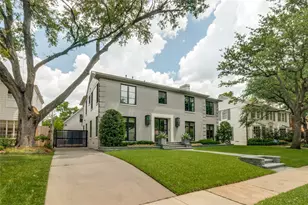
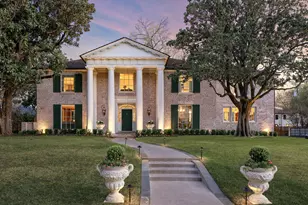

This is a carousel with tiles that activate property listing cards. Use the previous and next buttons to navigate.
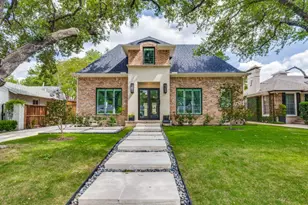
- Single Family
- Active
- Updated 18 hours ago
- 3Beds
- 4Total Baths

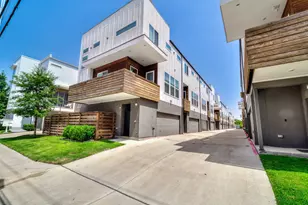
- Condo
- Active
- Updated 2 hours ago
- 3Beds
- 4Total Baths


2704 Amherst Avenue, University Park, TX 75225 (MLS# 20663832) is a Single Family property that was sold on August 07, 2024. Want to learn more about 2704 Amherst Avenue? Do you have questions about finding other real estate for sale or rent in University Park? You can browse all University Park rentals or contact a Coldwell Banker agent to request more information.