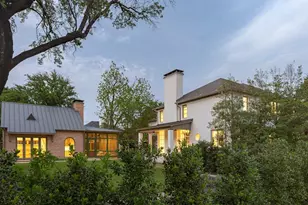
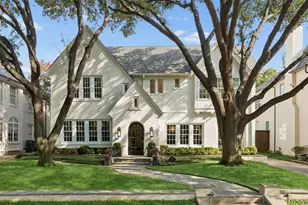
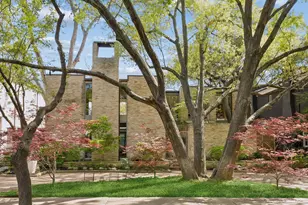
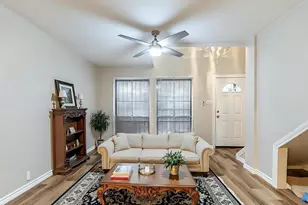
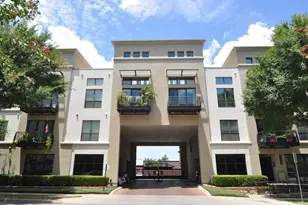
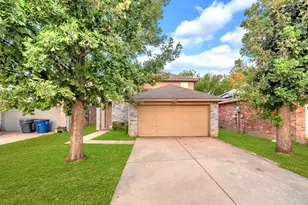
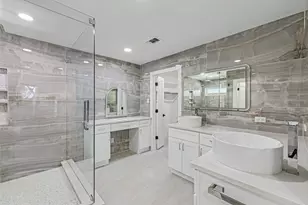
Full Property Details for 3112 Greenbrier Dr
General
- Price: $7,295,000
- Taxes: $58,405
- Status: Active
- Type: Single Family
- Source: NTREIS
- MLS ID: 21347029
- Updated: 8/10/2026
- Added to Site: 46 day(s) ago
Interior
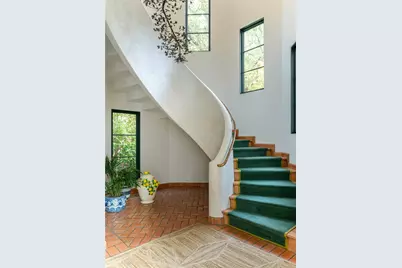
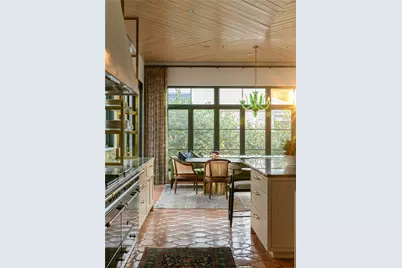
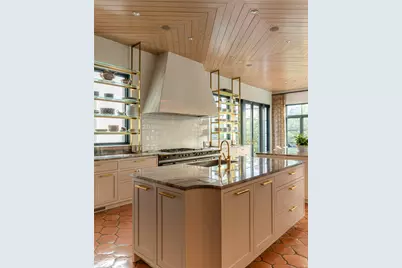
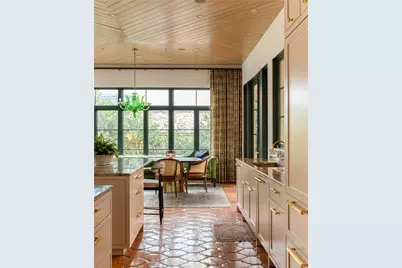
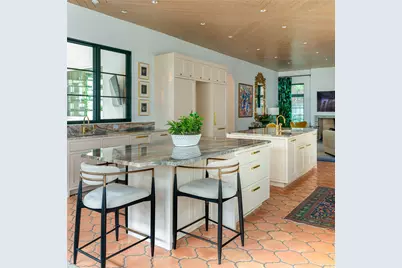
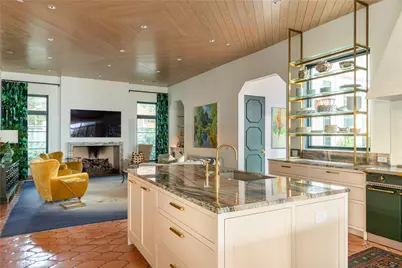
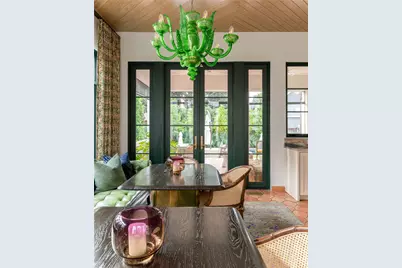
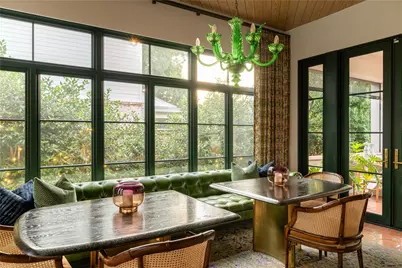
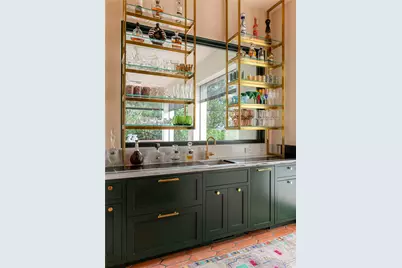
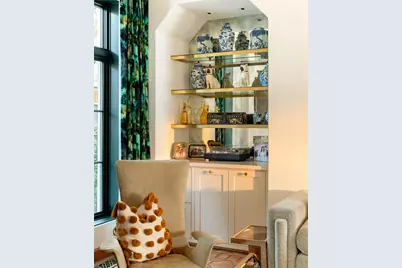
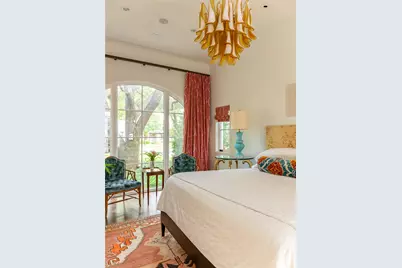
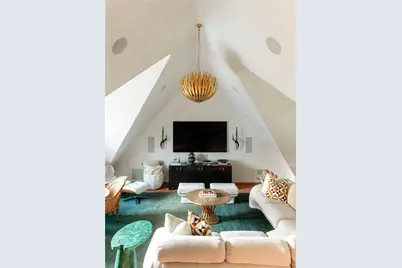
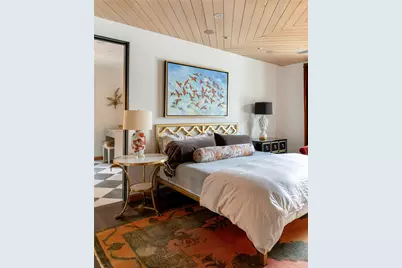
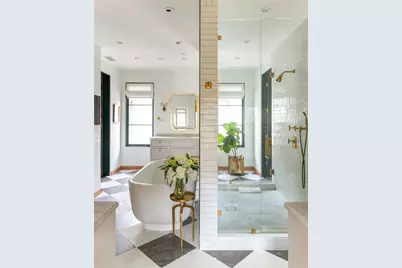
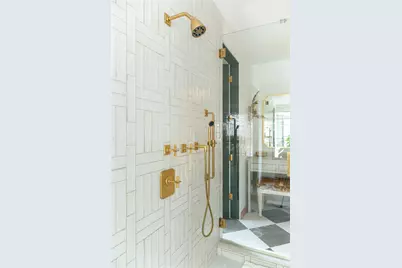
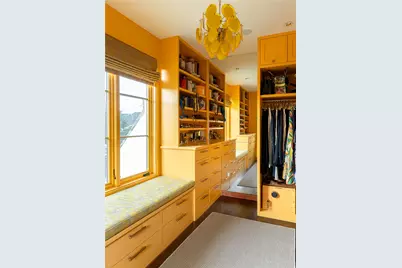
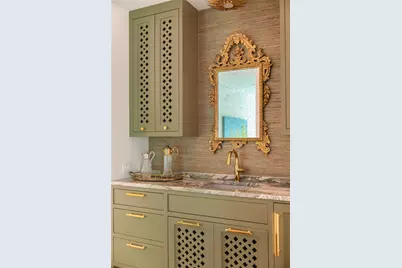
- Interior Features: Wet Bar, Built-in Features, Chandelier, Cathedral Ceiling(s), Decorative/Designer Lighting Fixtures, Double Vanity, Eat-in Kitchen, High Speed Internet, In-Law Floorplan, Kitchen Island, Multiple Master Suites, Multiple Staircases, Open Floorplan, Other, Pantry, Paneling/Wainscoting, Smart Home, Cable TV, Vaulted Ceiling(s), Wired for Data, Natural Woodwork
- Fireplace: Yes
- Number of Fireplaces: 2
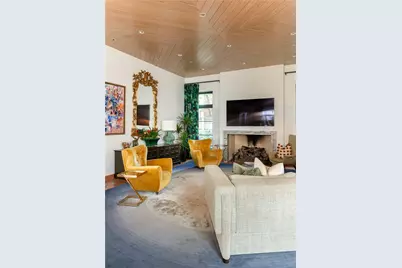
- Fireplace(s): Bedroom, Gas, Great Room, Primary Bedroom, Insert
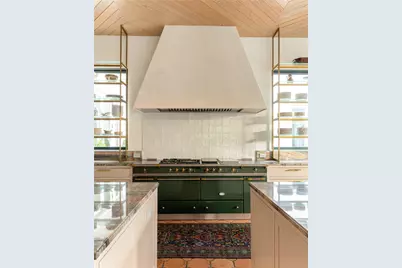
- Appliances: Built-In Gas Range, Built-In Refrigerator, Convection Oven, Double Oven, Dryer, Dishwasher, Gas Cooktop, Disposal, Gas Oven, Gas Range, Gas Water Heater, Ice Maker, Microwave, Range, Refrigerator, Some Commercial Grade, Water Softener, Tankless Water Heater, Vented Exhaust Fan, Warming Drawer, Water Purifier
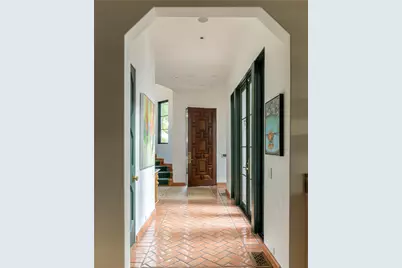
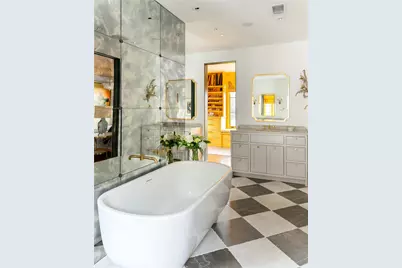
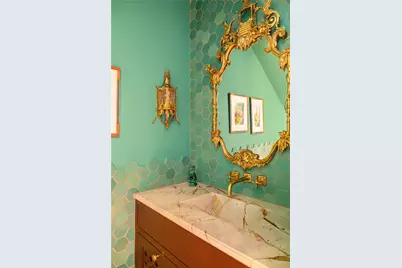
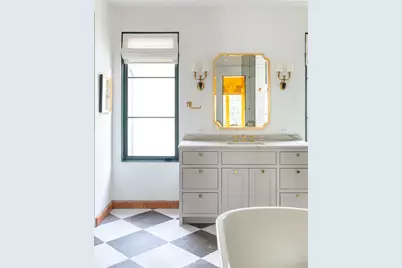
- Flooring: Marble, Other, Parquet, See Remarks, Tile, Wood
Rooms
- Total Bathrooms: 7
- Full Bathrooms: 5
- Half Bathrooms: 2
- Laundry: Washer Hookup, Dryer Hookup, ElectricDryer Hookup, GasDryer Hookup, Laundry in Utility Room, Stacked
Additional Information
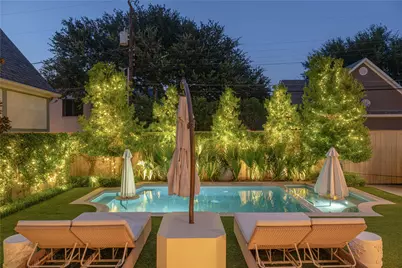
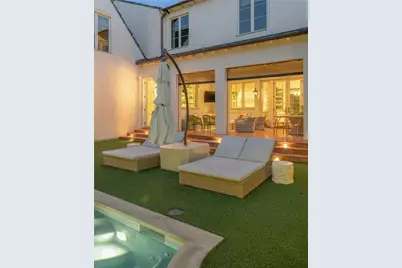
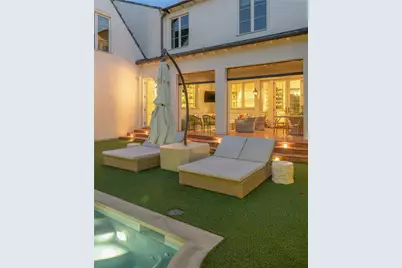
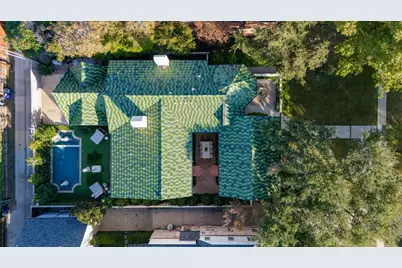
- Pool: Yes
- Private Pool: Yes
- Pool Description: Heated, In Ground, Outdoor Pool, Other, Pool, Private
- Spa: Yes
- Spa Description: Hot Tub
- Security/Safety: Prewired, Security System Owned, Security System, Carbon Monoxide Detector(s), Fire Alarm, Fire Sprinkler System, Smoke Detector(s), Security Lights, Security Service
- Equipment: Irrigation Equipment, Other
Exterior
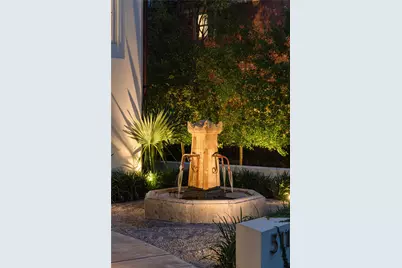
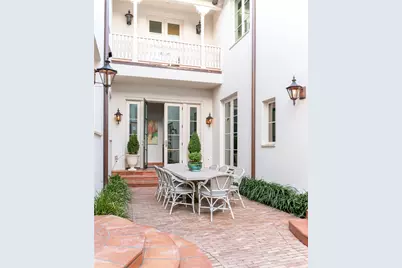
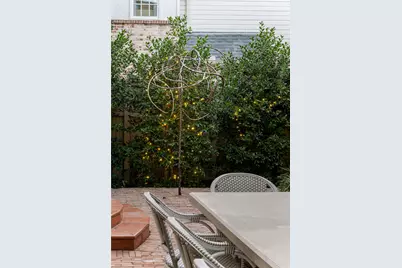
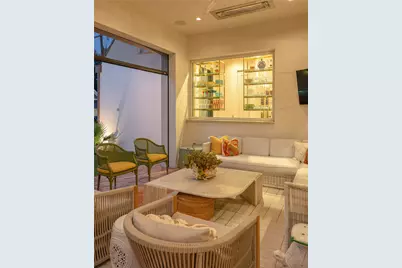
- Exterior Features: Balcony, Barbecue, Courtyard, Lighting, Outdoor Living Area, Private Yard, Rain Gutters, Uncovered Courtyard
- Porch/Patio/Deck: Rear Porch, Patio, Screened, See Remarks, Terrace, Balc
Parking
- Garage: Yes
- Attached garage: Yes
- Garage Spaces: 2
- Covered Spaces: 2
- Parking Features: Alley Access, Basement, Concrete, Covered, Door-Single, Driveway, Epoxy Flooring, Electric Gate, Enclosed, Garage, Golf Cart Garage, Garage Door Opener, Gated, Lighted, On Site, Oversized, Paved, Garage Faces Rear
Location
- County: Dallas
- Subdivision: Caruth Hills 02
- Driving Directions: Please utilize GPS for the most accurate routing information and traffic predictions.
School Information
- Elem School District: Highland Park ISD
- Midd School District: Highland Park ISD
- High School District: Highland Park ISD
- Elementary School: Michael M Boone
- Middle School: Highland Park, Mcculloch
- High School: Highland Park
Heating & Cooling
- Central air: Yes
- Air Conditioning: Yes
- Cooling Type: Central Air, Electric, Zoned
- Heating Type: Central, Electric, Fireplace(s), Gas, Natural Gas, Radiant Floor, Zoned
Utilities
- Sewer: Public Sewer
- Water: Public
- Cable Available: Yes
- Utility Description: Electricity Connected, Natural Gas Available, Sewer Available, Separate Meters, Underground Utilities, Water Available, Cable Available
Structural Information
- Property Detached: Yes
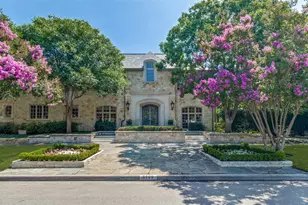
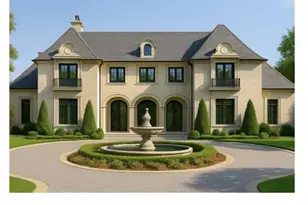
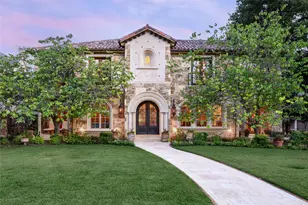
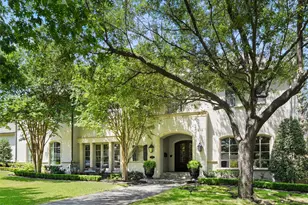
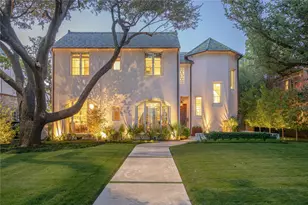
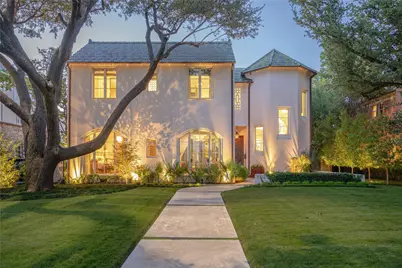
- Architectural Style: Mediterranean, Spanish, Traditional, Detached
- Structure Type: House
- Detached/Attached: Detached
- Construction: Stucco
- Basement: Yes
- Roof: Spanish Tile
- Windows: Window Coverings
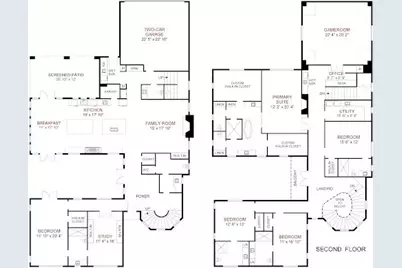
- Stories/Levels: 2
- Living Area: 5,884 Sq. Ft.
- Year Built: 2022
Additional Structures
- Other Structures: Storage
Lot Features
- Lot Size (Acres): 0.257
- Lot Size (Sq. Ft.): 11,194.92
- Sidewalks: Yes
- Lot Features: Interior Lot, Landscaped, Level, Many Trees, Sprinkler System
- Trees/Vegetation: Grassed
- Fencing (Description): Back Yard, Fenced, Gate, High Fence, Wood
Financial Considerations
- For Sale/Rent/Lease: For Sale
- Tax Amount: $58,405
- Terms: Cash, Conventional
Disclosures and Reports
- Legal Description: CARUTH HILLS 2 BLK 29 LT 8 VOL2005127/1845 DD
- Exclusions: See agent for details and more information.
- Property ID: 60027500290080000
- Block: 29
- Lot Number: 8
Listed by Christie's Lone Star, Piper Young







 NMLS#: 1598647