Full Property Details for 3448 Shenandoah St
General
- Price: $1,729,000
- Taxes: $26,517
- Status: Active
- Type: Duplex
- Source: NTREIS
- MLS ID: 21323238
- Updated: 8/15/2026
- Added to Site: 48 day(s) ago
Interior
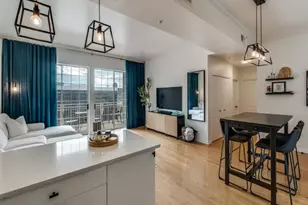
- Interior Features: Decorative/Designer Lighting Fixtures, High Speed Internet, Multiple Staircases, Cable TV, Walk-In Closet(s), Wired for Sound
- Fireplace: Yes
- Number of Fireplaces: 2
- Fireplace(s): Decorative, Gas, Gas Log, Gas Starter, Primary Bedroom, Stone
- Appliances: Some Gas Appliances, Built-In Refrigerator, Double Oven, Dishwasher, Electric Oven, Gas Cooktop, Disposal, Microwave, Plumbed For Gas, Refrigerator, Tankless Water Heater, Vented Exhaust Fan, Water Purifier, Wine Cooler
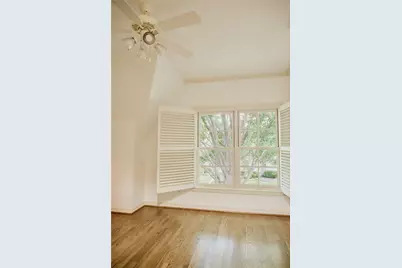
- Flooring: Carpet, Ceramic Tile, Wood
Rooms
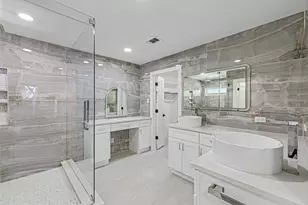
- Total Bathrooms: 5
- Full Bathrooms: 4
- Half Bathrooms: 1
Additional Information
- Shared Pool: Yes
- Pool: Yes
- Pool Description: None, Community
- Tennis: Yes
- Security/Safety: Security System Owned, Security System, Carbon Monoxide Detector(s), Fire Alarm, Firewall(s), Smoke Detector(s), Security Lights, Security Service
Exterior
Parking
- Garage: Yes
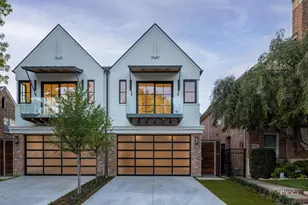
- Attached garage: Yes
- Garage Spaces: 2
- Covered Spaces: 2
- Parking Features: Covered, Epoxy Flooring, Garage, Garage Door Opener, Other, Garage Faces Rear, On Street
Location
- County: Dallas
- Subdivision: Walkers
- Driving Directions: From Hillcrest, head south and turn right onto Shenandoah. Continue for approximately two blocks—the home will be on your right. Please note that Shenandoah is a one-way street, and parking is permitted on the left-hand side only.
School Information
- Elem School District: Highland Park ISD
- Midd School District: Highland Park ISD
- High School District: Highland Park ISD
- Elementary School: Armstrong
- Middle School: Mcculloch
- High School: Highland Park
Heating & Cooling
- Central air: Yes
- Air Conditioning: Yes
- Cooling Type: Central Air, Ceiling Fan(s), Electric, Zoned
- Heating Type: Central, Natural Gas, Zoned
Utilities
- Sewer: Public Sewer
- Water: Public
- Cable Available: Yes
- Utility Description: Sewer Available, Water Available, Cable Available
Structural Information
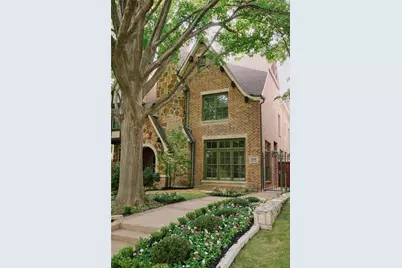
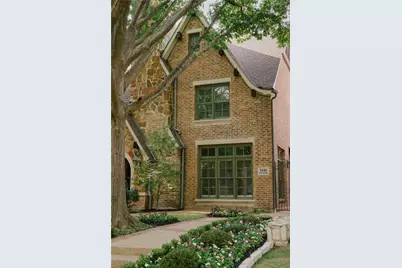
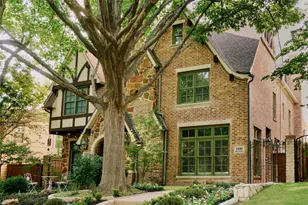
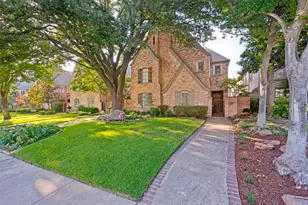
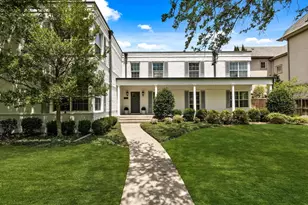
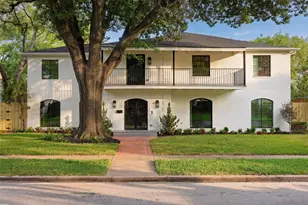

- Architectural Style: Tudor, Traditional
- Structure Type: Duplex
- Detached/Attached: Attached
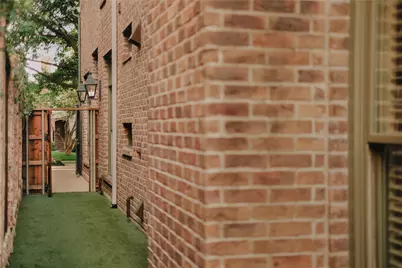
- Construction: Brick, Rock, Stone
- Roof: Composition
- Windows: Skylight(s), Shutters
- Living Area: 3,544 Sq. Ft.
- Year Built: 2005
- Property Condition: Resale
Lot Features
- Lot Size (Acres): 0.082
- Lot Size (Sq. Ft.): 3,571.92
- Sidewalks: Yes
- Lot Features: Interior Lot, Landscaped, Sprinkler System
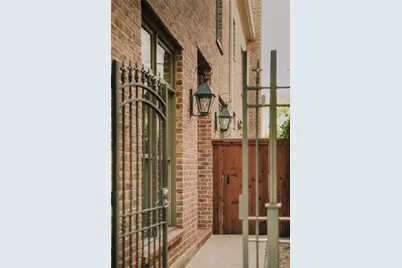
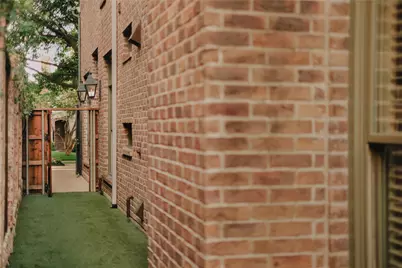
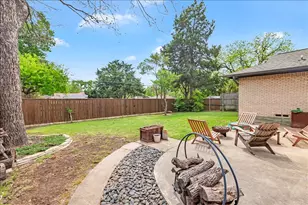
- Fencing (Description): Wood, Wrought Iron
Financial Considerations
- For Sale/Rent/Lease: For Sale
- Tax Amount: $26,517
Disclosures and Reports
- Legal Description: WALKERS BLK 1 LT 14A
- Property ID: 602285000114A0000
- Block: 1
- Lot Number: 14
Listed by Allie Beth Allman & Assoc., Camila V Gomez