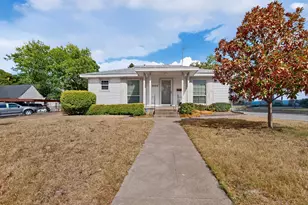
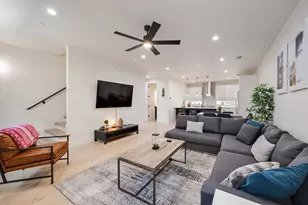
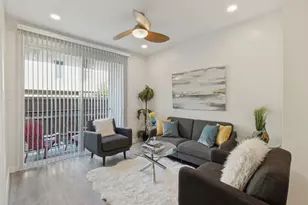
Full Property Details for 3526 Asbury St
General
- Price: $1,990,000
- Taxes: $31,445
- Status: Active
- Type: Duplex
- Source: NTREIS
- MLS ID: 21370961
- Updated: 10/2/2026
- Added to Site: 46 day(s) ago
Interior
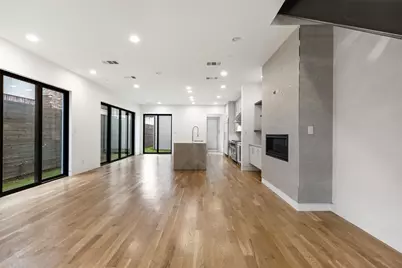
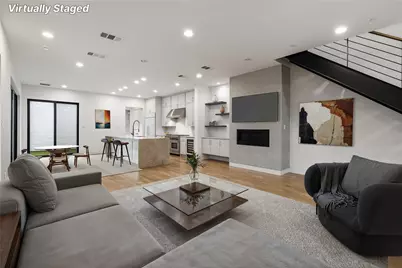
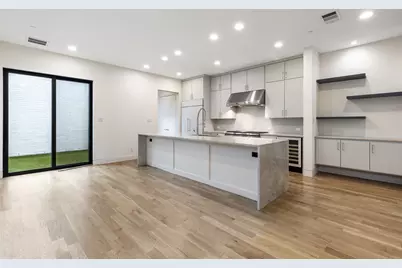
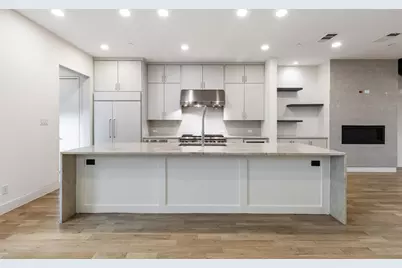
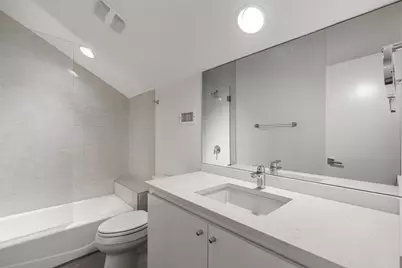
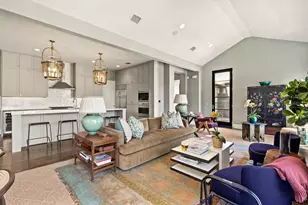
- Interior Features: Decorative/Designer Lighting Fixtures, Double Vanity, Eat-in Kitchen, Kitchen Island, Open Floorplan, Cable TV, Walk-In Closet(s)
- Fireplace: Yes
- Number of Fireplaces: 1
- Fireplace(s): Gas, Glass Doors, Living Room
- Appliances: Built-In Gas Range, Built-In Refrigerator, Electric Oven, Gas Cooktop, Gas Range, Microwave, Wine Cooler
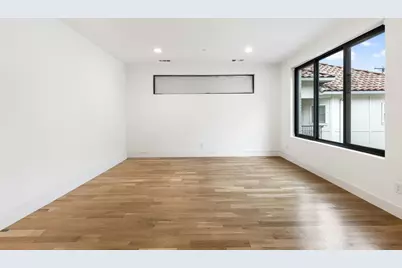
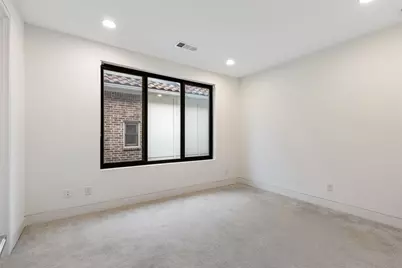
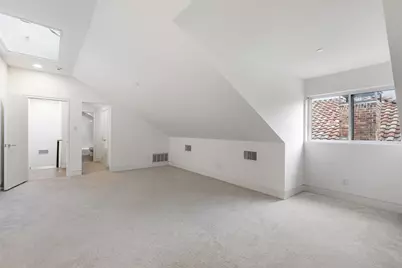
- Flooring: Carpet, Ceramic Tile, Wood
Rooms
- Total Bathrooms: 5
- Full Bathrooms: 4
- Half Bathrooms: 1
- Laundry: Washer Hookup, Dryer Hookup, ElectricDryer Hookup, Laundry in Utility Room
Additional Information
- Security/Safety: Smoke Detector(s)
Parking
- Garage: Yes
- Attached garage: Yes
- Garage Spaces: 2
- Covered Spaces: 2
- Parking Features: Alley Access, Door-Single, Garage
Location
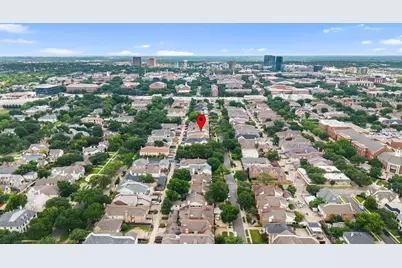
- County: Dallas
- Subdivision: Wesley Flace Add
- Driving Directions: From Central Expy go west on Mockingbird, rigth on Hillcrest, then left on Asbury. From DNT go east on Mockingbird, left on Golf, then right on Asbury. DO NOT PARK ON ASBURY DURING WEEKDAYS - Park on driveway behind the house. Street parking is allowed evenings & weekends.
School Information
- Elem School District: Highland Park ISD
- Midd School District: Highland Park ISD
- High School District: Highland Park ISD
- Elementary School: Armstrong
- Middle School: Highland Park, Mcculloch
- High School: Highland Park
Heating & Cooling
- Central air: Yes
- Air Conditioning: Yes
- Cooling Type: Central Air, Electric
- Heating Type: Central, Natural Gas
Utilities
- Sewer: Public Sewer
- Water: Public
- Cable Available: Yes
- Utility Description: Sewer Available, Water Available, Cable Available
Structural Information
- Property Detached: Yes
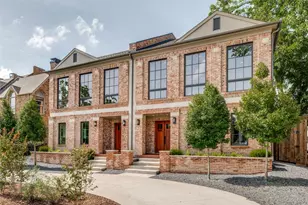
- Architectural Style: Contemporary/Modern
- Structure Type: Duplex
- Detached/Attached: Detached
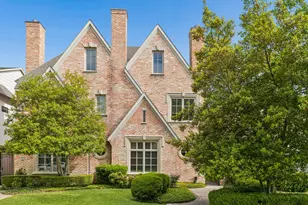
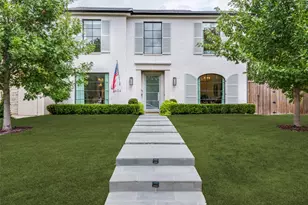
- Construction: Brick
- Roof: Metal
- Windows: Window Coverings
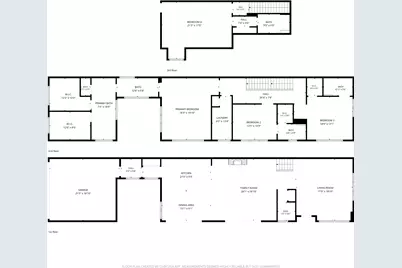
- Living Area: 3,804 Sq. Ft.
- Year Built: 2020
- Property Condition: Resale
Lot Features
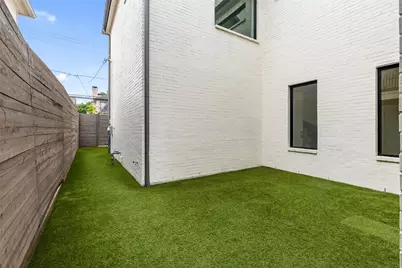
- Lot Size (Acres): 0.091
- Lot Size (Sq. Ft.): 3,963.96
- Lot Size Source: Public Records
- Lot Features: Interior Lot, Landscaped, Sprinkler System
- Fencing (Description): Wood
Financial Considerations
- For Sale/Rent/Lease: For Sale
- Tax Amount: $31,445
- Terms: Cash, Conventional, FHA, Texas Vet, VA Loan
Disclosures and Reports
- Legal Description: WESLEY PLACE BLK 4 LT 5A ACS 0.091
- Property ID: 602315000405A0000
- Block: 4
- Lot Number: 5A
Listed by Ebby Halliday Realtors, Jay Wicker