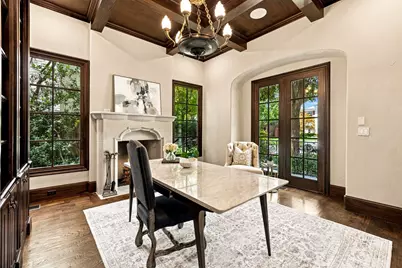
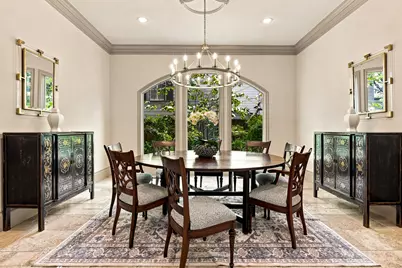
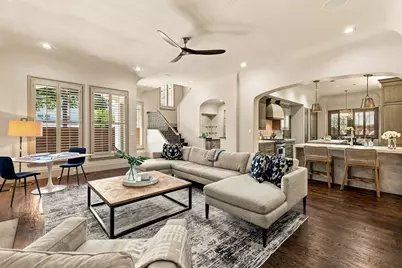
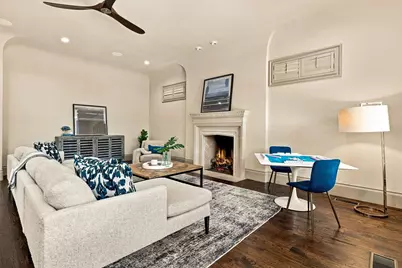
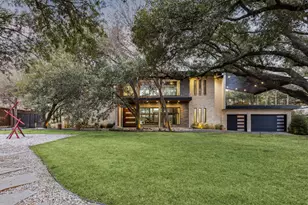
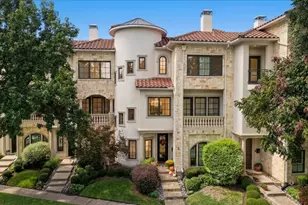
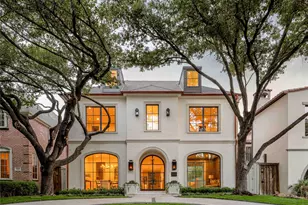
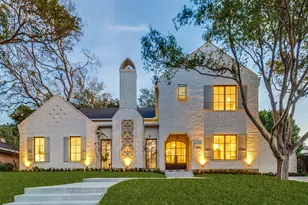
Full Property Details for 4125 Shenandoah St
General
- Price: $3,995,000
- Taxes: $51,946
- Status: Active
- Type: Single Family
- Source: NTREIS
- MLS ID: 21358878
- Updated: 9/25/2026
- Added to Site: 45 day(s) ago
Interior
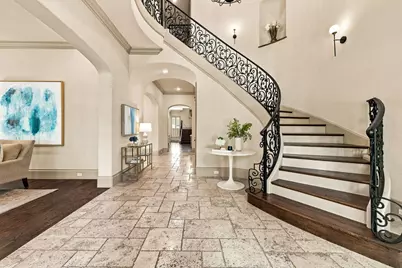
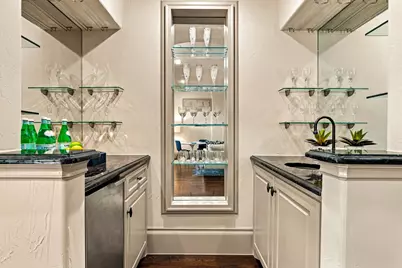
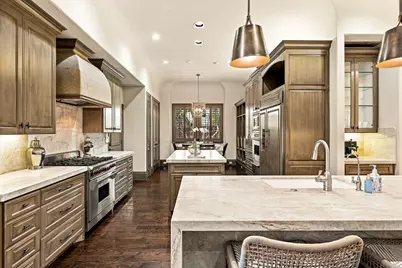
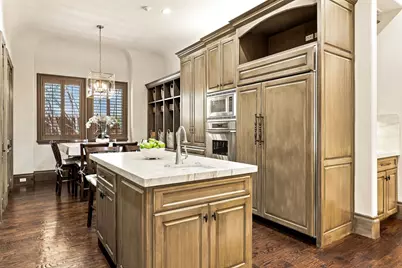
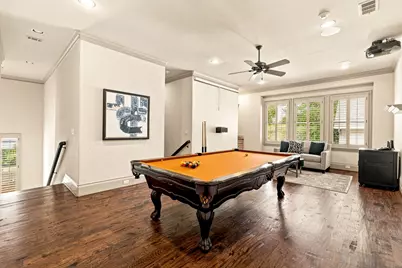
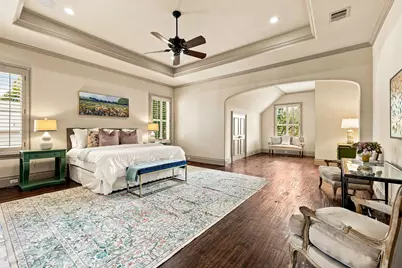
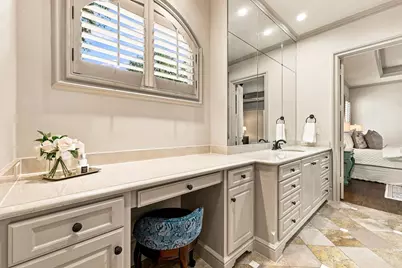
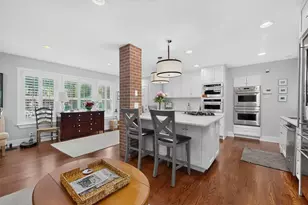
- Interior Features: Chandelier, Dry Bar, Decorative/Designer Lighting Fixtures, Double Vanity, Eat-in Kitchen, Granite Counters, High Speed Internet, Kitchen Island, Multiple Staircases, Pantry, Smart Home, Natural Woodwork, Walk-In Closet(s), Wired for Sound
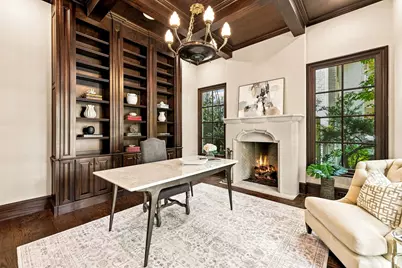
- Fireplace: Yes
- Number of Fireplaces: 2
- Fireplace(s): Gas
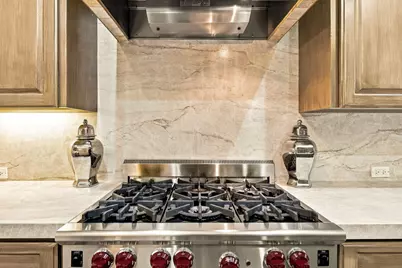
- Appliances: Built-In Refrigerator, Double Oven, Dishwasher, Disposal, Gas Range, Microwave, Wine Cooler
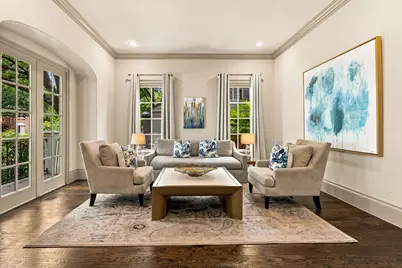
- Flooring: Hardwood, Marble, Slate, Stone, Wood
Rooms
- Total Bathrooms: 6
- Full Bathrooms: 5
- Half Bathrooms: 1
- Laundry: Washer Hookup, Dryer Hookup, Laundry in Utility Room
Additional Information
Exterior
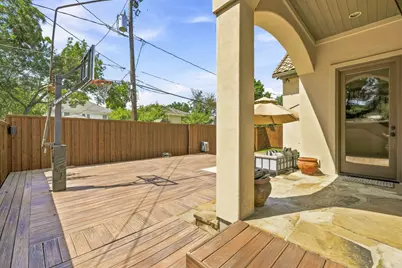
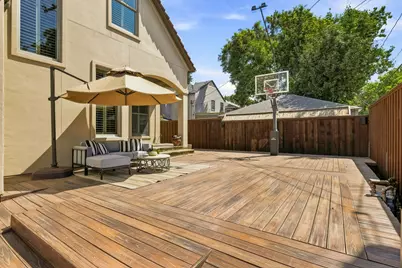
- Exterior Features: Sport Court
- Porch/Patio/Deck: Deck
Parking
- Garage: Yes
- Attached garage: Yes
- Garage Spaces: 2
- Covered Spaces: 2
- Parking Features: Garage, Garage Door Opener, Garage Faces Rear
Location
- County: Dallas
- Subdivision: Preston Place 03
- Driving Directions: Please use navigation
School Information
- Elem School District: Highland Park ISD
- Midd School District: Highland Park ISD
- High School District: Highland Park ISD
- Elementary School: Bradfield
- Middle School: Highland Park, Mcculloch
- High School: Highland Park
Heating & Cooling
- Central air: Yes
- Air Conditioning: Yes
- Cooling Type: Central Air, Ceiling Fan(s)
- Heating Type: Central
Utilities
- Sewer: Public Sewer
- Water: Public
- Utility Description: Sewer Available, Water Available
Structural Information
- Property Detached: Yes
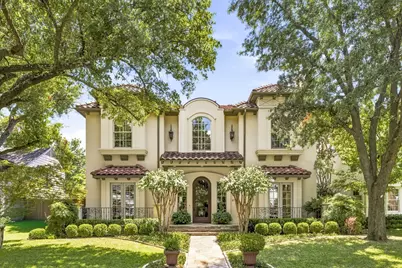
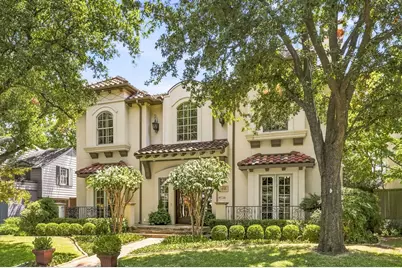
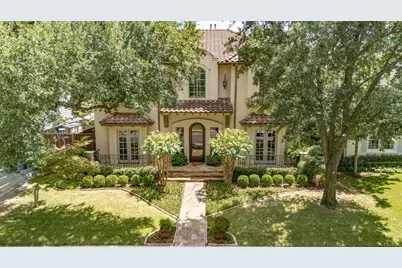
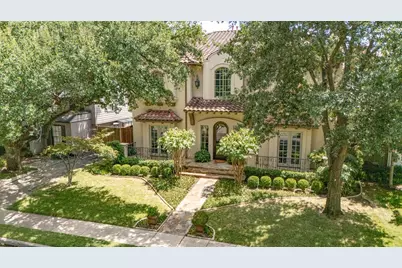
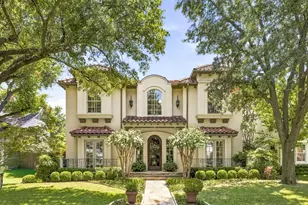
- Architectural Style: Mediterranean, Detached
- Structure Type: House
- Detached/Attached: Detached
- Construction: Stucco
- Roof: Concrete
- Windows: Shutters
- Stories/Levels: 2
- Living Area: 5,184 Sq. Ft.
- Year Built: 2006
- Property Condition: Resale
Lot Features
- Lot Size (Acres): 0.164
- Lot Size (Sq. Ft.): 7,143.84
- Fencing (Description): Electric, Fenced, Wood
Financial Considerations
- For Sale/Rent/Lease: For Sale
- Tax Amount: $51,946
Disclosures and Reports
- Legal Description: PRESTON PLACE 3 BLK 3 LT 6
- Property ID: 60170500030060000
- Block: 3
- Lot Number: 6
Listed by Allie Beth Allman & Assoc., Katherine Ballard