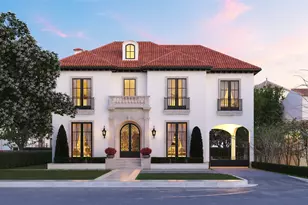
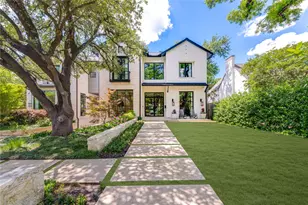
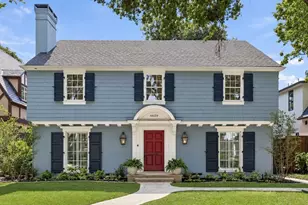
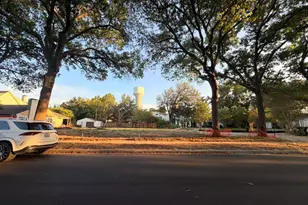
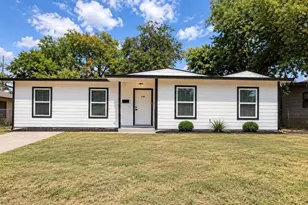
This is a carousel with tiles that activate property listing cards. Use the previous and next buttons to navigate.
$10,495,000 Just Listed
This is a carousel with tiles that activate property listing cards. Use the previous and next buttons to navigate.
Full Property Details for 4412 Shenandoah St
General
- Price: $10,495,000
- Status: Active
- Type: Single Family
- Source: NTREIS
- MLS ID: 21411369
- Updated: Today (10/14/2026)
- Added to Site: Today
Interior
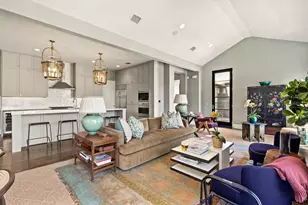
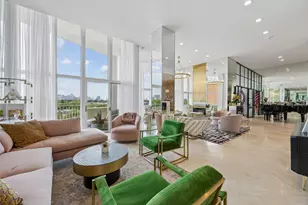
- Interior Features: Wet Bar, Chandelier, Decorative/Designer Lighting Fixtures, Eat-in Kitchen, Elevator, High Speed Internet, Kitchen Island, Multiple Staircases, Open Floorplan, Pantry, Paneling/Wainscoting, Smart Home, Walk-In Closet(s), Wired for Sound
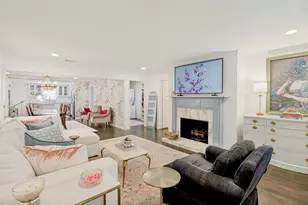
- Fireplace: Yes
- Number of Fireplaces: 3
- Fireplace(s): Family Room, Gas, Masonry
- Appliances: Some Gas Appliances, Built-in Coffee Maker, Built-In Refrigerator, Dishwasher, Electric Oven, Disposal, Gas Range, Gas Water Heater, Ice Maker, Microwave, Plumbed For Gas, Range, Some Commercial Grade, Tankless Water Heater, Vented Exhaust Fan, Warming Drawer, Water Purifier
- Flooring: Hardwood, Marble, Stone
Rooms
Bathrooms
- Total Bathrooms: 9
- Full Bathrooms: 6
- Half Bathrooms: 3
Bedrooms
- Total Bedrooms: 6
Additional Information
- Equipment: Dehumidifier
Exterior
- Exterior Features: Permeable Paving, Rain Gutters
- Porch/Patio/Deck: Covered
Parking
- Garage: Yes
- Attached garage: Yes
- Garage Spaces: 3
- Covered Spaces: 3
- Parking Features: Alley Access, Door-Multi, Door-Single, Driveway, Epoxy Flooring, Electric Gate, Garage, Garage Door Opener
Location
- County: Dallas
- Subdivision: Armstrong Fairway 01 & 02
- Driving Directions: Use GPS
School Information
- Elem School District: Highland Park ISD
- Midd School District: Highland Park ISD
- High School District: Highland Park ISD
- Elementary School: Bradfield
- Middle School: Highland Park, Mcculloch
- High School: Highland Park
Heating & Cooling
- Central air: Yes
- Air Conditioning: Yes
- Cooling Type: Central Air, Electric
- Heating Type: Central, Natural Gas
Utilities
- Sewer: Public Sewer
- Water: Public
- Utility Description: Natural Gas Available, Sewer Available, Separate Meters, Water Available
Structural Information
- Property Detached: Yes
- Architectural Style: Traditional, Detached
- Structure Type: House
- Detached/Attached: Detached
- Construction: Block, Stucco
- Roof: Slate
- Living Area: 8,325 Sq. Ft.
- Year Built: 2027
- Property Condition: Under Construction
Lot Features
- Lot Size (Acres): 0.26
- Lot Size (Sq. Ft.): 11,325.6
- Lot Features: Interior Lot
- Fencing (Description): Block, Wood
Green Features
- Energy Efficient: Insulation, Rain/Freeze Sensors
Financial Considerations
- For Sale/Rent/Lease: For Sale
- Terms: Cash, Conventional
Disclosures and Reports
- Legal Description: ARMSTRONG FAIRWAY 1ST & 2ND INSTS BLK C 13'LO
- Property ID: 60001500030040000
- Block: C
- Lot Number: 3
Listed by Allie Beth Allman & Assoc., Marc Ching
Schools serving 4412 Shenandoah St
| Name | Grades | Distance |
|---|---|---|
Bradfield Elementary School, Dallas, TX 4300 Southern Ave, Dallas, TX 75205 | K-4 | 0.4 mi |
Highland Park Middle School 3555 Granada Avenue, Dallas, TX 75205 | 7-8 | 1.2 mi |
Highland Park High School 4220 Emerson Avenue, Dallas, TX 75205 | 9-12 | 0.5 mi |
Price & Sales History for 4412 Shenandoah St
Tax History for 4412 Shenandoah St
Estimate the Cost for 4412 Shenandoah St
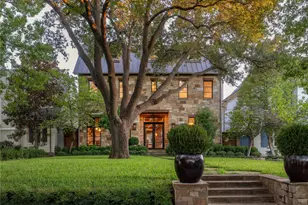
4412 Shenandoah Street, University Park, TX 75205 (MLS# 21411369) is a Single Family property with 6 bedrooms, 6 full bathrooms and 3 partial bathrooms. 4412 Shenandoah Street is currently listed for $10,495,000 and was received on October 14, 2026. Want to learn more about 4412 Shenandoah Street? Do you have questions about finding other Single Family real estate for sale in University Park? You can browse all University Park real estate or contact a Coldwell Banker agent to request more information.