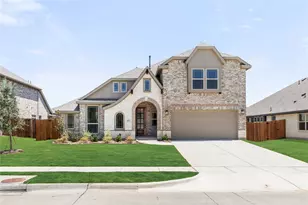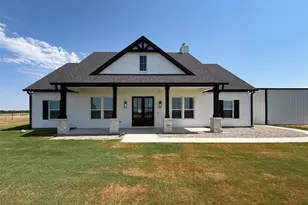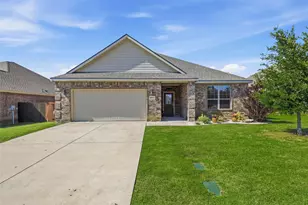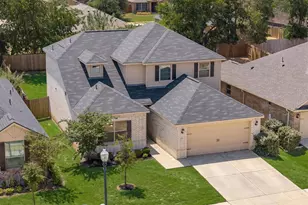
This is a carousel with tiles that activate property listing cards. Use the previous and next buttons to navigate.
1/14
$476,925
This is a carousel with tiles that activate property listing cards. Use the previous and next buttons to navigate.
1/14
Property Description
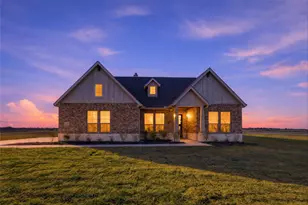
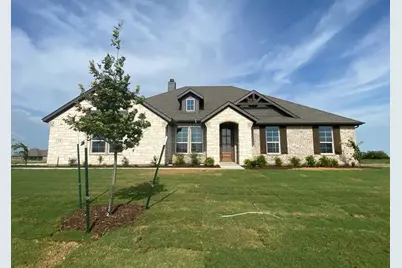
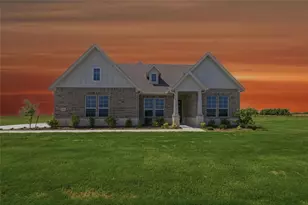
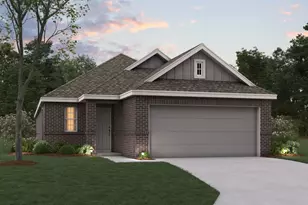
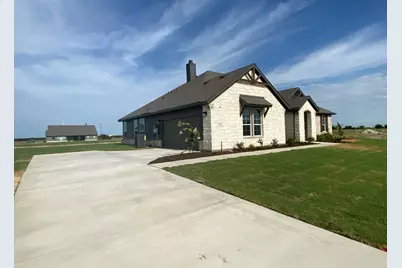
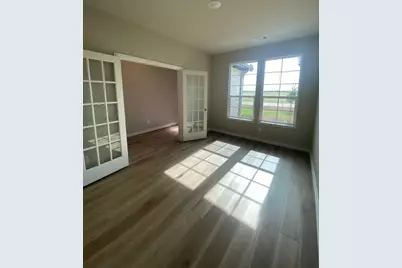
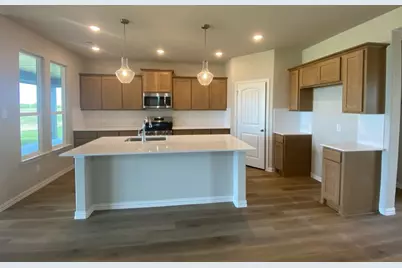
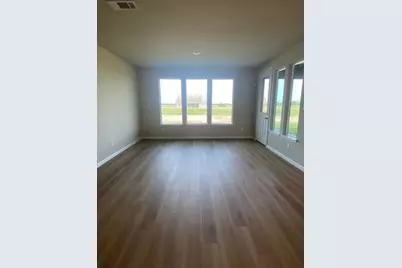
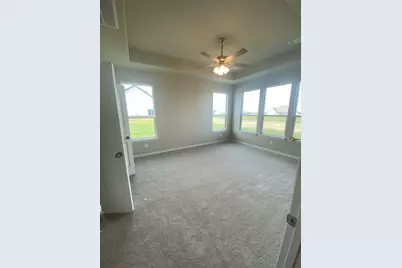
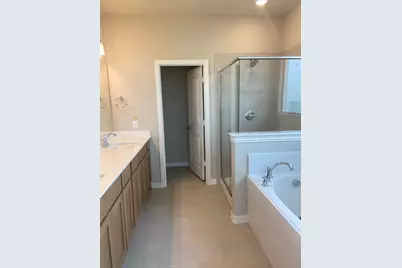
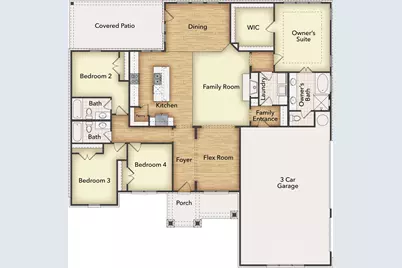
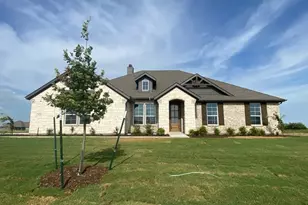
Estimated September 2026 completion! Ask us about our Trade In Trade Up program, we can buy your home! The Salado is a perfect example of how you can make a few adjustments to a floor plan to completely change the way it looks! We offer three options for the exterior-Craftsman, Farmhouse, and European-so you can choose your architectural preference. Inside is designed with the busy family in mind. Keep all the main living concentrated in an open floor plan where walls don't divide you. Whether you're watching television in the large family room, entertaining in the dining room, or handling the kitchen duties, you can see everyone and everything. The Salado also gives you the freedom of a flex room off the foyer. Convert it to the space you want to meet your needs.
Full Property Details
Full Property Details for 54 Sunny Side Rd
General
- Price: $476,925
- HOA FEE: $33/month
- HOA FEE FREQ.: Annually
- Status: Active
- Type: Single Family
- Source: NTREIS
- MLS ID: 21273423
- Updated: 6/27/2026
- Added to Site: 53 day(s) ago
Interior
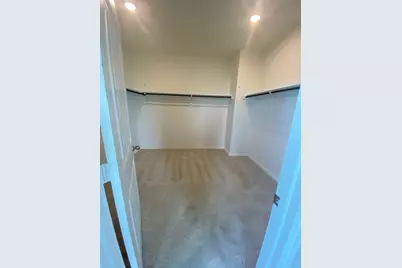
- Interior Features: Decorative/Designer Lighting Fixtures, Eat-in Kitchen, High Speed Internet, Kitchen Island, Open Floorplan, Pantry, Cable TV, Walk-In Closet(s)
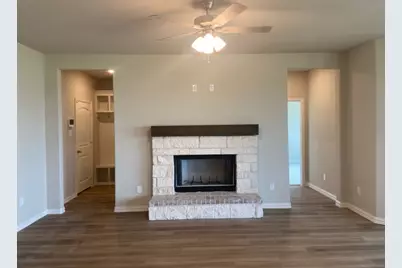
- Fireplace: Yes
- Number of Fireplaces: 1
- Fireplace(s): Family Room, Masonry, Stone, Wood Burning
- Appliances: Dishwasher, Electric Range, Electric Water Heater, Disposal, Microwave, Vented Exhaust Fan
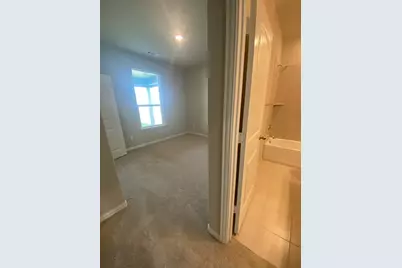
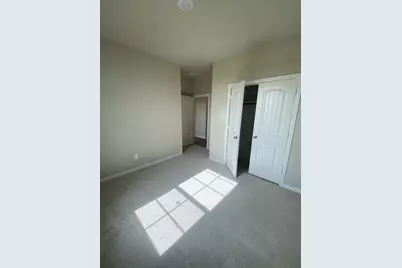
- Flooring: Carpet, Ceramic Tile, Luxury Vinyl Plank
Rooms
Bathrooms
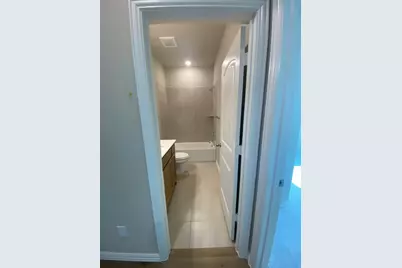
- Total Bathrooms: 3
- Full Bathrooms: 3
Bedrooms
- Total Bedrooms: 4
Other Rooms
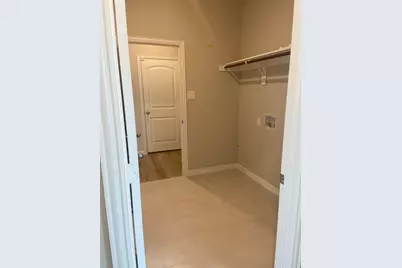
- Laundry: Washer Hookup, Dryer Hookup, Laundry in Utility Room
Additional Information
- Security/Safety: Prewired, Security System, Carbon Monoxide Detector(s), Smoke Detector(s)
Exterior
- Exterior Features: Rain Gutters
- Porch/Patio/Deck: Rear Porch, Front Porch, Covered
Parking
- Garage: Yes
- Attached garage: Yes
- Garage Spaces: 2
- Covered Spaces: 2
- Parking Features: Concrete, Door-Multi, Driveway, Garage, Garage Door Opener, Garage Faces Side
Location
- County: Cooke
- Subdivision: Clear Sky Addition
- Driving Directions: Model address: 120 Horizon Road Valley View, Texas 76272
School Information
- Elem School District: Valley View ISD
- Midd School District: Valley View ISD
- High School District: Valley View ISD
- Elementary School: Valleyview
- Middle School: Valleyview
- High School: Valleyview
Community
- Association: Yes
- Assoc. Name: Foundation HOA Management
- Assoc. Fees Include: Association Management
Heating & Cooling
- Central air: Yes
- Air Conditioning: Yes
- Cooling Type: Central Air, Ceiling Fan(s), Electric, Heat Pump
- Heating Type: Central, Electric, Fireplace(s), Heat Pump
Utilities
- Sewer: Aerobic Septic, Public Sewer
- Cable Available: Yes
- Utility Description: Municipal Utilities, Sewer Available, Septic Available, Underground Utilities, Water Available, Cable Available
Structural Information
- Property Detached: Yes
- Architectural Style: Traditional, Detached
- Structure Type: House
- Detached/Attached: Detached
- Construction: Brick, Fiber Cement
- Roof: Composition
- Stories/Levels: 1
- Living Area: 2,229 Sq. Ft.
- Year Built: 2026
Lot Features
- Lot Size (Acres): 1.1
- Lot Size (Sq. Ft.): 47,916
- Lot Features: Acreage, Back Yard, Lawn, Landscaped, Subdivision, Sprinkler System
- Fencing (Description): None
Financial Considerations
- For Sale/Rent/Lease: For Sale
- Association Fee: $400
- Assoc Fee Freq.: Annually
- Terms: Cash, Conventional, FHA, Owner Will Carry, VA Loan
Disclosures and Reports
- Exclusions: minerals
- Disclosures/Rstr.: Municipal Utility District Disclosure
- Property ID: 54000000
- Block: Q
- Lot Number: 2
Listed by NTex Realty, LP, Clinton Shipley
Get Pre-Approved Today
Schools
Schools serving 54 Sunny Side Rd
School District:Valley View Independent School District
| Name | Grades | Distance |
|---|---|---|
Valley View Elementary School 712 South Lee Street, Valley View, TX 76272 | PK-4 | 3.2 mi |
Valley View Middle School 804 South Lee Street, Valley View, TX 76272 | 5-8 | 3.2 mi |
Valley View High School 802 South Lee Street, Valley View, TX 76272 | 9-12 | 3.2 mi |
Disclaimer:
School attendance boundaries provided by ATTOM Data Solutions and are for reference only. Contact the school directly to verify enrollment eligibility.
Price & Sales History for 54 Sunny Side Rd
Date
Details
Price
Change
Source
5/21/2026
Listed
$476,925
—
MLS
Disclaimer: Historical sales information is derived from public records provided by the county offices. Information is not guaranteed and should be independently verified.

Estimate the Cost
Estimate the Cost for 54 Sunny Side Rd
54 Sunny Side Road, Valley View, TX 76272 (MLS# 21273423) is a Single Family property with 4 bedrooms and 3 full bathrooms. 54 Sunny Side Road is currently listed for $476,925 and was received on May 21, 2026. Want to learn more about 54 Sunny Side Road? Do you have questions about finding other Single Family real estate for sale in Valley View? You can browse all Valley View real estate or contact a Coldwell Banker agent to request more information.