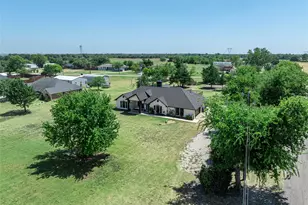
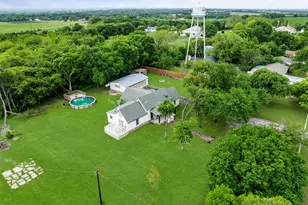
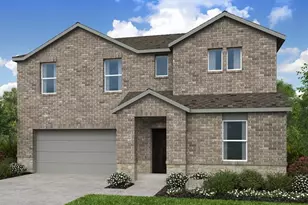
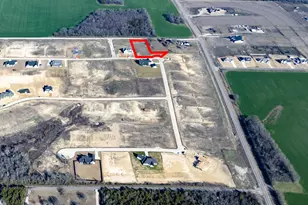
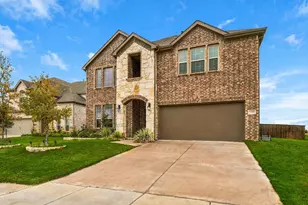
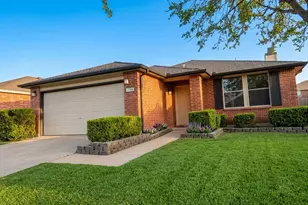
Full Property Details for 100 Durning Rd
General
- Price: $599,000
- Taxes: $6,391
- Status: Active
- Type: Single Family
- Source: NTREIS
- MLS ID: 21352916
- Updated: 9/29/2026
- Added to Site: 58 day(s) ago
Interior
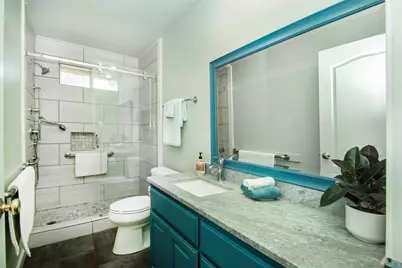
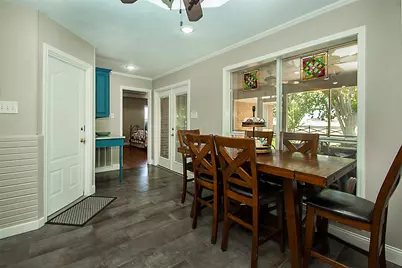
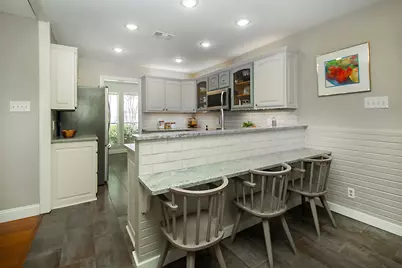
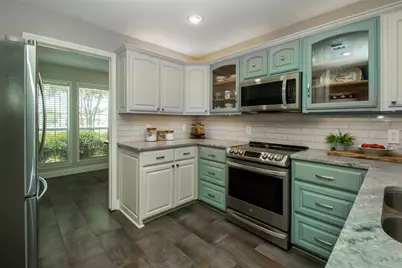
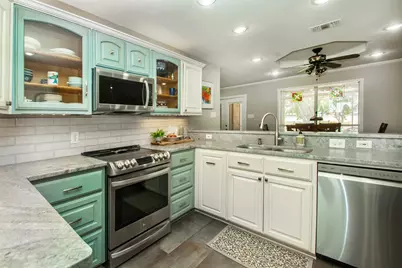
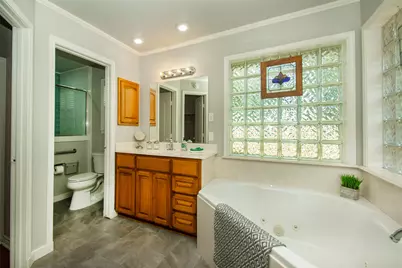
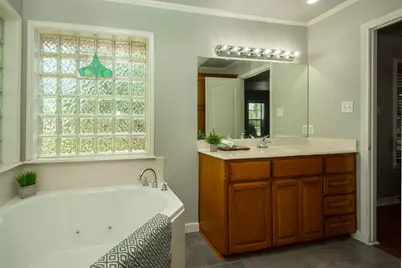
- Interior Features: Built-in Features, Double Vanity, Eat-in Kitchen, Open Floorplan, Pantry, Walk-In Closet(s)
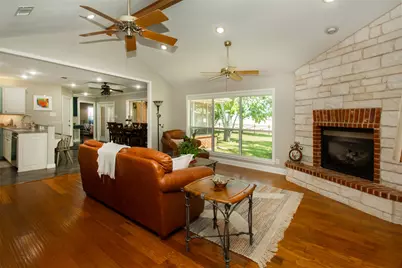
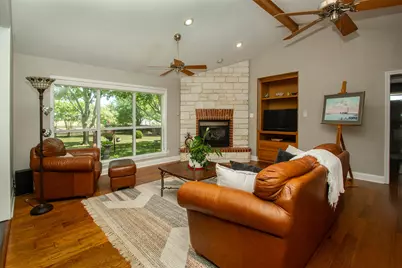
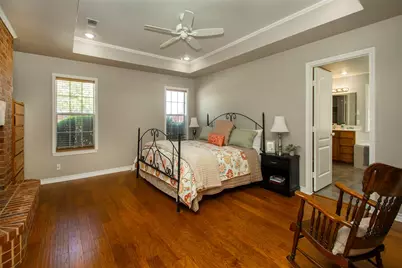
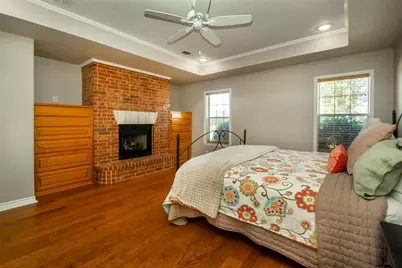
- Fireplace: Yes
- Number of Fireplaces: 2
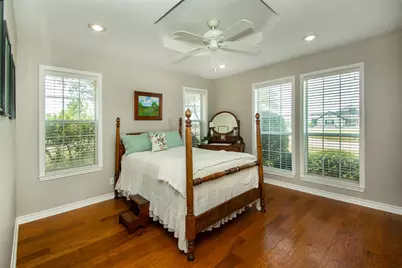
- Fireplace(s): Blower Fan, Family Room, Gas, Glass Doors, Gas Log, Masonry, Primary Bedroom, Propane, Raised Hearth, Stone
- Appliances: Dishwasher, Electric Oven, Electric Range, Electric Water Heater, Disposal, Ice Maker, Microwave, Refrigerator
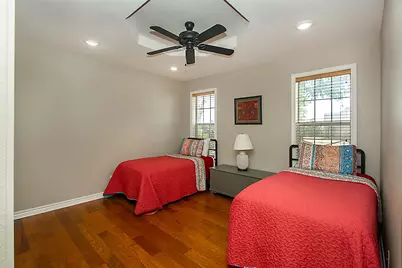
- Flooring: Ceramic Tile, Engineered Hardwood
Rooms
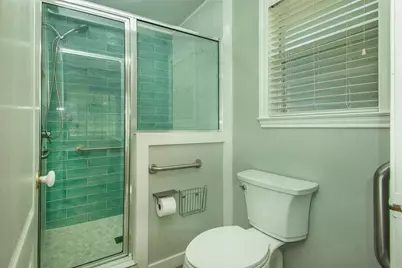
- Total Bathrooms: 2
- Full Bathrooms: 2
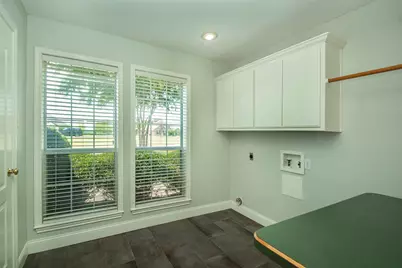
- Laundry: Washer Hookup, Electric Dryer Hookup, Laundry in Utility Room
Exterior
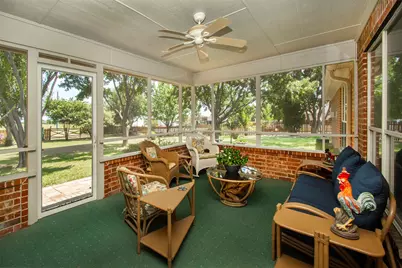
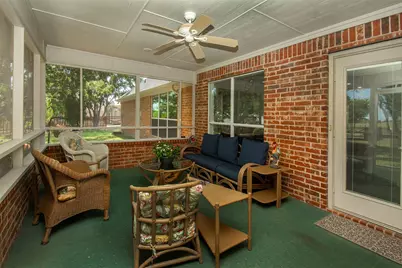
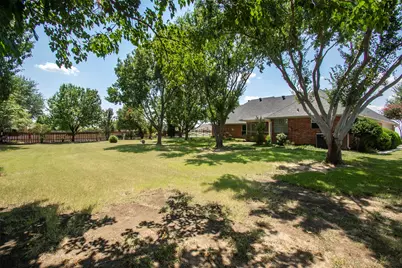
- Porch/Patio/Deck: Rear Porch, Covered, Screened
Parking
- Garage: Yes
- Attached garage: Yes
- Garage Spaces: 2
- Covered Spaces: 4
- Parking Features: Additional Parking, Circular Driveway, Concrete, Covered, Direct Access, Driveway, Garage, Garage Door Opener, Other, Outside, Parking Pad, Garage Faces Side, Storage
Location
- County: Grayson
- Subdivision: NA
- Driving Directions: Utilize GPS
School Information
- Elem School District: Van Alstyne ISD
- Midd School District: Van Alstyne ISD
- High School District: Van Alstyne ISD
- Elementary School: Van Alstyne
- Middle School: Van Alstyne
- High School: Van Alstyne
Heating & Cooling
- Central air: Yes
- Air Conditioning: Yes
- Cooling Type: Central Air, Ceiling Fan(s), Electric
- Heating Type: Electric, Fireplace(s), Propane
Utilities
- Sewer: Aerobic Septic
- Water: Community/Coop
- Utility Description: Electricity Available, Electricity Connected, Propane, None, Overhead Utilities, Septic Available, Water Available
Structural Information
- Property Detached: Yes
- Architectural Style: Traditional, Detached
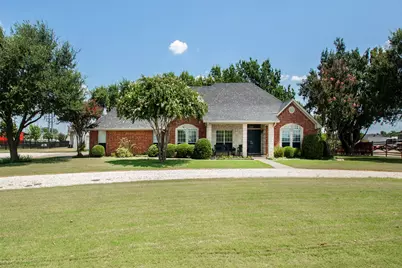
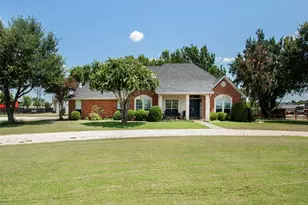
- Structure Type: House
- Detached/Attached: Detached
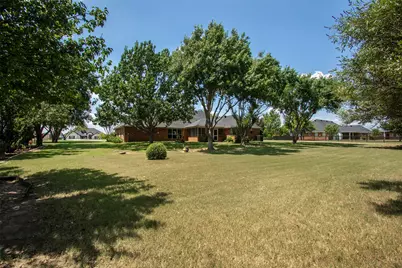
- Construction: Brick
- Roof: Composition
- Windows: Window Coverings
- Stories/Levels: 1
- Living Area: 2,187 Sq. Ft.
- Year Built: 2000
- Property Condition: Resale
Additional Structures
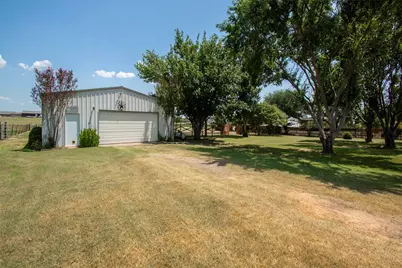
- Other Structures: Workshop
Lot Features
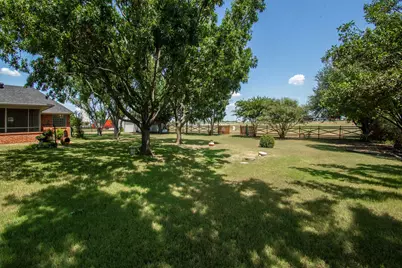
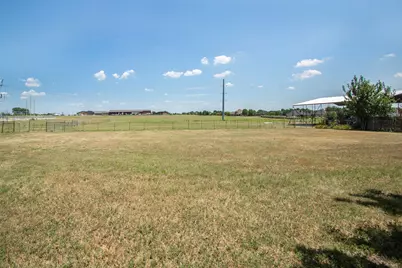
- Lot Size (Acres): 2.7
- Lot Size (Sq. Ft.): 117,612
- Lot Size Source: Owner
- Lot Dimensions: 673 x 175
- Lot Features: Acreage, Agricultural, Back Yard, Cleared, Lawn, Landscaped, Level, Pasture
- Trees/Vegetation: Cleared, Grassed
- Fencing (Description): Barbed Wire, Back Yard, Cross Fenced, Fenced, Wood, Wire
Green Features
- Energy Efficient: Exposure/Shade
Financial Considerations
- For Sale/Rent/Lease: For Sale
- Tax Amount: $6,391
- Terms: Cash, Conventional, FHA, Texas Vet, VA Loan
Disclosures and Reports
- Documents Avail.: Aerial
- Legal Description: G-0487 HEFFLEFINGER JAMES A-G0487, ACRES 1.0
- Exclusions: Minerals have been severed and do not convey.
- Disclosures/Rstr.: Deed Restriction, Easement(s), Familial Relation
- Property ID: 203467
Listed by Keller Williams Heritage West, Cammi Alexander