This is a carousel with tiles that activate property listing cards. Use the previous and next buttons to navigate.
1/40
$739,900
This is a carousel with tiles that activate property listing cards. Use the previous and next buttons to navigate.
1/40
Property Description
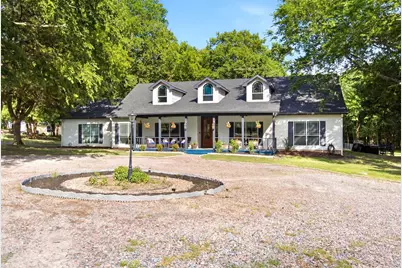
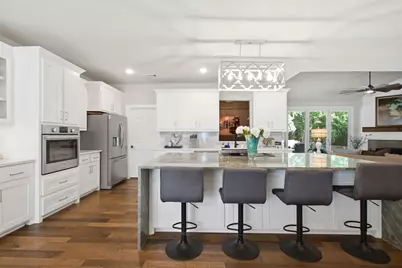
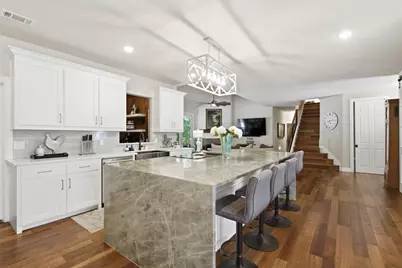
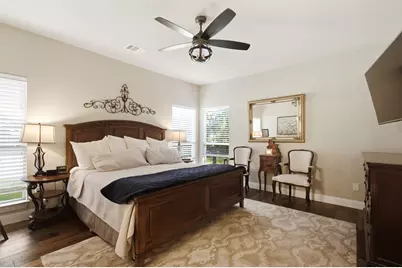
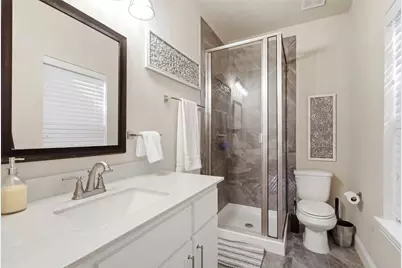
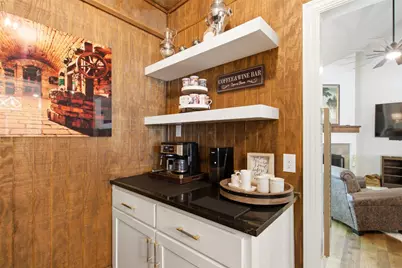
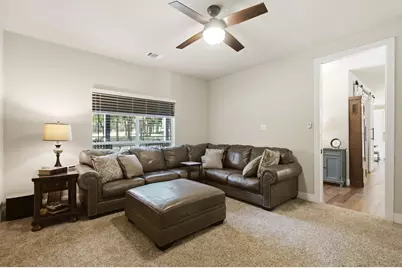
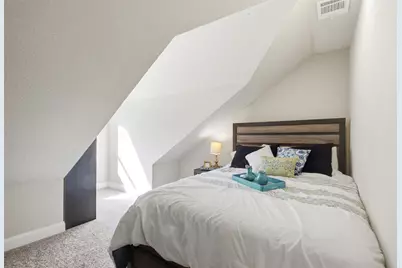
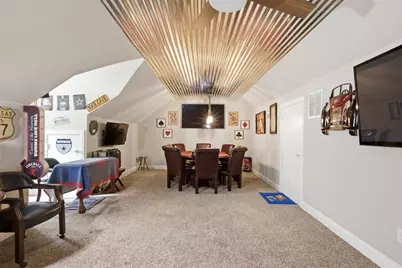
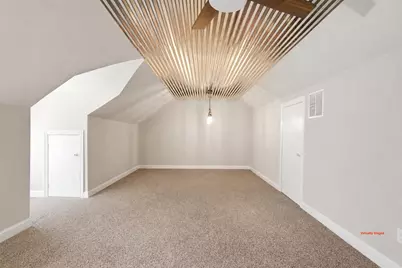
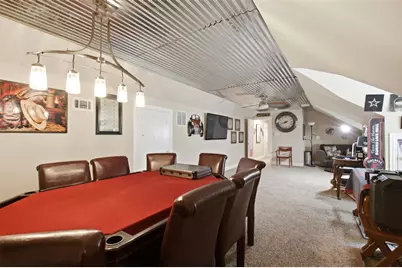
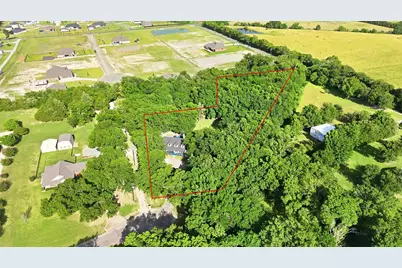
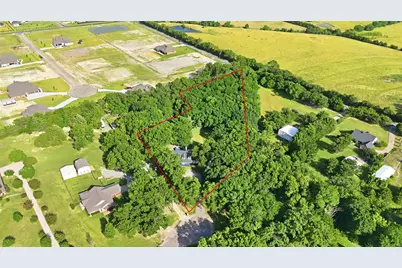
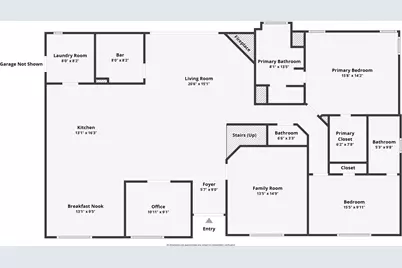
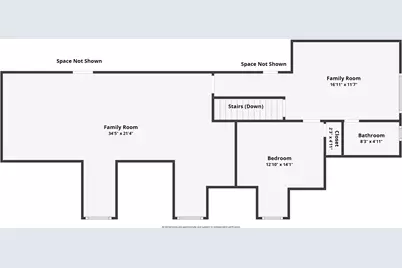
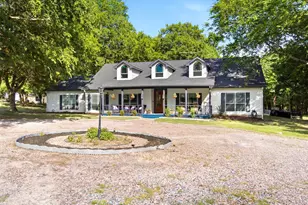
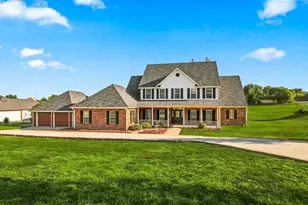
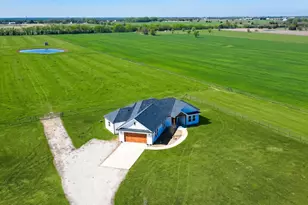
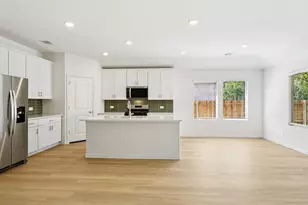
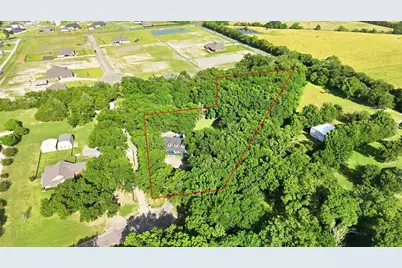
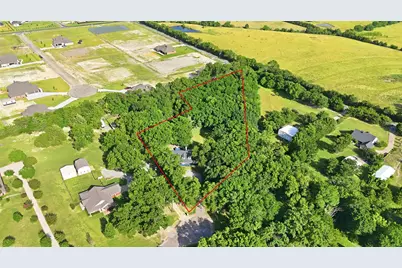
Completely remodeled and upgraded in the last couple of years, this Van Alstyne gem sits on nearly 3 acres with endless possibilities. Brand New Hail Resistant shingle roof and new exterior siding mean the big ticket items are already handled, so all that's left to do is move in and enjoy it. The kitchen is the true showpiece, a custom gourmet space with an oversized waterfall-edge quartzite island, abundant white custom cabinetry, a sleek induction cooktop, and stainless appliances. The living room features a stunning shiplap fireplace wall and a full wall of accordion glass doors that fold open to bring the outdoors in. A custom coffee and wine bar with a built-in wine fridge adds a stylish touch just off the kitchen. The entry level offers a primary suite with a spa-inspired ensuite bath boasting a freestanding soaking tub and dual vanity, plus a second bedroom with its own private bath. You'll also find an elegant dining room framed by a full wall of built-in cabinetry, a private office tucked behind solid and glass barn doors, a half bath, and a second living area with room to flex as a bedroom or game room. Upstairs, a cozy loft opens into a massive game room, 4th bedroom with a striking vaulted corrugated metal ceiling, ideal for cards, movie nights, or converting into two additional bedrooms if desired. Outside, a wood deck and two electric retractable awnings overlook a beautifully wooded, fenced backyard on nearly 3 acres of possibility, all protected by a roof and exterior built to handle whatever North Texas weather brings next.
Full Property Details
Full Property Details for 116 Scott Ct
General
- Price: $739,900
- Taxes: $9,539
- Status: Active
- Type: Single Family
- Source: NTREIS
- MLS ID: 21323226
- Updated: 8/14/2026
- Added to Site: 50 day(s) ago
Interior
- Interior Features: Built-in Features, Chandelier, Cathedral Ceiling(s), Decorative/Designer Lighting Fixtures, Eat-in Kitchen, Kitchen Island, Open Floorplan, Pantry, Walk-In Closet(s), Wired for Sound
- Fireplace: Yes
- Number of Fireplaces: 1
- Fireplace(s): Living Room, Wood Burning
- Appliances: Dishwasher, Electric Oven, Disposal, Range, Some Commercial Grade
- Flooring: Carpet, Ceramic Tile, Hardwood
Rooms
Bathrooms
- Total Bathrooms: 4
- Full Bathrooms: 3
- Half Bathrooms: 1
Bedrooms
- Total Bedrooms: 4
Other Rooms
- Laundry: Washer Hookup, Dryer Hookup, ElectricDryer Hookup, Laundry in Utility Room
Exterior
- Exterior Features: Awning(s), Deck, Lighting, Rain Gutters
- Porch/Patio/Deck: Awning(s), Covered, Deck
Parking
- Garage: Yes
- Attached garage: Yes
- Garage Spaces: 2
- Covered Spaces: 2
- Parking Features: Additional Parking, Circular Driveway, Door-Multi, Drive Through, Direct Access, Driveway, Garage, Garage Door Opener, Gravel, Kitchen Level, Garage Faces Side, Boat, RV Access/Parking
Location
- County: Grayson
- Subdivision: Henrick Morrison Estates
- Driving Directions: Use GPS. Jefferson St to N. Lincoln Park Rd go North, to Greenview Ln turn Right, to Scott Ct turn Right. House is at the end of the street on the Left.
School Information
- Elem School District: Van Alstyne ISD
- Midd School District: Van Alstyne ISD
- High School District: Van Alstyne ISD
- Elementary School: Bob and Lola Sanford
- Middle School: Van Alstyne
- High School: Van Alstyne
Heating & Cooling
- Central air: Yes
- Air Conditioning: Yes
- Cooling Type: Central Air, Ceiling Fan(s), Electric
- Heating Type: Central, Electric, Fireplace(s)
Utilities
- Sewer: Septic Tank
- Water: Public
- Cable Available: Yes
- Utility Description: Cable Available, Electricity Available, Electricity Connected, Overhead Utilities, Septic Available, Separate Meters, Water Available
Structural Information
- Property Detached: Yes
- Architectural Style: Detached
- Structure Type: House
- Detached/Attached: Detached
- Construction: Frame
- Roof: Composition
- Windows: Window Coverings
- Stories/Levels: 2
- Living Area: 3,200 Sq. Ft.
- Year Built: 1994
Additional Structures
- Other Structures: Shed(s)
Lot Features
- Lot Size (Acres): 2.949
- Lot Size (Sq. Ft.): 128,458.44
- Lot Features: Acreage, Back Yard, Cul-De-Sac, Lawn, Landscaped, Sprinkler System
- Trees/Vegetation: Partially Wooded
- Fencing (Description): Back Yard, Chain Link
Financial Considerations
- For Sale/Rent/Lease: For Sale
- Tax Amount: $9,539
- Terms: Cash, Conventional, FHA, VA Loan
Disclosures and Reports
- Documents Avail.: Aerial
- Legal Description: HENDRICK MORRISON ESTATES REPLAT LT 7 GREENVI
- Exclusions: Washer, Dryer, Refrigerator
- Property ID: 407589
- Lot Number: 7
Listed by LPT Realty, LLC, Troy Sage

Get Pre-Approved Today
Schools
Schools serving 116 Scott Ct
School District:Van Alstyne Independent School District
| Name | Grades | Distance |
|---|---|---|
Bob and Lola Sanford Elementary School 300 Williams Way, Van Alstyne, TX 75495 | K-4 | 1.6 mi |
Van Alstyne J High School 1314 North Waco Street, Van Alstyne, TX 75495 | 7-8 | 1.5 mi |
Van Alstyne High School 1722 North Waco Street, Van Alstyne, TX 75495 | 9-12 | 1.5 mi |
Disclaimer:
School attendance boundaries provided by ATTOM Data Solutions and are for reference only. Contact the school directly to verify enrollment eligibility.
Price & Sales History for 116 Scott Ct
Date
Details
Price
Change
Source
8/14/2026
Price Reduced
$739,900
-1.33%
MLS
7/17/2026
Listed
$749,900
—
MLS
Disclaimer: Historical sales information is derived from public records provided by the county offices. Information is not guaranteed and should be independently verified.
Tax History
Tax History for 116 Scott Ct
Year
Property Taxes
Change
Tax Assessment
Change
2025
$7,385
-12%
$586,683
9%
2023
$8,350
-19%
$539,979
-9%
2022
$10,252
62%
$592,817
8%
2021
$6,315
100%
$550,479
69%
2020
—
$326,375
—
Disclaimer: Historical tax information is derived from public records provided by the county offices. Information is not guaranteed and should be independently verified.
Estimate the Cost
Estimate the Cost for 116 Scott Ct
116 Scott Court, Van Alstyne, TX 75495 (MLS# 21323226) is a Single Family property with 4 bedrooms, 3 full bathrooms and 1 partial bathroom. 116 Scott Court is currently listed for $739,900 and was received on July 17, 2026. Want to learn more about 116 Scott Court? Do you have questions about finding other Single Family real estate for sale in Van Alstyne? You can browse all Van Alstyne real estate or contact a Coldwell Banker agent to request more information.