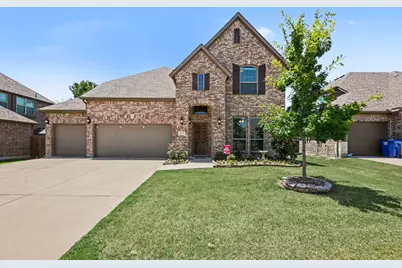
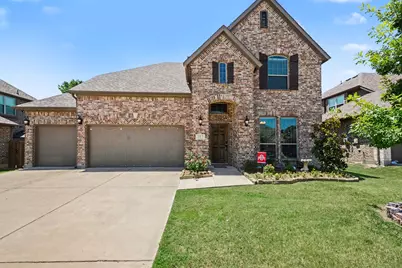
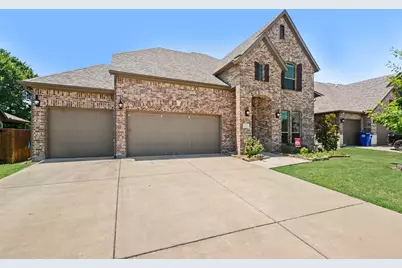
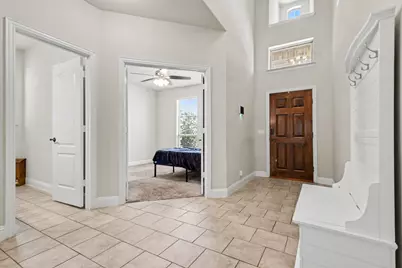
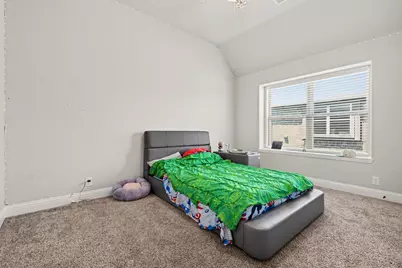
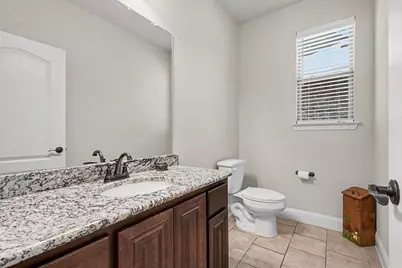
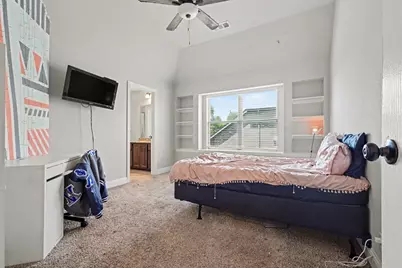
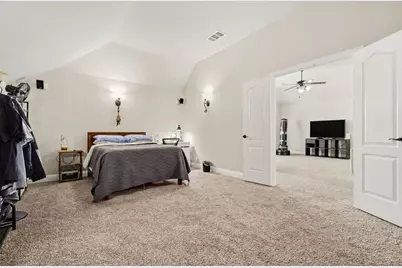
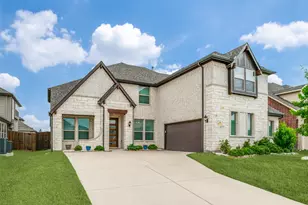
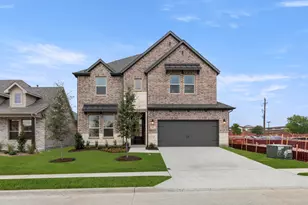
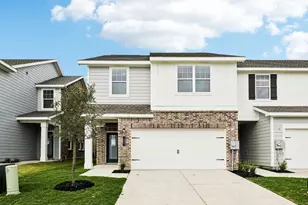
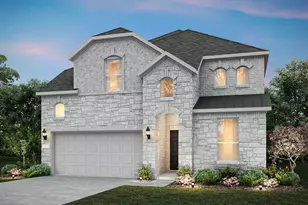
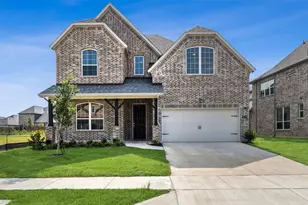
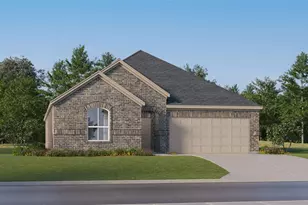
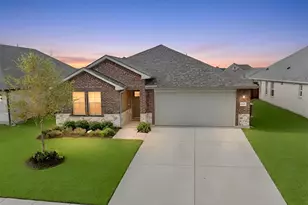
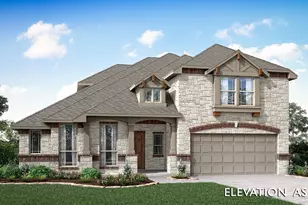
Full Property Details for 117 Providence Dr
General
- Price: $530,000
- HOA FEE: $50/month
- HOA FEE FREQ.: Semi-Annually
- Taxes: $12,086
- Status: Active
- Type: Single Family
- Source: NTREIS
- MLS ID: 21325541
- Updated: 8/7/2026
- Added to Site: 47 day(s) ago
Interior
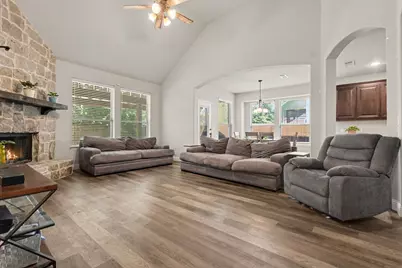
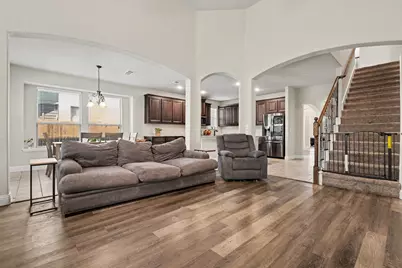
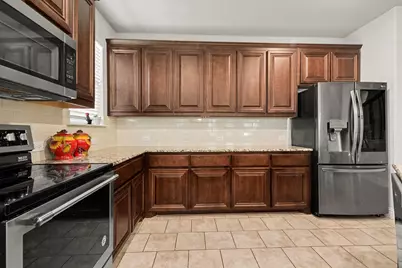
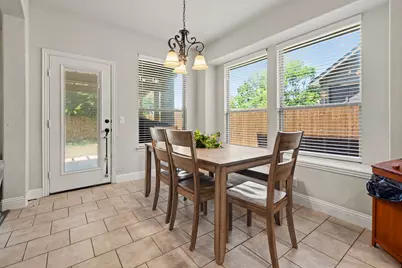
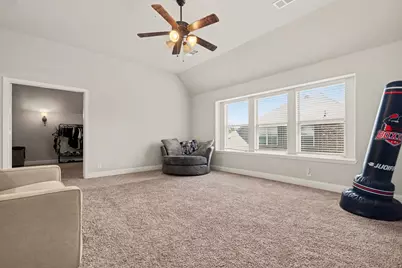
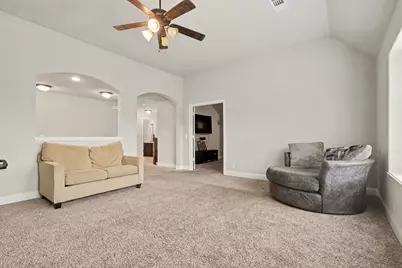
- Interior Features: Eat-in Kitchen, Loft, Open Floorplan, Cable TV
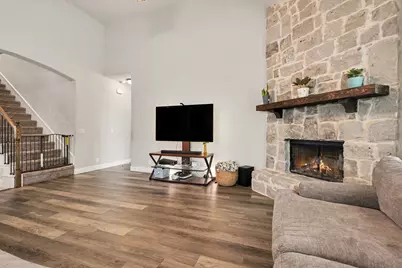
- Fireplace: Yes
- Number of Fireplaces: 1
- Fireplace(s): Living Room
- Appliances: Dishwasher, Electric Range, Microwave
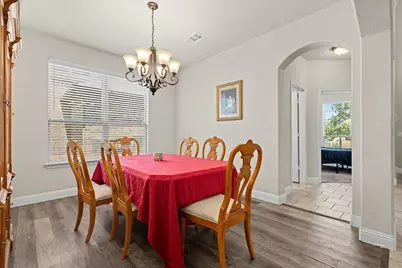
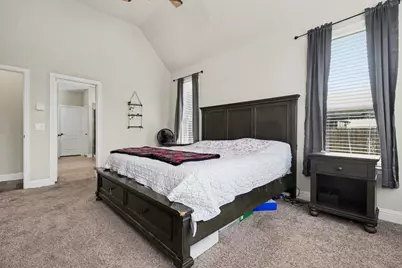
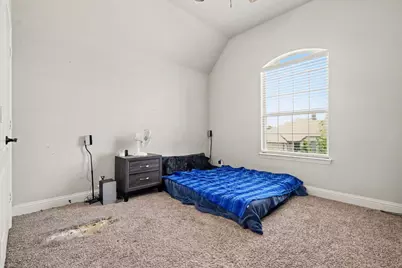
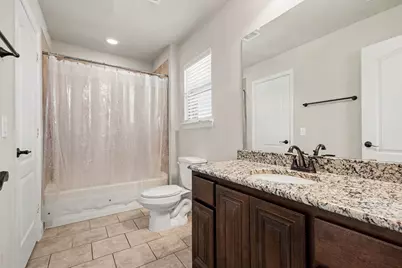
- Flooring: Carpet, Ceramic Tile, Laminate
Rooms
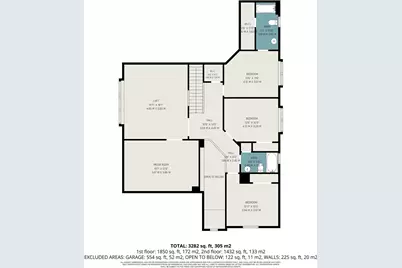
- Total Bathrooms: 4
- Full Bathrooms: 3
- Half Bathrooms: 1
- Laundry: Washer Hookup, Dryer Hookup, Laundry in Utility Room
Exterior
Parking
- Garage: Yes
- Attached garage: Yes
- Garage Spaces: 3
- Covered Spaces: 3
- Parking Features: Garage
Location
- County: Grayson
- Subdivision: Georgetown Village
- Driving Directions: From 75, Follow US-75 N to Central Expy N US Hwy 75. Exit from US-75 N, Continue on Central Expy. Take Thompson Dr to Providence Dr in Van Alstyne
School Information
- Elem School District: Van Alstyne ISD
- Midd School District: Van Alstyne ISD
- High School District: Van Alstyne ISD
- Elementary School: John and Nelda Partin
- Middle School: Van Alstyne
- High School: Van Alstyne
Community
- Association: Yes
- Assoc. Name: Neighborhood
- Assoc. Fees Include: Association Management
Heating & Cooling
- Central air: Yes
- Air Conditioning: Yes
- Cooling Type: Central Air, Electric
- Heating Type: Central, Electric
Utilities
- Sewer: Public Sewer
- Water: Public
- Cable Available: Yes
- Utility Description: Sewer Available, Water Available, Cable Available
Structural Information
- Property Detached: Yes
- Architectural Style: Traditional, Detached
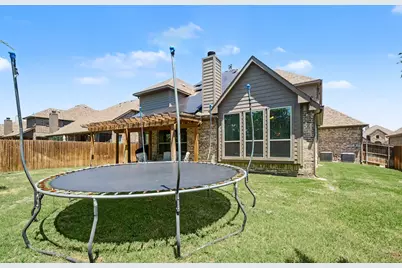
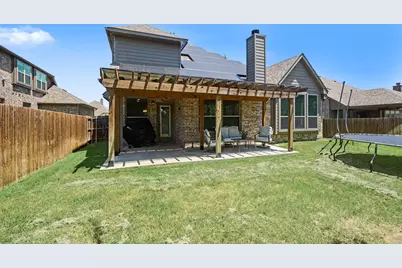
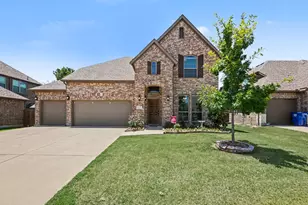
- Structure Type: House
- Detached/Attached: Detached
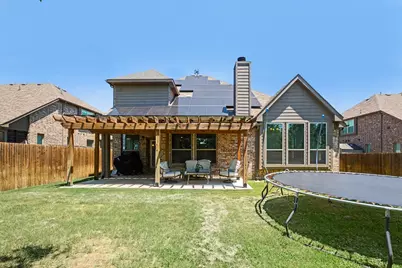
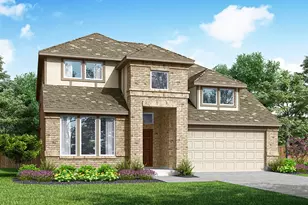
- Construction: Brick
- Roof: Composition
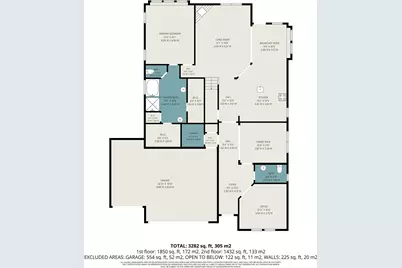
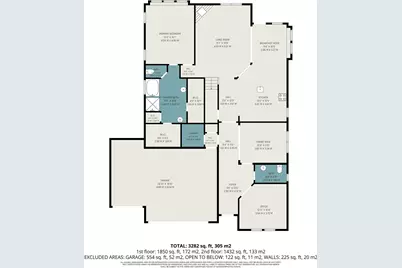
- Stories/Levels: 2
- Living Area: 3,485 Sq. Ft.
- Year Built: 2020
Lot Features
- Lot Size (Acres): 0.18
- Lot Size (Sq. Ft.): 7,840.8
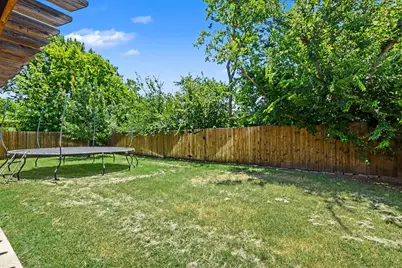
- Fencing (Description): Back Yard, Wood
Green Features
Financial Considerations
- For Sale/Rent/Lease: For Sale
- Association Fee: $300
- Assoc Fee Freq.: Semi-Annually
- Tax Amount: $12,086
- Terms: Cash, Conventional, FHA, VA Loan
Disclosures and Reports
- Legal Description: GEORGETOWN VILLAGE IV ADDN, BLOCK I, LOT 6, A
- Exclusions: personal items
- Property ID: 403354
- Block: I
Listed by Orchard Brokerage, Andria Arceneaux