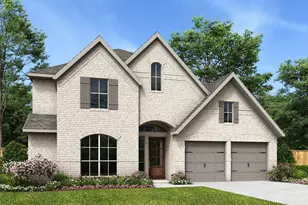
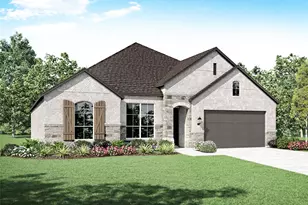
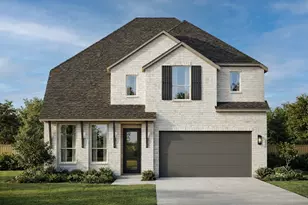
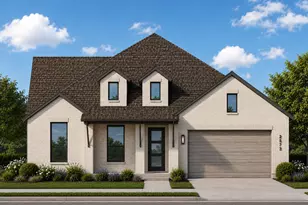
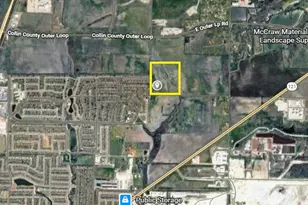
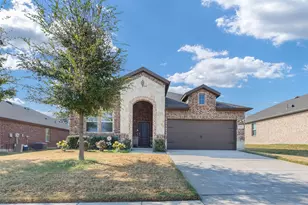
Full Property Details for 1489 Hawn Dr
General
- Price: $617,025
- HOA FEE: $88/month
- HOA FEE FREQ.: Annually
- Status: Active
- Type: Single Family
- Source: NTREIS
- MLS ID: 21355996
- Updated: 10/7/2026
- Added to Site: 57 day(s) ago
Interior
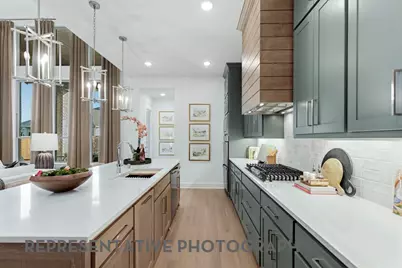
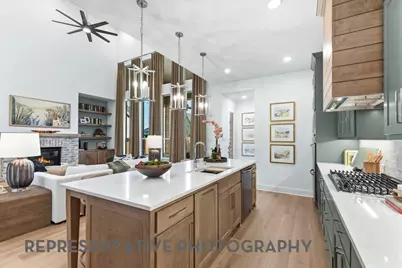
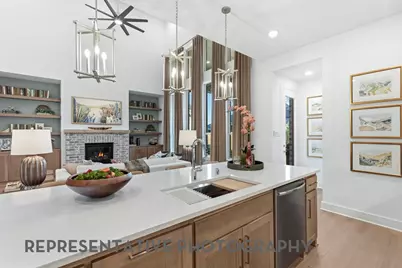
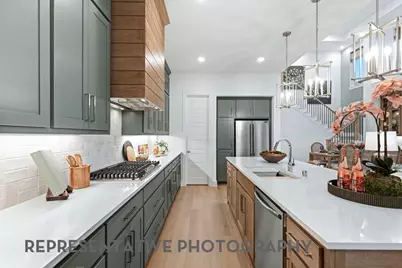
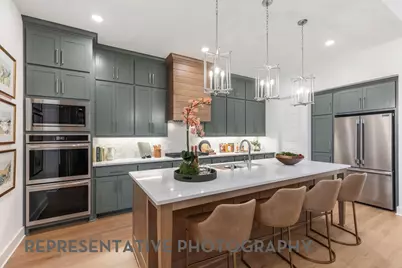
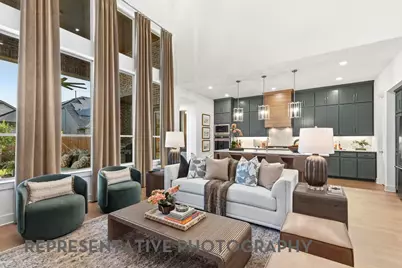
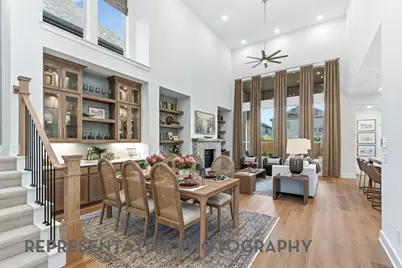
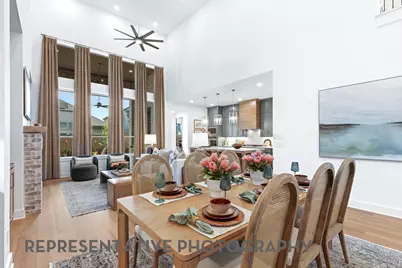
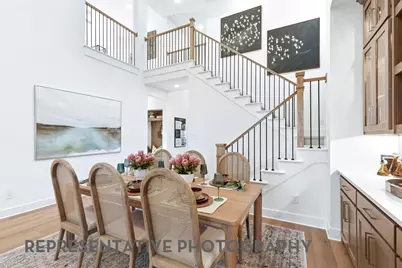
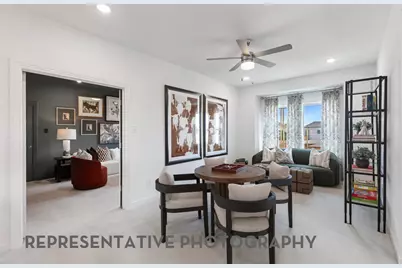
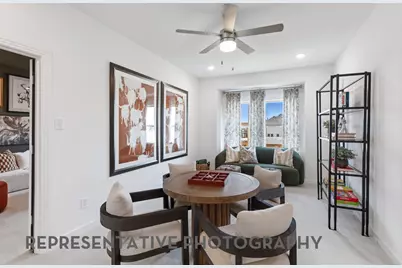
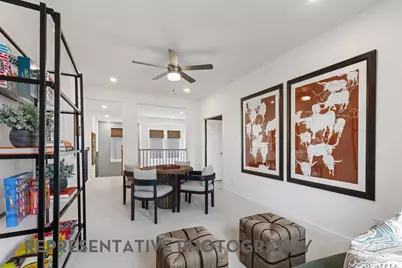
- Interior Features: Decorative/Designer Lighting Fixtures, Double Vanity, Granite Counters, High Speed Internet, Kitchen Island, Loft, Open Floorplan, Other, Pantry, Vaulted Ceiling(s), Wired for Data, Walk-In Closet(s), Wired for Sound
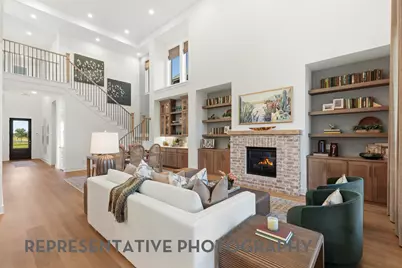
- Fireplace: Yes
- Number of Fireplaces: 1
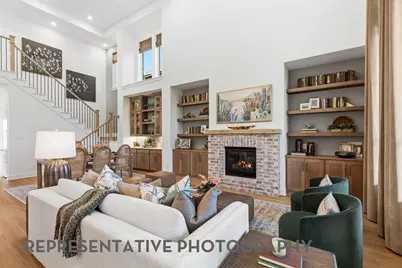
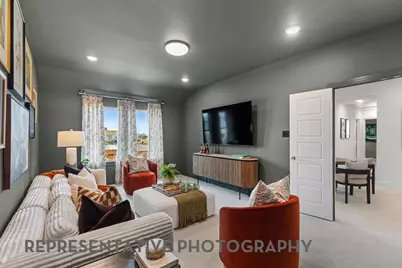
- Fireplace(s): Family Room, Gas, Glass Doors, Living Room
- Appliances: Some Gas Appliances, Built-In Gas Range, Dishwasher, Gas Cooktop, Disposal, Gas Range, Gas Water Heater, Plumbed For Gas, Tankless Water Heater, Vented Exhaust Fan
- Flooring: Carpet, Ceramic Tile, Luxury Vinyl Plank, Tile, Vinyl, Wood
Rooms
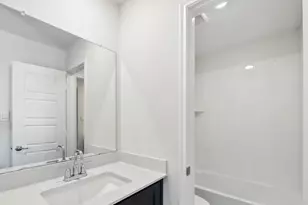
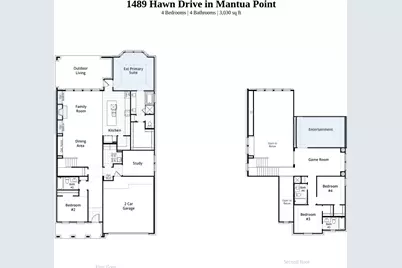
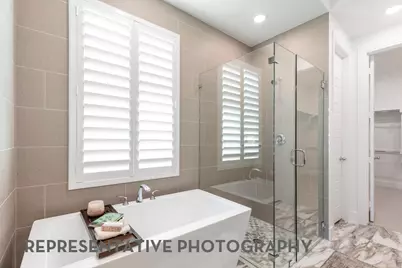
- Total Bathrooms: 4
- Full Bathrooms: 4
Additional Information
- Shared Pool: Yes
- Pool: Yes
- Pool Description: None, Community
- Security/Safety: Carbon Monoxide Detector(s), Smoke Detector(s)
Exterior
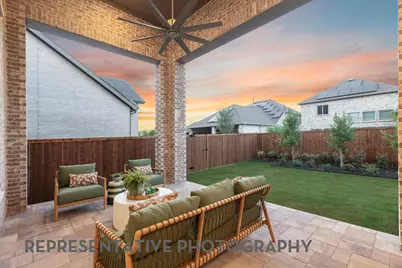
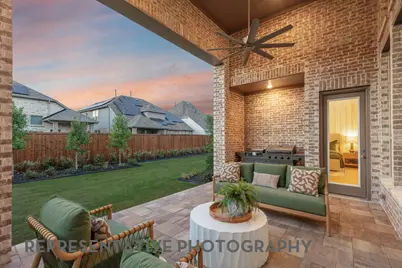
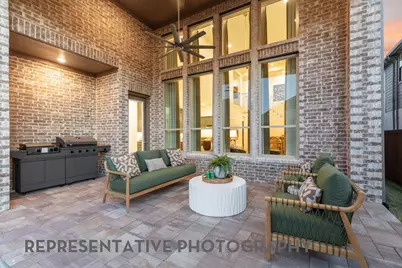
- Exterior Features: Awning(s), Lighting, Private Yard, Rain Gutters
- Porch/Patio/Deck: Covered
Parking
- Garage: Yes
- Attached garage: Yes
- Garage Spaces: 2
- Covered Spaces: 2
- Parking Features: Door-Multi, Garage Faces Front, Garage
Location
- County: Grayson
- Subdivision: Mantua
- Driving Directions: Heading North on Hwy 75, exit W. Panther Pkwy Turn left on W. Panther Pkwy Turn Left on Collin McKinney Parkway Turn Left on Hanschen Turn Left on Deveraux Turn Right on Hawn
School Information
- Elem School District: Van Alstyne ISD
- Midd School District: Van Alstyne ISD
- High School District: Van Alstyne ISD
- Elementary School: Charles and Beth Williams
- Middle School: Van Alstyne
- High School: Van Alstyne
Community
- Association: Yes
- Assoc. Name: Mantua HOA
- Assoc. Fees Include: Maintenance Grounds
Heating & Cooling
- Air Conditioning: Yes
- Cooling Type: Ceiling Fan(s), Humidity Control, Zoned
- Heating Type: Zoned
Utilities
- Sewer: Public Sewer
- Water: Public
- Utility Description: Natural Gas Available, Sewer Available, Separate Meters, Water Available
Structural Information
- Property Detached: Yes
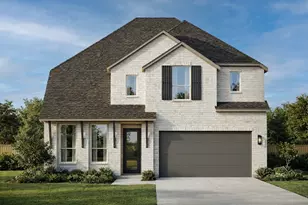
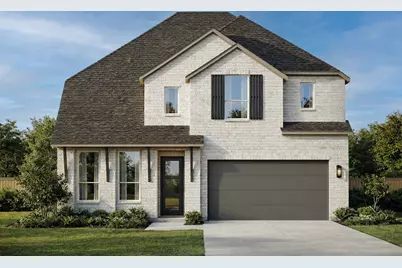
- Architectural Style: Traditional, Detached
- Structure Type: House
- Detached/Attached: Detached
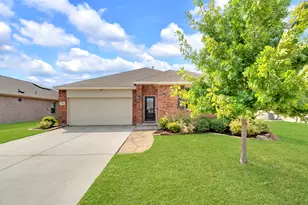
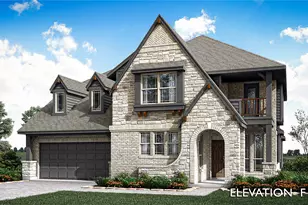
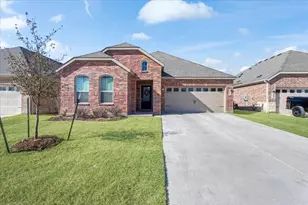
- Construction: Brick, Frame
- Roof: Shingle
- Stories/Levels: 2
- Living Area: 3,030 Sq. Ft.
- Year Built: 2026
- Property Condition: Under Construction
Lot Features
- Lot Size (Acres): 0.158
- Lot Size (Sq. Ft.): 6,882.48
- Lot Dimensions: 55 x 125
- Sidewalks: Yes
- Lot Features: Interior Lot, Landscaped, Subdivision, Sprinkler System, Few Trees
- Fencing (Description): Back Yard, Fenced, Wood
Green Features
- Energy Efficient: Insulation, Lighting, Rain/Freeze Sensors, Thermostat, Water Heater, Windows
Financial Considerations
- For Sale/Rent/Lease: For Sale
- Association Fee: $1,052
- Assoc Fee Freq.: Annually
- Terms: Cash, Conventional, FHA, VA Loan
Disclosures and Reports
- Disclosures/Rstr.: Municipal Utility District Disclosure
- Property ID: 1489 Hawn Dr
- Block: C
- Lot Number: 10
Listed by Highland Homes Realty, Dina Verteramo



















 NMLS#: 1598647