This is a carousel with tiles that activate property listing cards. Use the previous and next buttons to navigate.
1/33
$480,000 Just Listed
This is a carousel with tiles that activate property listing cards. Use the previous and next buttons to navigate.
1/33
Property Description
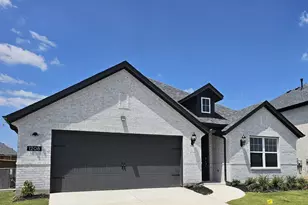
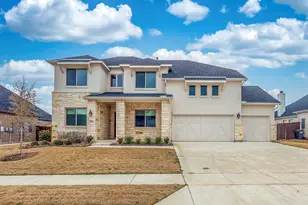
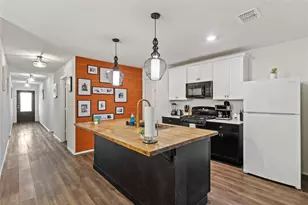
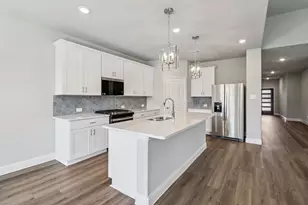
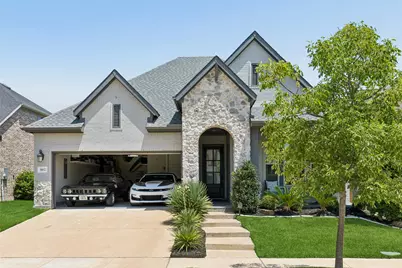
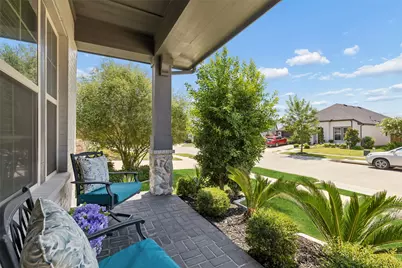
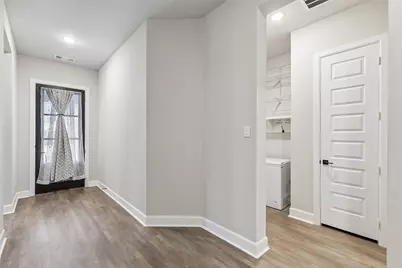
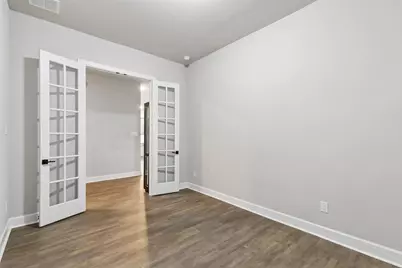
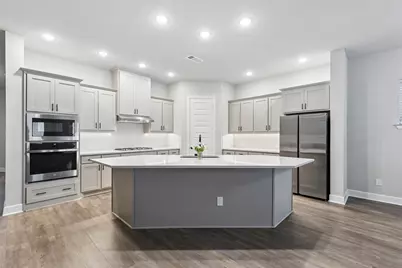
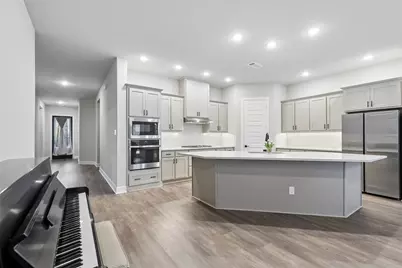
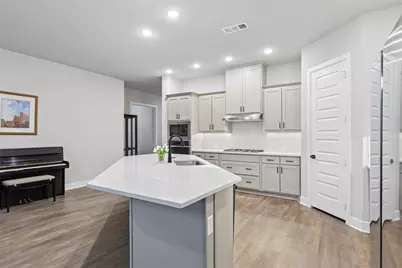
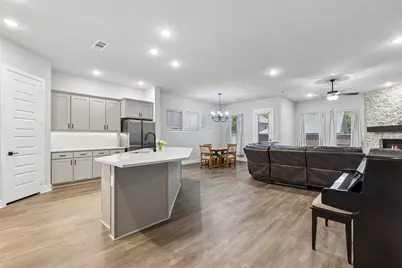
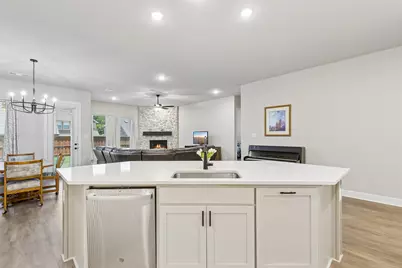
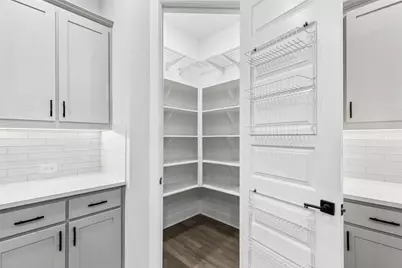
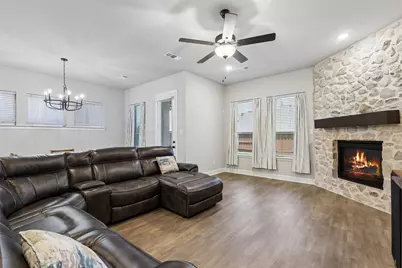
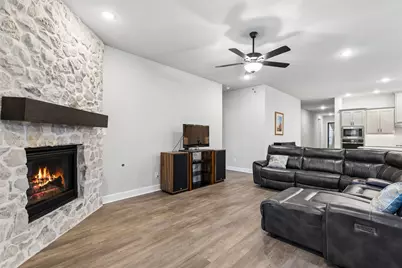
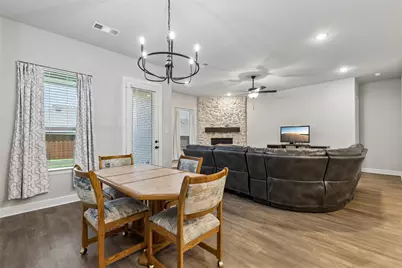
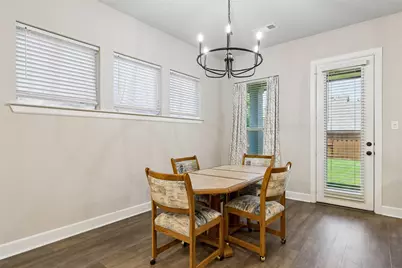
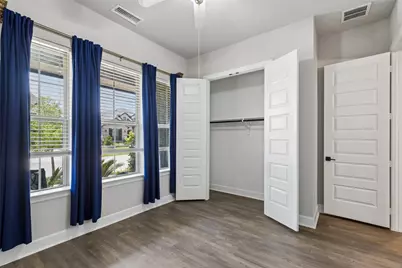
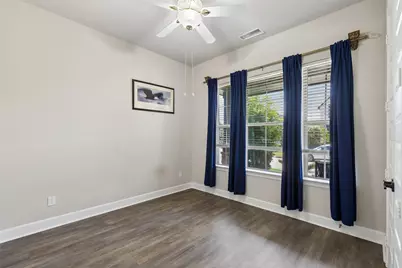
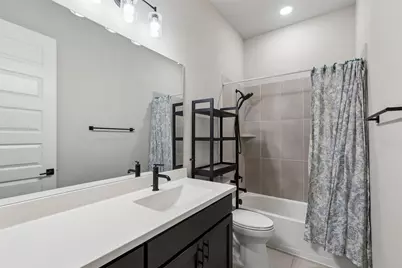
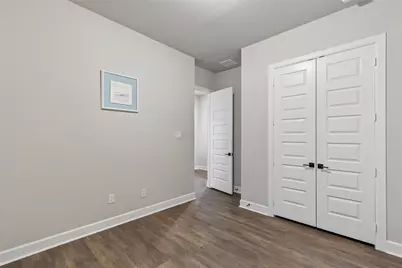
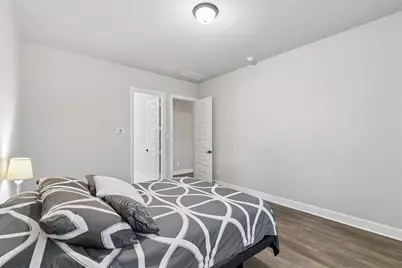
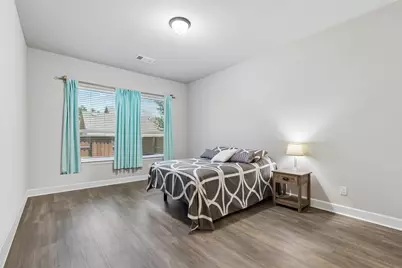
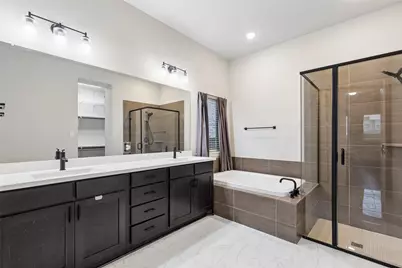
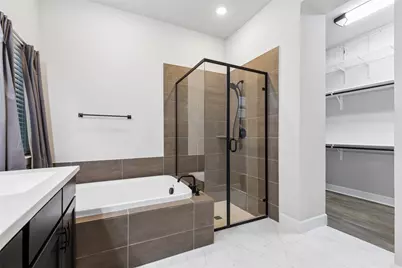
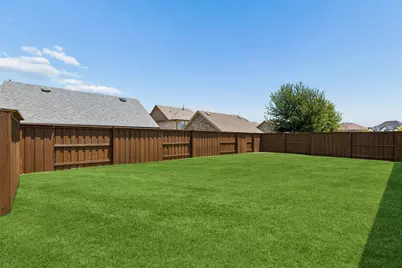
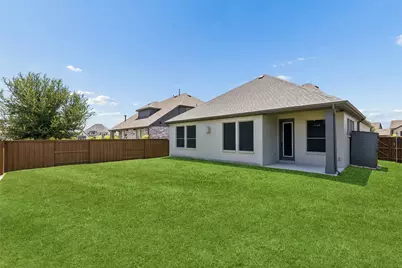
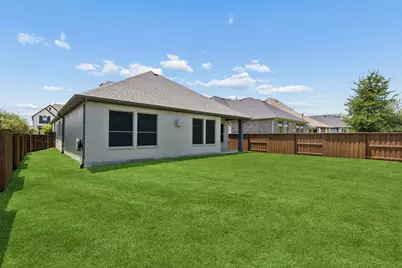
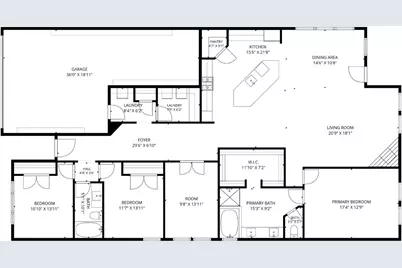
Discover exceptional comfort and style in this single-story home ideally located in the sought-after master-planned community of Mantua. Offering 3 bedrooms, 2 full bathrooms, and a private study with 8-foot French doors, an oversized 3-car tandem garage, and covered front porch and patio. The open-concept floorplan welcomes you with a dramatic foyer that flows into a gourmet kitchen featuring a large angled quartz island, chef-inspired 5-burner gas cooktop, specialty cabinetry, convection wall oven, and a walk-in pantry. The living room is anchored by a stone fireplace, creating a warm gathering space. The spacious private owner's retreat offers a large bath with dual quartz vanities, glass-enclosed shower, and oversized walk-in closet. Designer finishes include luxury flooring, soaring 10-foot ceilings, 8-foot doors, Moen fixtures, Kichler lighting, dimmer switches, and tilt to clean windows with blinds throughout. Energy efficiency includes GE appliances, tankless hot water heater, Trane HVAC Fresh-Aire UV-LED purification system. Attic enhancements include aluminum ladder, additional flooring, insulation and lighting. Outside, xeriscaping rain sensors and drip irrigation supports the Zoysia grass in the front and sides, and Bermuda in the backyard (56' x 25'). This meticulously maintained home is move-in ready and has transferable warranties. Residents enjoy resort-style amenities including Veranda HOA activities, pool with splash zone, playgrounds, basketball court, and walking trails. Located near Hwy 75 and Van Alstyne Parkway, a new Kroger and other shopping options and Van Alstyne Elementary school opening soon.
Full Property Details
Full Property Details for 1812 Leo Dr
General
- Price: $480,000
- HOA FEE: $81/month
- HOA FEE FREQ.: Quarterly
- Taxes: $12,093
- Status: Active
- Type: Single Family
- Source: NTREIS
- MLS ID: 21321963
- Updated: 7/9/2026
- Added to Site: 1 day(s) ago
Interior
- Interior Features: Built-in Features, Decorative/Designer Lighting Fixtures, Eat-in Kitchen, High Speed Internet, Kitchen Island, Open Floorplan, Other, Pantry, Smart Home, Cable TV, Vaulted Ceiling(s), Wired for Data, Natural Woodwork, Walk-In Closet(s), Wired for Sound
- Fireplace: Yes
- Number of Fireplaces: 1
- Fireplace(s): Decorative, Electric, Gas, Gas Log, Living Room
- Appliances: Dishwasher, Electric Oven, Gas Cooktop, Disposal, Microwave, Range, Some Commercial Grade, Tankless Water Heater, Vented Exhaust Fan
- Flooring: Luxury Vinyl Plank
Rooms
Bathrooms
- Total Bathrooms: 2
- Full Bathrooms: 2
Bedrooms
- Total Bedrooms: 3
Other Rooms
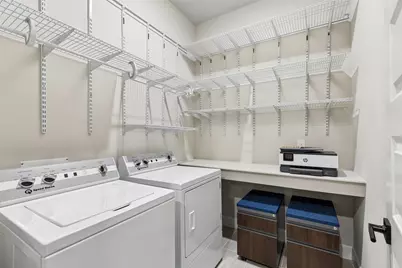
- Laundry: Dryer Hookup, ElectricDryer Hookup, Laundry in Utility Room
Additional Information
- Security/Safety: Prewired, Security System, Carbon Monoxide Detector(s), Fire Alarm, Smoke Detector(s)
Exterior
- Exterior Features: Rain Gutters
- Porch/Patio/Deck: Rear Porch, Covered, Front Porch, Patio
Parking
- Garage: Yes
- Attached garage: Yes
- Garage Spaces: 3
- Covered Spaces: 3
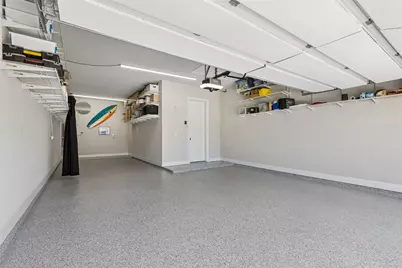
- Parking Features: Driveway, Epoxy Flooring, Garage Faces Front, Garage, Garage Door Opener, Parking Pad, Private, Secured, Tandem
Location
- County: Grayson
- Subdivision: Mantua Point
- Driving Directions: From the South: Head North on Hwy 75, Exit 50-Panther Pkwy. Turn left on Co Rd 375. The community will be on your right.
School Information
- Elem School District: Van Alstyne ISD
- Midd School District: Van Alstyne ISD
- High School District: Van Alstyne ISD
- Elementary School: John and Nelda Partin
- Middle School: Van Alstyne
- High School: Van Alstyne
Community
- Association: Yes
- Assoc. Name: SBB Property Mangement
- Assoc. Fees Include: All Facilities, Association Management, Maintenance Grounds
Heating & Cooling
- Central air: Yes
- Air Conditioning: Yes
- Cooling Type: Central Air, Ceiling Fan(s), Electric, Roof Turbine(s)
- Heating Type: Central, Fireplace(s), Natural Gas
Utilities
- Sewer: Public Sewer
- Water: Public
- Cable Available: Yes
- Utility Description: Electricity Connected, Natural Gas Available, Sewer Available, Separate Meters, Water Available, Cable Available
Structural Information
- Property Detached: Yes
- Architectural Style: Traditional, Detached
- Structure Type: House
- Detached/Attached: Detached
- Construction: Brick, Rock, Stone
- Roof: Composition
- Windows: Window Coverings
- Stories/Levels: 1
- Living Area: 2,308 Sq. Ft.
- Year Built: 2023
Lot Features
- Lot Size (Acres): 0.162
- Lot Size (Sq. Ft.): 7,056.72
- Lot Features: Back Yard, Interior Lot, Lawn, Landscaped, Other, Subdivision, Sprinkler System, Few Trees
- Trees/Vegetation: Cleared, Grassed, Partially Wooded
- Fencing (Description): Back Yard, Privacy, Wood
Financial Considerations
- For Sale/Rent/Lease: For Sale
- Association Fee: $243
- Assoc Fee Freq.: Quarterly
- Tax Amount: $12,093
- Terms: Cash, Conventional, FHA, VA Loan
Disclosures and Reports
- Legal Description: MANTUA POINT PHASE 1, BLOCK B, LOT 28, ACRES
- Exclusions: All contents in storage bldg, all curtains & curtain hardware
- Disclosures/Rstr.: Municipal Utility District Disclosure
- Property ID: 409931
- Block: B
Listed by Redfin Corporation, Matthew Solimine
Get Pre-Approved Today
Schools
Schools serving 1812 Leo Dr
School District:Van Alstyne Independent School District
| Name | Grades | Distance |
|---|---|---|
John and Nelda Partin Elementary School 201 Newport Drive, Van Alstyne, TX 75495 | K-4 | 1.4 mi |
Van Alstyne J High School 1314 North Waco Street, Van Alstyne, TX 75495 | 7-8 | 2.1 mi |
Van Alstyne High School 1722 North Waco Street, Van Alstyne, TX 75495 | 9-12 | 2.5 mi |
Disclaimer:
School attendance boundaries provided by ATTOM Data Solutions and are for reference only. Contact the school directly to verify enrollment eligibility.
Price & Sales History for 1812 Leo Dr
Date
Details
Price
Change
Source
7/09/2026
Listed
$480,000
—
MLS
Disclaimer: Historical sales information is derived from public records provided by the county offices. Information is not guaranteed and should be independently verified.

Tax History
Tax History for 1812 Leo Dr
Year
Property Taxes
Change
Tax Assessment
Change
2025
$9,296
-12%
$460,549
—
2023
$10,594
457%
$460,549
1%
2022
$1,902
100%
$454,764
585%
2022
100%
$66,435
649%
2021
—
$8,875
—
Disclaimer: Historical tax information is derived from public records provided by the county offices. Information is not guaranteed and should be independently verified.
Estimate the Cost
Estimate the Cost for 1812 Leo Dr
1812 Leo Drive, Van Alstyne, TX 75495 (MLS# 21321963) is a Single Family property with 3 bedrooms and 2 full bathrooms. 1812 Leo Drive is currently listed for $480,000 and was received on July 09, 2026. Want to learn more about 1812 Leo Drive? Do you have questions about finding other Single Family real estate for sale in Van Alstyne? You can browse all Van Alstyne real estate or contact a Coldwell Banker agent to request more information.