This is a carousel with tiles that activate property listing cards. Use the previous and next buttons to navigate.
1/39
$525,000
This is a carousel with tiles that activate property listing cards. Use the previous and next buttons to navigate.
1/39
Property Description
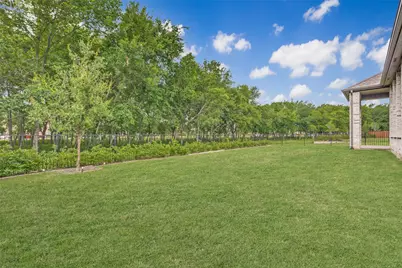
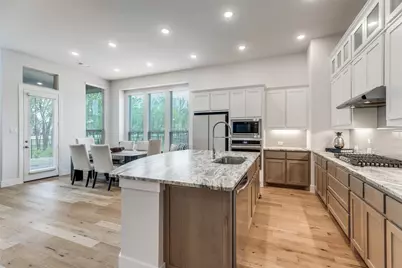
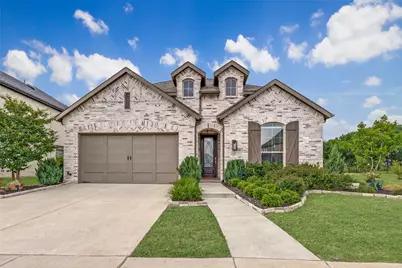
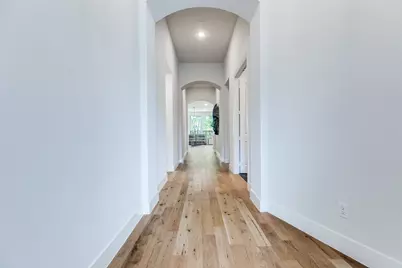
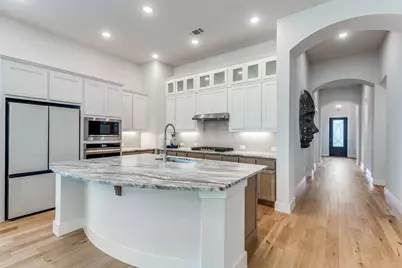
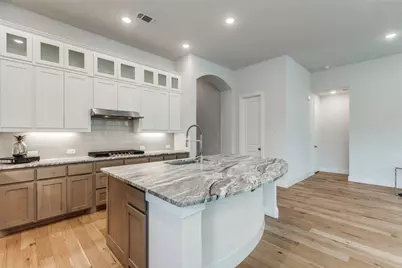
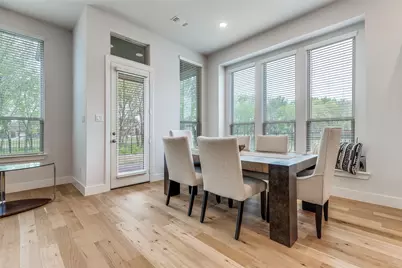
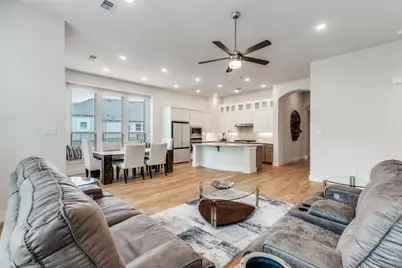
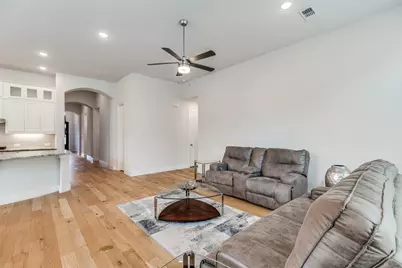
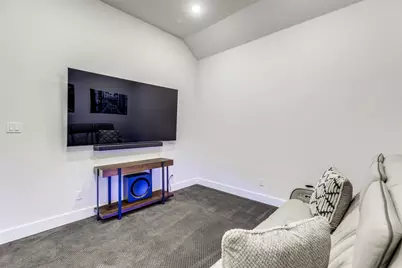
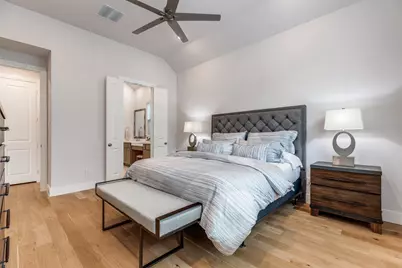
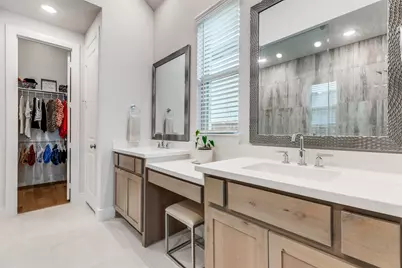
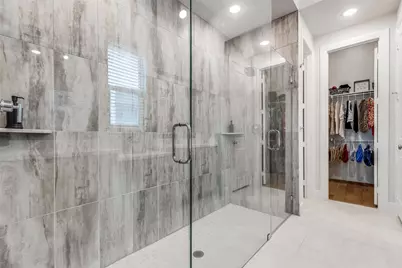
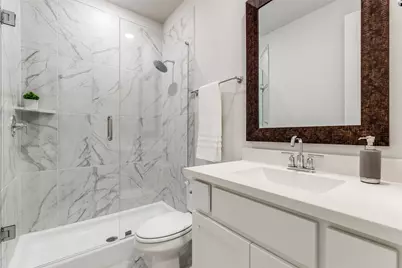
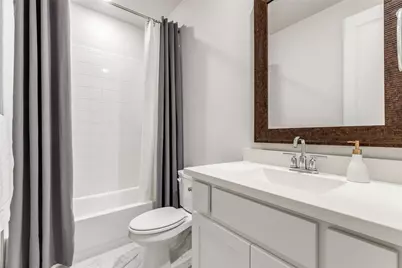
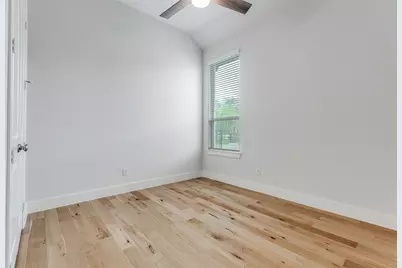
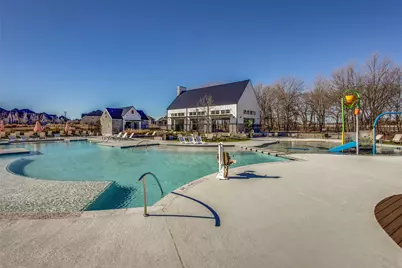
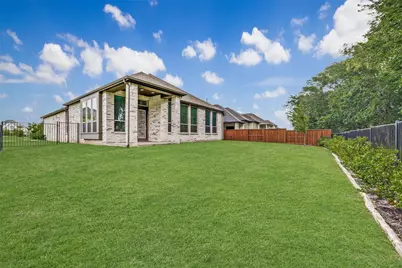
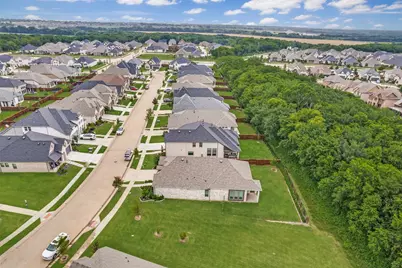
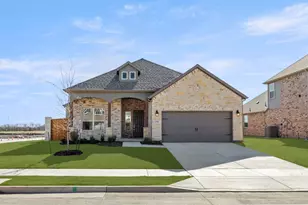
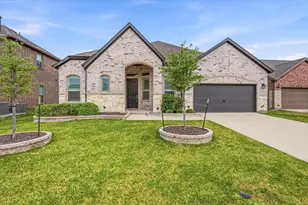
Tucked on a PREMIUM OVERSIZED DOUBLE GREENBELT LOT with no rear neighbors, this nearly new Highland Homes-built single-story home in Mantua Point offers stunning, lush views from every room and over $80,000 in designer upgrades. With beautiful curb appeal and clean architectural lines, the thoughtfully designed and award winning Davenport floor plan features 3 bedrooms, 3 bathrooms, a private study, and a fully insulated media room with dimmed lighting and surround sound. Extensive engineered wood flooring flows throughout the home, leading into a chef's kitchen complete with granite countertops, a large island, a 5-burner gas cooktop with vent hood, and stainless steel appliances. The spacious primary suite is a true retreat with a spa-inspired bath showcasing an oversized walk-in shower with dual shower heads, separate vanities, and a dedicated makeup vanity. Enjoy exceptional privacy and peaceful greenbelt views while still taking advantage of Mantua's resort-style amenities, including a pool, splash pad, pickleball courts, trails, and more, all within highly regarded Van Alstyne ISD and minutes from Hwy 75 for an easy commute.
Full Property Details
Full Property Details for 1835 Bell Ct
General
- Price: $525,000
- HOA FEE: $88/month
- HOA FEE FREQ.: Quarterly
- Taxes: $12,727
- Status: Active
- Type: Single Family
- Source: NTREIS
- MLS ID: 21223788
- Updated: 5/20/2026
- Added to Site: 58 day(s) ago
Interior
- Interior Features: Decorative/Designer Lighting Fixtures
- Appliances: Some Gas Appliances, Dishwasher, Gas Cooktop, Disposal, Microwave, Plumbed For Gas, Vented Exhaust Fan
- Flooring: Carpet, Ceramic Tile, Wood
Rooms
Bathrooms
- Total Bathrooms: 3
- Full Bathrooms: 3
Bedrooms
- Total Bedrooms: 3
Other Rooms
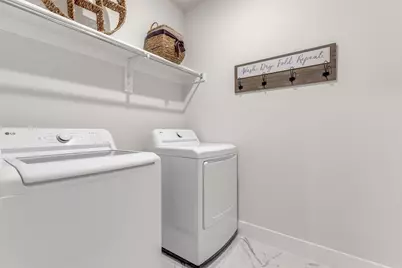
- Laundry: Washer Hookup, Electric Dryer Hookup
Additional Information
- Shared Pool: Yes
- Pool: Yes
- Pool Description: None, Community
Exterior
- Exterior Features: Rain Gutters
- Porch/Patio/Deck: Covered
Parking
- Garage: Yes
- Attached garage: Yes
- Garage Spaces: 2
- Covered Spaces: 2
- Parking Features: Garage Faces Front
Location
- County: Grayson
- Subdivision: Mantua Point Ph 2a
- Driving Directions: .
School Information
- Elem School District: Van Alstyne ISD
- Midd School District: Van Alstyne ISD
- High School District: Van Alstyne ISD
- Elementary School: John and Nelda Partin
- High School: Van Alstyne
Community
- Association: Yes
- Assoc. Name: Mantua Community Assoc
- Assoc. Fees Include: All Facilities
Heating & Cooling
- Central air: Yes
- Air Conditioning: Yes
- Cooling Type: Central Air, Ceiling Fan(s), Electric
- Heating Type: Central, Natural Gas
Utilities
- Sewer: Public Sewer
- Water: Public
- Utility Description: Sewer Available, Water Available
Structural Information
- Architectural Style: Traditional, Detached
- Structure Type: House
- Detached/Attached: Attached
- Construction: Brick
- Roof: Composition
- Windows: Window Coverings
- Stories/Levels: 1
- Living Area: 2,279 Sq. Ft.
- Year Built: 2024
Lot Features
- Lot Size (Acres): 0.183
- Lot Size (Sq. Ft.): 7,971.48
- Lot Size Source: Public Records
- Lot Features: Backs to Greenbelt/Park, Greenbelt, Interior Lot, Landscaped, Subdivision, Sprinkler System, Few Trees
- Fencing (Description): Wood, Wrought Iron
Green Features
- Energy Efficient: Windows
Financial Considerations
- For Sale/Rent/Lease: For Sale
- Association Fee: $263
- Assoc Fee Freq.: Quarterly
- Tax Amount: $12,727
Disclosures and Reports
- Legal Description: MANTUA POINT PHASE 2A, BLOCK E, LOT 7, ACRES
- Exclusions: All Artwork and Media Room TV and TV Mount.
- Disclosures/Rstr.: Municipal Utility District Disclosure
- Property ID: 450929
- Block: E
Listed by Keller Williams Realty DPR, Seychelle Van Poole

Get Pre-Approved Today
Schools
Schools serving 1835 Bell Ct
School District:Van Alstyne Independent School District
| Name | Grades | Distance |
|---|---|---|
John and Nelda Partin Elementary School 201 Newport Drive, Van Alstyne, TX 75495 | K-4 | 1.4 mi |
Van Alstyne J High School 1314 North Waco Street, Van Alstyne, TX 75495 | 7-8 | 2 mi |
Van Alstyne High School 1722 North Waco Street, Van Alstyne, TX 75495 | 9-12 | 2.4 mi |
Disclaimer:
School attendance boundaries provided by ATTOM Data Solutions and are for reference only. Contact the school directly to verify enrollment eligibility.
Price & Sales History for 1835 Bell Ct
Date
Details
Price
Change
Source
5/20/2026
Price Reduced
$525,000
-2.6%
MLS
4/15/2026
Price Reduced
$539,000
-3.58%
MLS
3/31/2026
Listed
$559,000
—
MLS
Disclaimer: Historical sales information is derived from public records provided by the county offices. Information is not guaranteed and should be independently verified.
Tax History
Tax History for 1835 Bell Ct
Year
Property Taxes
Change
Tax Assessment
Change
2024
$2,382
100%
$484,689
444%
2023
—
$89,075
—
Disclaimer: Historical tax information is derived from public records provided by the county offices. Information is not guaranteed and should be independently verified.
Estimate the Cost
Estimate the Cost for 1835 Bell Ct
1835 Bell Court, Van Alstyne, TX 75495 (MLS# 21223788) is a Single Family property with 3 bedrooms and 3 full bathrooms. 1835 Bell Court is currently listed for $525,000 and was received on March 31, 2026. Want to learn more about 1835 Bell Court? Do you have questions about finding other Single Family real estate for sale in Van Alstyne? You can browse all Van Alstyne real estate or contact a Coldwell Banker agent to request more information.