This is a carousel with tiles that activate property listing cards. Use the previous and next buttons to navigate.
1/40
$3,000 Just Listed
This is a carousel with tiles that activate property listing cards. Use the previous and next buttons to navigate.
1/40
Property Description
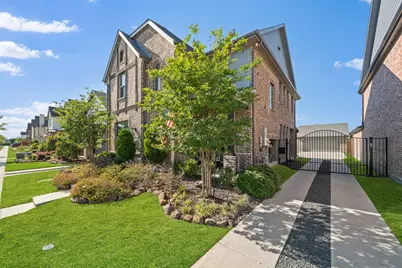
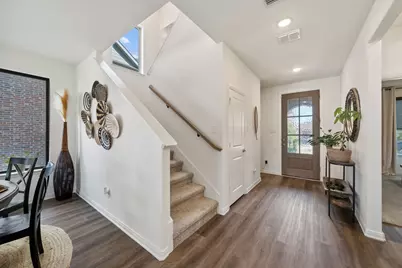
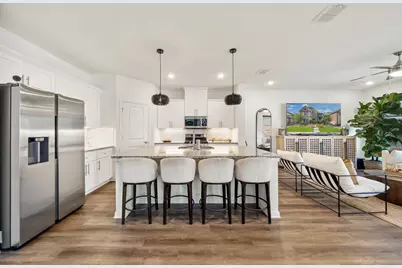
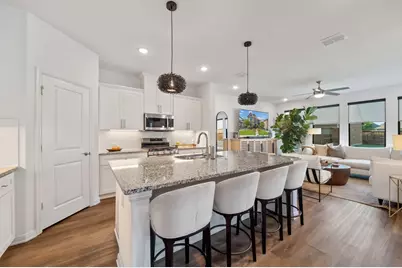
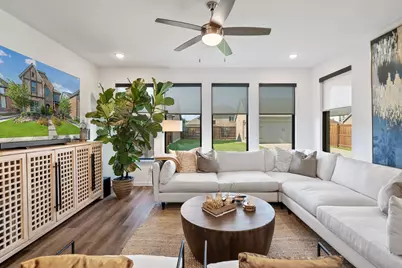
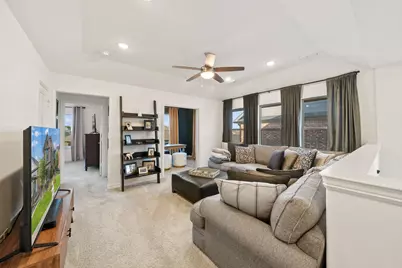
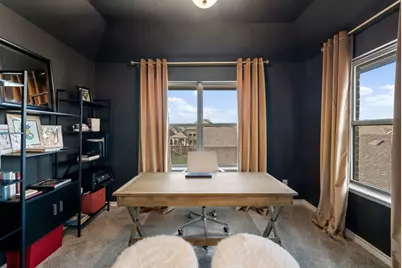
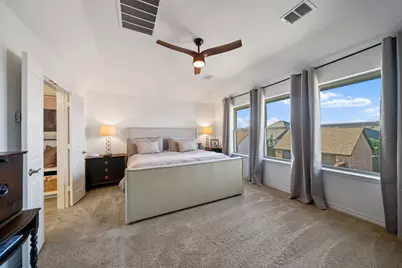
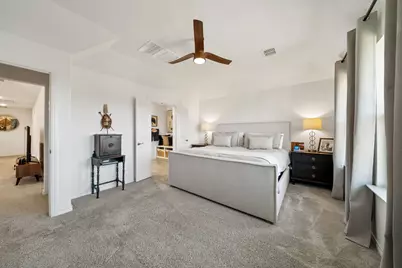
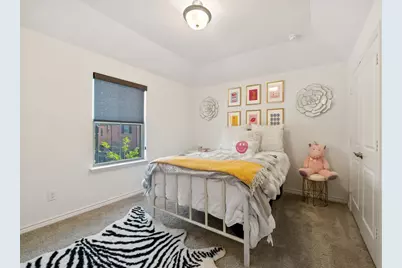
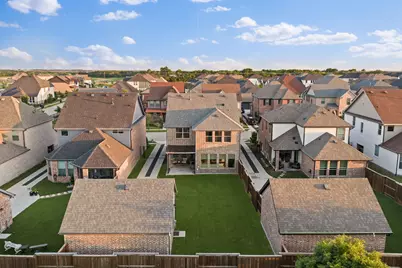
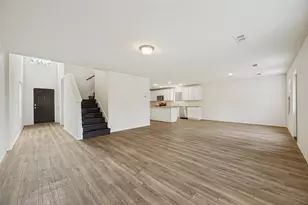
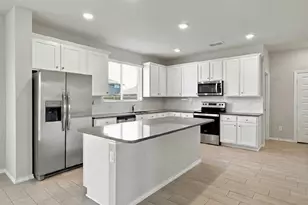
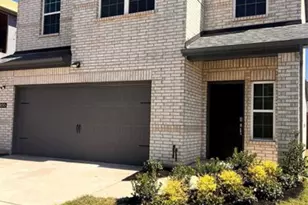
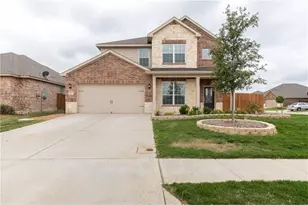
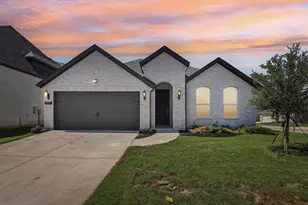
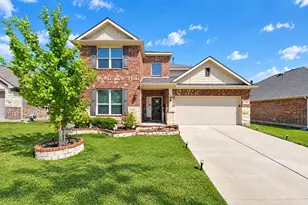
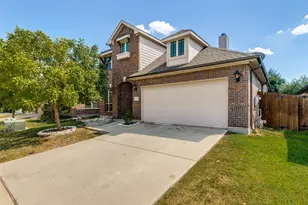
Situated within the prestigious Mantua Point master planned community, this exceptional cul-de-sac residence blends refined design, elevated finishes, and modern comfort within a thoughtfully designed open-concept layout. Designer luxury vinyl plank flooring extends throughout the main level, delivering a seamless balance of warmth, durability, and contemporary sophistication. The gourmet kitchen is appointed with sleek countertops, stainless steel appliances, abundant cabinetry, a walk-in pantry, and an oversized island, ideal for both elevated entertaining and everyday living. The expansive primary suite serves as a private retreat, featuring a spa-inspired bath with dual vanities and a dedicated sitting area. Upstairs features a versatile flex living space along with a private office, offering ideal separation for work, relaxation, or entertainment, complemented by upgraded storage solutions throughout the home. Outdoor living is equally refined, with an extended covered patio and additional concrete patio area that enhance the backyard experience. The property is further enhanced by a private driveway entrance with an electric gate leading to the detached two-car garage. Professionally landscaped grounds complete the exterior setting, offering both beauty and functionality. Residents of Mantua Point enjoy resort-style amenities, scenic walking trails, a community clubhouse, and planned future retail and dining options. A future onsite elementary school, scheduled for the 2026-2027 school year, will be within walking distance. Conveniently located near US-75 and served by highly regarded Van Alstyne Independent School District, this residence offers a rare combination of luxury, convenience, and community in one of North Texas' most desirable neighborhoods
Full Property Details
Full Property Details for 1908 Temple Hill
General
- Rent: $3,000
- HOA FEE: $75/month
- HOA FEE FREQ.: Annually
- Status: Active
- Type: Single Family
- Source: NTREIS
- MLS ID: 21364659
- Updated: Today (8/28/2026)
- Added to Site: Today
Rental Information
- Lease/Rent Term: 12 Months
- Date Available: 8/28/2026
Interior
- Interior Features: Decorative/Designer Lighting Fixtures, Granite Counters, High Speed Internet, Kitchen Island, Cable TV, Walk-In Closet(s)
- Appliances: Dishwasher, Disposal, Gas Range, Microwave
- Flooring: Luxury Vinyl Plank
Rooms
Bathrooms
- Total Bathrooms: 3
- Full Bathrooms: 3
Bedrooms
- Total Bedrooms: 3
Additional Information
- Security/Safety: Smoke Detector(s)
Exterior
- Exterior Features: Lighting, Rain Gutters
- Porch/Patio/Deck: Covered
Parking
- Garage: Yes
- Garage Spaces: 2
- Covered Spaces: 2
- Parking Features: Door-Single, Garage, Garage Door Opener, Gated
Location
- County: Grayson
- Subdivision: Mantua Point Ph 1
- Driving Directions: GPS
School Information
- Elem School District: Van Alstyne ISD
- Midd School District: Van Alstyne ISD
- High School District: Van Alstyne ISD
- Elementary School: John and Nelda Partin
- Middle School: Van Alstyne
- High School: Van Alstyne
Community
- Association: Yes
- Assoc. Name: SBB Community Management
- Assoc. Fees Include: All Facilities, Maintenance Grounds
- Pets Allowed: Yes
Heating & Cooling
- Central air: Yes
- Air Conditioning: Yes
- Cooling Type: Central Air, Ceiling Fan(s)
- Heating Type: Central
Utilities
- Sewer: Public Sewer
- Water: Public
- Cable Available: Yes
- Utility Description: Sewer Available, Water Available, Cable Available
Structural Information
- Property Detached: Yes
- Architectural Style: Traditional, Detached
- Structure Type: House
- Detached/Attached: Detached
- Construction: Brick
- Roof: Composition
- Stories/Levels: 2
- Living Area: 2,345 Sq. Ft.
- Year Built: 2022
- Property Condition: Resale
Lot Features
- Lot Size (Acres): 0.141
- Lot Size (Sq. Ft.): 6,141.96
- Fencing (Description): Gate, Wood, Wrought Iron
Green Features
- Energy Efficient: Insulation
Financial Considerations
- For Sale/Rent/Lease: For Lease
- Association Fee: $900
- Assoc Fee Freq.: Annually
- Security Deposit: $2,800
- Pet Deposit: $500
- Tenant Pays: All Utilities, Insurance, Pest Control, Security
Disclosures and Reports
- Legal Description: MANTUA POINT PHASE 1, BLOCK C, LOT 33, ACRES
- Exclusions: All non realty items, TVs and TV mounts, Curtains and rods
- Disclosures/Rstr.: Municipal Utility District Disclosure
- Property ID: 409979
- Block: C
- Lot Number: 33
Listed by Exit Realty Elite, Boo Reitz

Schools
Schools serving 1908 Temple Hill
School District:Van Alstyne Independent School District
| Name | Grades | Distance |
|---|---|---|
John and Nelda Partin Elementary School 201 Newport Drive, Van Alstyne, TX 75495 | K-4 | 1.5 mi |
Van Alstyne J High School 1314 North Waco Street, Van Alstyne, TX 75495 | 7-8 | 2.2 mi |
Van Alstyne High School 1722 North Waco Street, Van Alstyne, TX 75495 | 9-12 | 2.6 mi |
Disclaimer:
School attendance boundaries provided by ATTOM Data Solutions and are for reference only. Contact the school directly to verify enrollment eligibility.
Price History for 1908 Temple Hill
Date
Details
Price
Change
Source
8/28/2026
Listed
$3,000
—
MLS
Disclaimer: Historical sales information is derived from public records provided by the county offices. Information is not guaranteed and should be independently verified.
1908 Temple Hill, Van Alstyne, TX 75495 (MLS# 21364659) is a Single Family property with 3 bedrooms and 3 full bathrooms. 1908 Temple Hill is currently listed for rent at $3,000 and was received on August 28, 2026. Want to learn more about 1908 Temple Hill? Do you have questions about finding other real estate for sale or rent in Van Alstyne? You can browse all Van Alstyne rentals or contact a Coldwell Banker agent to request more information.