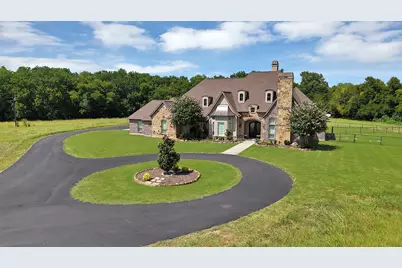
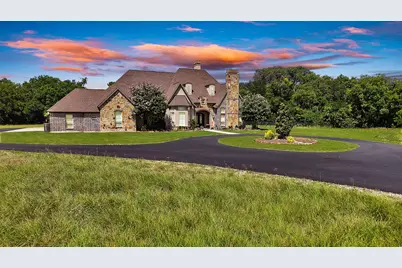
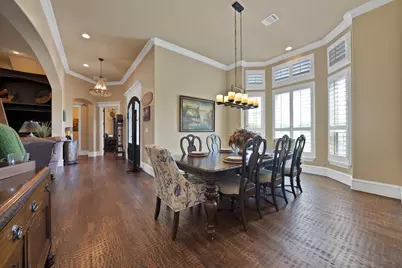
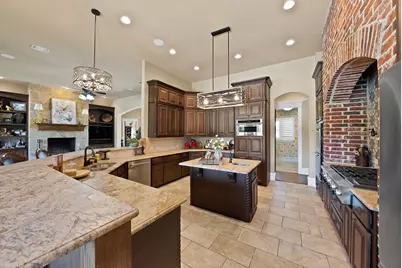
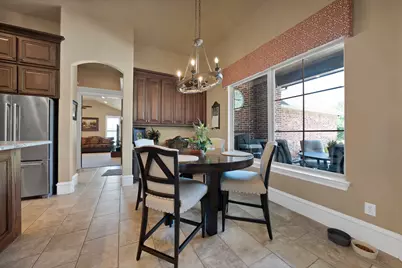
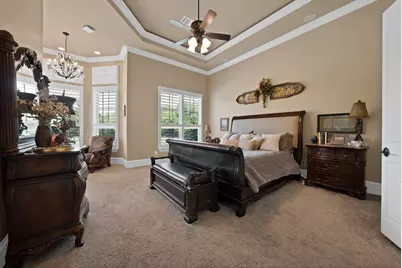
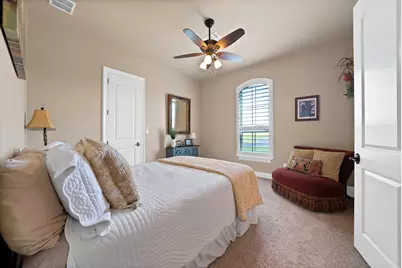
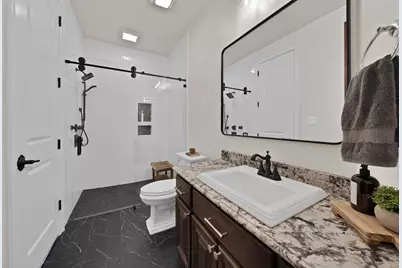
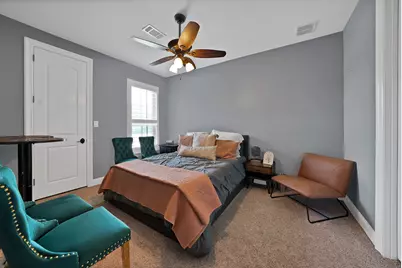
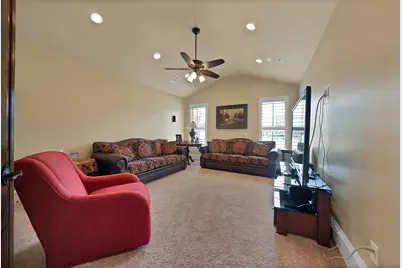
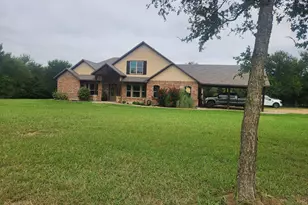
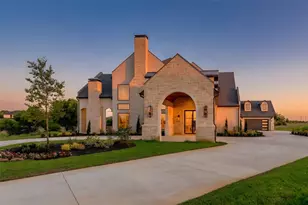
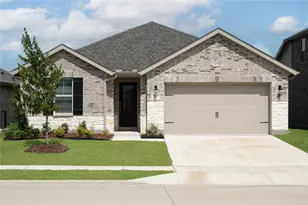
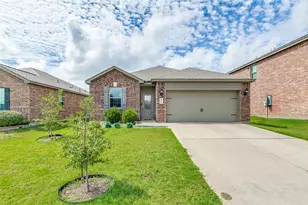
Full Property Details for 3875 FM 121
General
- Price: $3,700,000
- Taxes: $14,006
- Status: Active
- Type: Single Family
- Source: NTREIS
- MLS ID: 21330277
- Updated: 8/17/2026
- Added to Site: 62 day(s) ago
Interior
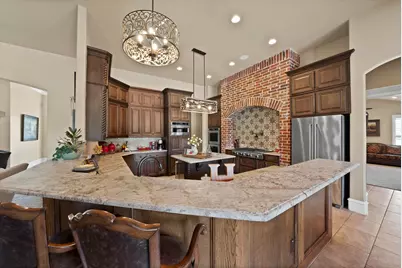
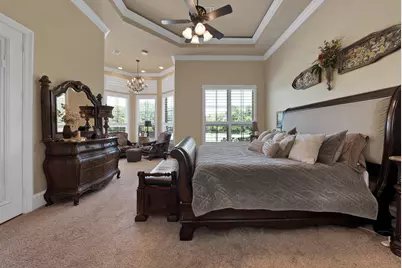
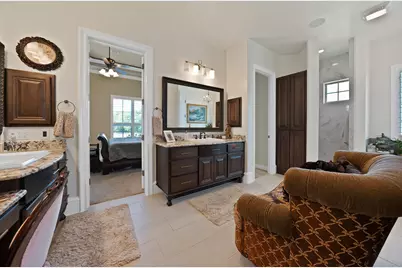
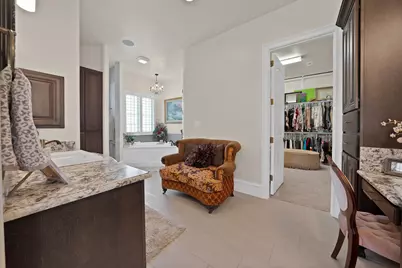
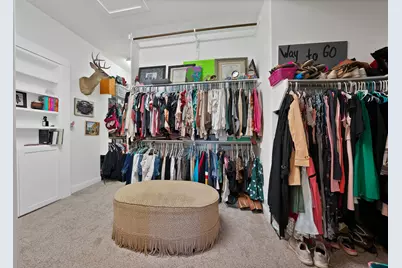
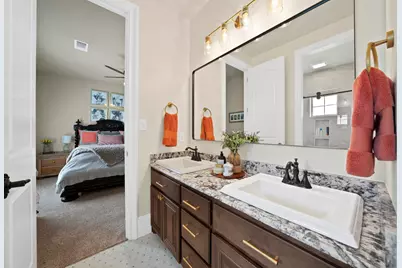
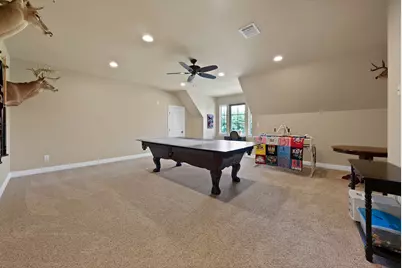
- Interior Features: Built-in Features, Decorative/Designer Lighting Fixtures, Double Vanity, Eat-in Kitchen, High Speed Internet, Kitchen Island, Loft, Open Floorplan, Pantry, Cable TV, Vaulted Ceiling(s), Walk-In Closet(s)
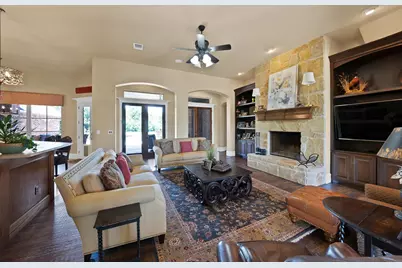
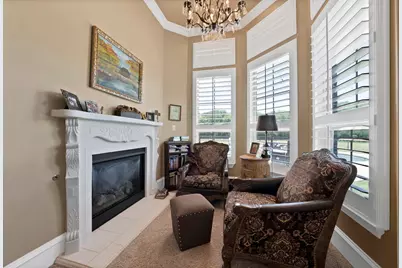
- Fireplace: Yes
- Number of Fireplaces: 4
- Fireplace(s): Bedroom, Den, Double Sided, Family Room, Gas, Gas Log, Gas Starter, Library, Living Room, Masonry, Primary Bedroom, Outside, Wood Burning
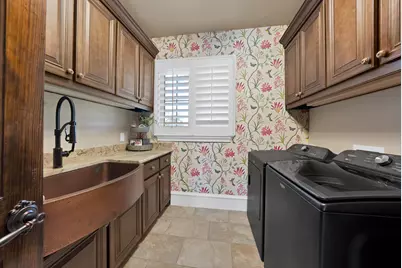
- Appliances: Some Gas Appliances, Built-In Gas Range, Convection Oven, Double Oven, Dishwasher, Gas Cooktop, Disposal, Gas Oven, Gas Range, Gas Water Heater, Ice Maker, Microwave, Plumbed For Gas, Range, Refrigerator, Some Commercial Grade, Vented Exhaust Fan
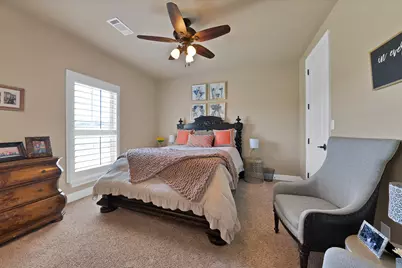
- Flooring: Carpet, Ceramic Tile, Hardwood
Rooms
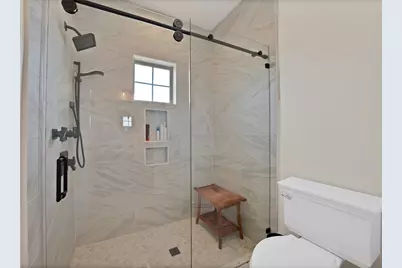
- Total Bathrooms: 5
- Full Bathrooms: 3
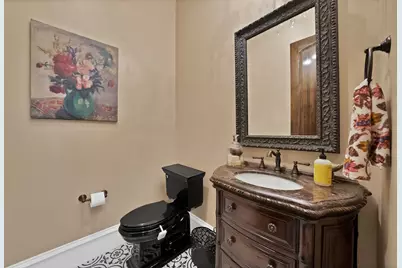
- Half Bathrooms: 2
Additional Information
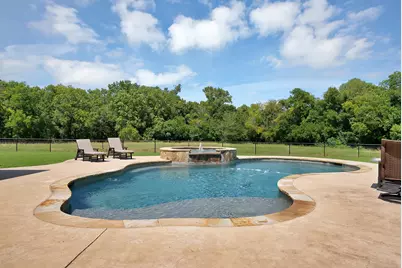
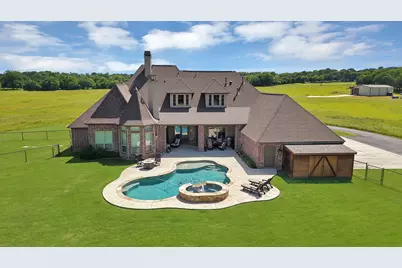
- Pool: Yes
- Pool Description: In Ground, Pool, Pool/Spa Combo
- Security/Safety: Carbon Monoxide Detector(s), Smoke Detector(s)
Exterior
- Exterior Features: Private Entrance, Private Yard, Rain Gutters, Storage
- Porch/Patio/Deck: Patio, Covered
Parking
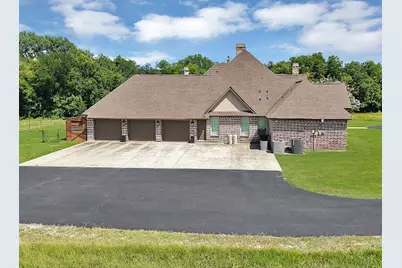
- Garage: Yes
- Attached garage: Yes
- Garage Spaces: 5
- Carports: Yes
- Carport Spaces: 2
- Covered Spaces: 7
- Parking Features: Additional Parking, Concrete, Covered, Carport, Door-Single, Driveway, Garage, Garage Door Opener, Guest, Gated, Inside Entrance, Kitchen Level, Oversized, Private, RV Garage, RV Carport, RV Gated, Garage Faces Side, Side By Side, Boat
Location
- County: Grayson
- Subdivision: NA
- Driving Directions: Use GPS
School Information
- Elem School District: Van Alstyne ISD
- Midd School District: Van Alstyne ISD
- High School District: Van Alstyne ISD
- Elementary School: Bob and Lola Sanford
- Middle School: Van Alstyne
- High School: Van Alstyne
Heating & Cooling
- Central air: Yes
- Air Conditioning: Yes
- Cooling Type: Central Air, Ceiling Fan(s), Electric
- Heating Type: Central, Natural Gas
Utilities
- Sewer: Aerobic Septic, Septic Tank
- Water: Community/Coop
- Cable Available: Yes
- Utility Description: Electricity Available, Natural Gas Available, Septic Available, Separate Meters, Water Available, Cable Available
Structural Information
- Property Detached: Yes
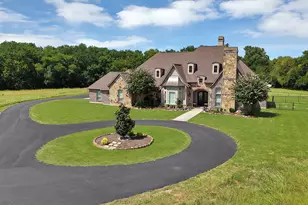
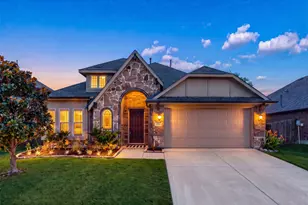
- Architectural Style: English, French Provincial, Traditional, Detached, Farmhouse
- Structure Type: House
- Detached/Attached: Detached
- Construction: Brick, Rock, Stone
- Roof: Composition, Shingle
- Windows: Shutters
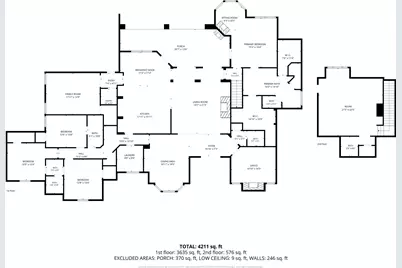
- Living Area: 4,680 Sq. Ft.
- Year Built: 2016
- Property Condition: Resale
Additional Structures
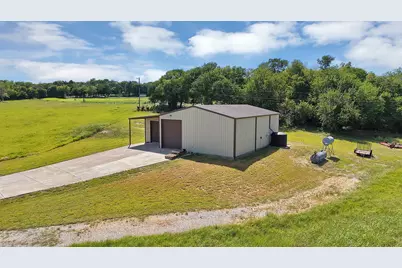
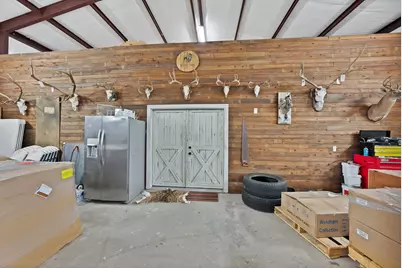
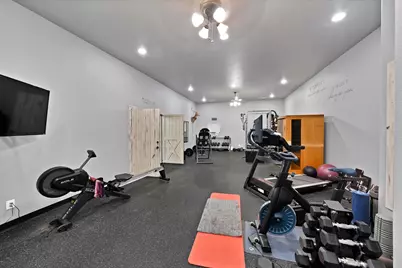
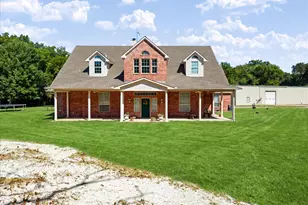
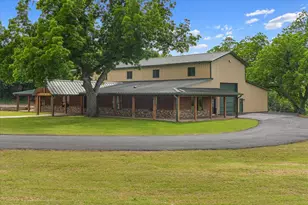
- Other Structures: Second Garage, Garage(s), Outbuilding, Second Residence, RV/Boat Storage, Storage, Workshop
Lot Features
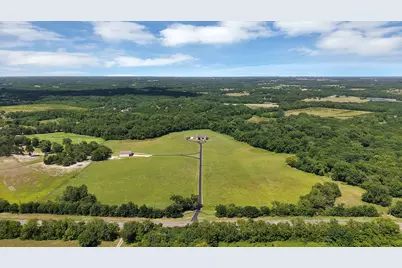
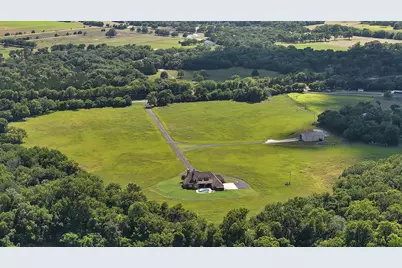
- Lot Size (Acres): 69
- Lot Size (Sq. Ft.): 3,005,640
- Lot Features: Acreage, Agricultural, Back Yard, Cleared, Backs to Greenbelt/Park, Greenbelt, Hardwood Trees, Lawn, Level, Pasture, Many Trees, Sprinkler System, Few Trees, Wooded
- Trees/Vegetation: Crop(s), Grassed
- Fencing (Description): Gate, Metal, Pipe, Security
Financial Considerations
- For Sale/Rent/Lease: For Sale
- Tax Amount: $14,006
- Terms: Cash, Conventional, FHA
Disclosures and Reports
- Documents Avail.: Aerial, Survey
- Legal Description: G-0632 JONES ELI A-G0632, ACRES 12.1200
- Exclusions: TVs and TV mounts
- Disclosures/Rstr.: Accessory Dwelling Unit
- Property ID: 133139
Listed by Exp Realty, Crystal DeBacker