

This is a carousel with tiles that activate property listing cards. Use the previous and next buttons to navigate.
1/32
$3,000 Sale Pending
This is a carousel with tiles that activate property listing cards. Use the previous and next buttons to navigate.
1/32
Property Description
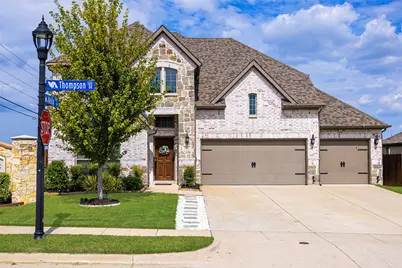
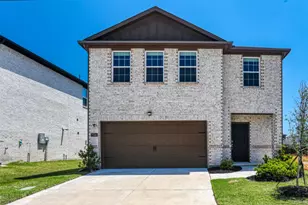
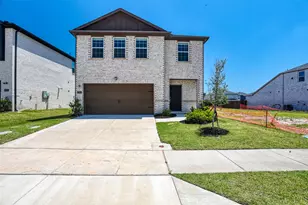
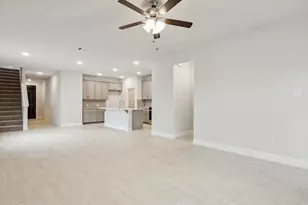
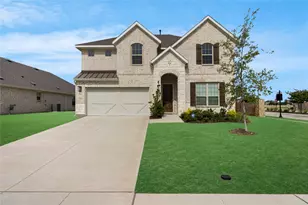
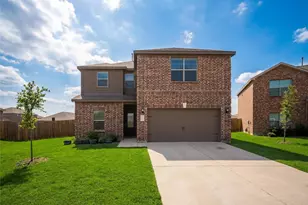
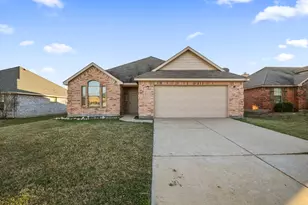
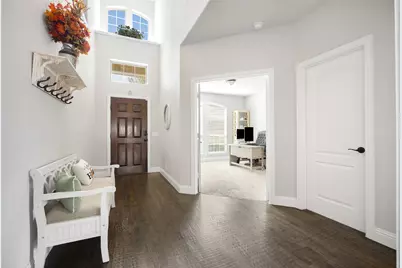
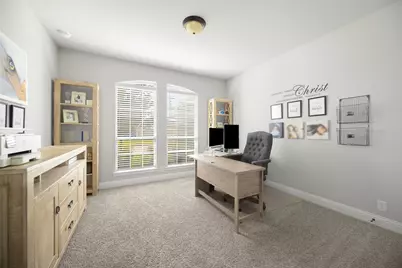
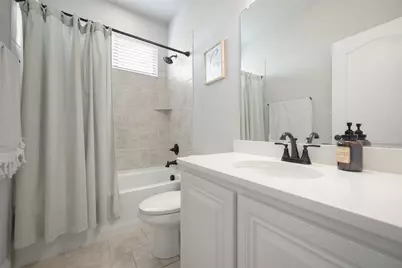
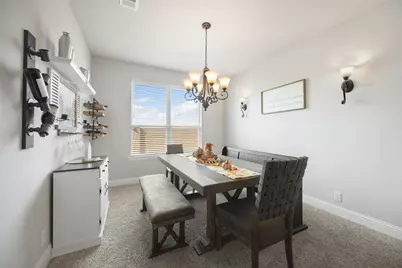
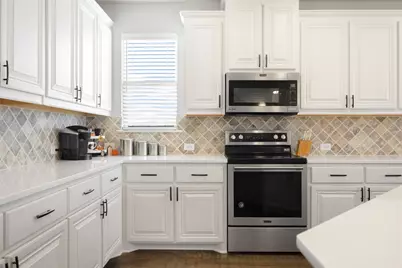
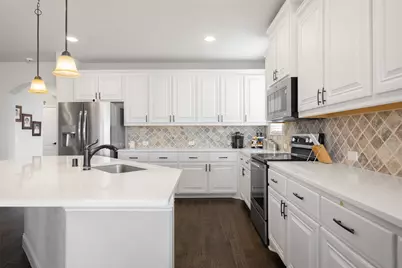
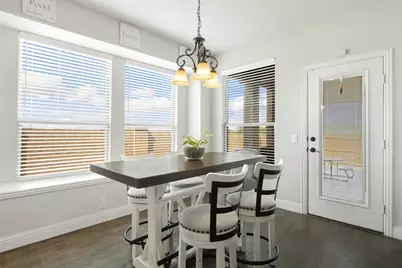
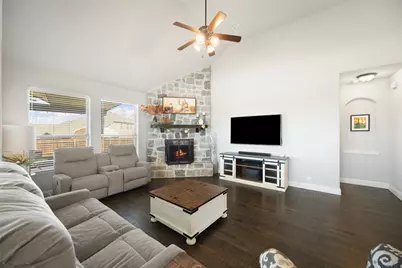
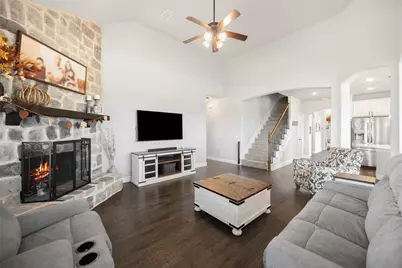
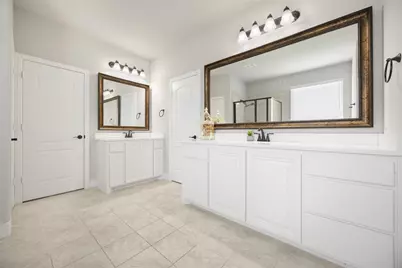
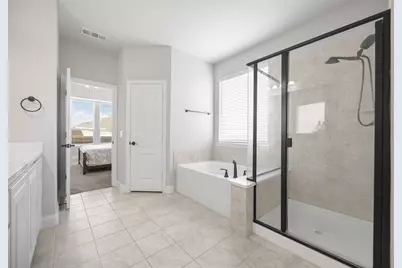
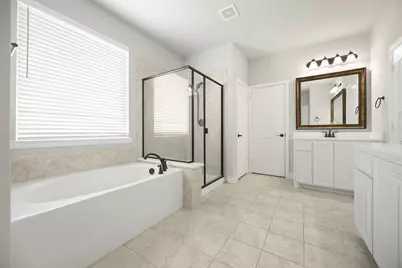
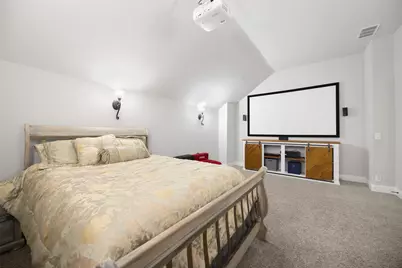
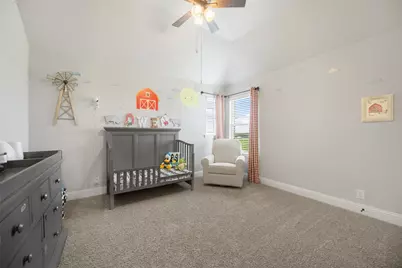
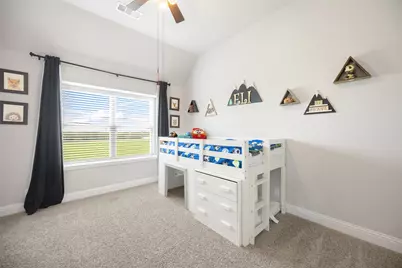
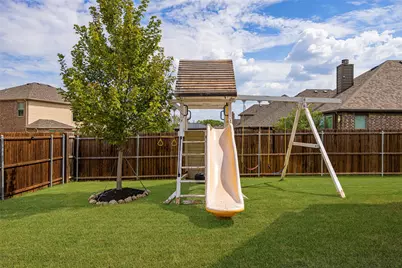
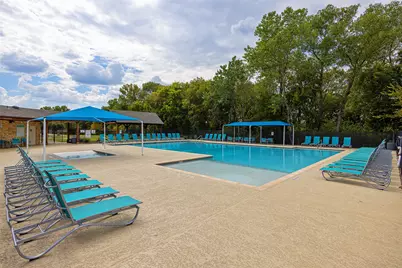
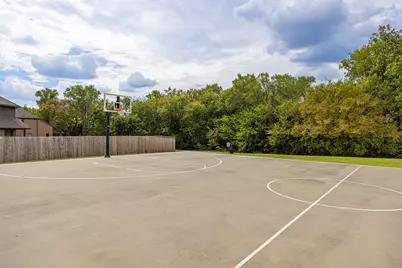
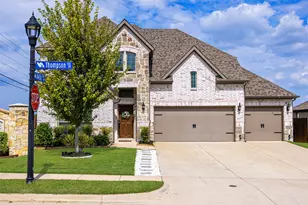
Step into elevated living with this beautifully designed 4 bedroom home, complete with a flexible study that can easily serve as a fifth bedroom, ideal home office, guest retreat, or creative space. With 4 full bathrooms and generously sized bedrooms throughout, this home offers both comfort and versatility, all within a bright, open-concept layout that creates a natural flow perfect for everyday living and entertaining. At the center of the home, the chef-inspired kitchen is sure to impress. Outfitted with expansive quartz countertops, ample cabinetry, stainless steel appliances, and a large island, it's perfectly suited for everything from casual mornings to hosting gatherings with ease. The spacious primary suite provides a relaxing escape, featuring a spa like ensuite bath with dual vanities and separate walk-in closets for added convenience and luxury. Upstairs, you'll find three oversized secondary bedrooms along with a dedicated game room and media room perfect for movie nights, game days, or simply unwinding. Situated on a desirable corner lot, the outdoor space is just as inviting. A recently added covered patio extension with a matching roof creates a seamless indoor-outdoor experience-ideal for grilling, entertaining, or enjoying peaceful evenings outside. Additional highlights include a large 3 car garage with overhead storage, offering plenty of room to stay organized. Located in a lively community, residents enjoy access to amenities such as a playground, basketball court, and a resort style pool-perfect for making the most of warm, sunny days. This home blends style, space, and functionality into one exceptional leasing opportunity.
Full Property Details
Full Property Details for 532 Thompson
General
- Rent: $3,000
- Status: Pending
- Type: Single Family
- Source: NTREIS
- MLS ID: 21248140
- Updated: 5/9/2026
- Added to Site: 36 day(s) ago
Rental Information
- Date Available: 5/29/2026
Interior
- Interior Features: Decorative/Designer Lighting Fixtures, Eat-in Kitchen, Granite Counters, High Speed Internet, Kitchen Island, Open Floorplan, Cable TV
- Fireplace: Yes
- Number of Fireplaces: 1
- Fireplace(s): Gas Log
- Appliances: Dishwasher, Electric Oven, Electric Range, Electric Water Heater, Disposal, Microwave
Rooms
Bathrooms
- Total Bathrooms: 4
- Full Bathrooms: 4
Bedrooms
- Total Bedrooms: 4
Parking
- Garage: Yes
- Attached garage: Yes
- Garage Spaces: 3
- Parking Features: Garage Faces Front, Garage, Garage Door Opener
Location
- County: Grayson
- Subdivision: Georgetown Village II
- Driving Directions: Take 75 North to County Line Road, take the service road to Kelly Lane, then turn East on Thompson, it is the corner not.
School Information
- Elem School District: Van Alstyne ISD
- Midd School District: Van Alstyne ISD
- High School District: Van Alstyne ISD
- Elementary School: John and Nelda Partin
- High School: Van Alstyne
Community
- Association: Yes
- Assoc. Name: Neighborhood
- Pets Allowed: Yes
Heating & Cooling
- Central air: Yes
- Air Conditioning: Yes
- Cooling Type: Central Air, Electric
- Heating Type: Central, Electric
Utilities
- Sewer: Public Sewer
- Water: Public
- Cable Available: Yes
- Utility Description: Sewer Available, Water Available, Cable Available
Structural Information
- Property Detached: Yes
- Architectural Style: Traditional, Detached
- Structure Type: House
- Detached/Attached: Detached
- Construction: Brick, Rock, Stone
- Stories/Levels: 2
- Living Area: 3,481 Sq. Ft.
- Year Built: 2021
Lot Features
- Lot Size (Acres): 0.3
- Lot Size (Sq. Ft.): 13,068
Financial Considerations
- For Sale/Rent/Lease: For Lease
- Security Deposit: $3,000
- Tenant Pays: All Utilities
Disclosures and Reports
- Exclusions: Refrigerator, washer & dryer
- Property ID: 385936
Listed by Coldwell Banker Apex, REALTORS, Kristine Pharr
Schools
Schools serving 532 Thompson
School District:Van Alstyne Independent School District
| Name | Grades | Distance |
|---|---|---|
John and Nelda Partin Elementary School 201 Newport Drive, Van Alstyne, TX 75495 | K-4 | 0.4 mi |
Van Alstyne J High School 1314 North Waco Street, Van Alstyne, TX 75495 | 7-8 | 1.9 mi |
Van Alstyne High School 1722 North Waco Street, Van Alstyne, TX 75495 | 9-12 | 2.4 mi |
Disclaimer:
School attendance boundaries provided by ATTOM Data Solutions and are for reference only. Contact the school directly to verify enrollment eligibility.
Price History for 532 Thompson
Date
Details
Price
Change
Source
4/23/2026
Listed
$3,000
—
MLS
Disclaimer: Historical sales information is derived from public records provided by the county offices. Information is not guaranteed and should be independently verified.

532 Thompson, Van Alstyne, TX 75495 (MLS# 21248140) is a Single Family property with 4 bedrooms and 4 full bathrooms. 532 Thompson is currently listed for rent at $3,000 and was received on April 23, 2026. Want to learn more about 532 Thompson? Do you have questions about finding other real estate for sale or rent in Van Alstyne? You can browse all Van Alstyne rentals or contact a Coldwell Banker agent to request more information.