This is a carousel with tiles that activate property listing cards. Use the previous and next buttons to navigate.
1/13
$798,590 Just Listed
This is a carousel with tiles that activate property listing cards. Use the previous and next buttons to navigate.
1/13
Property Description
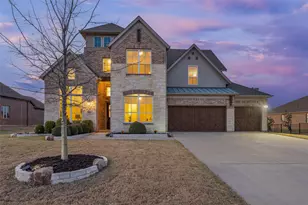
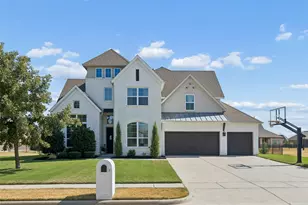
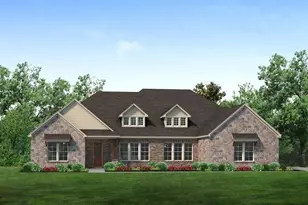
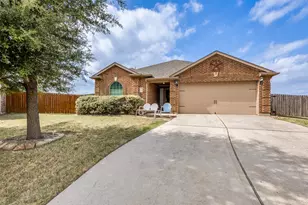
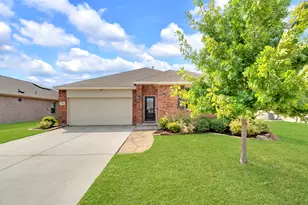
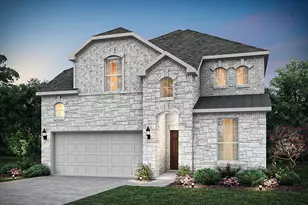
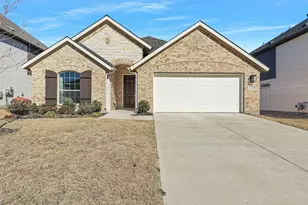
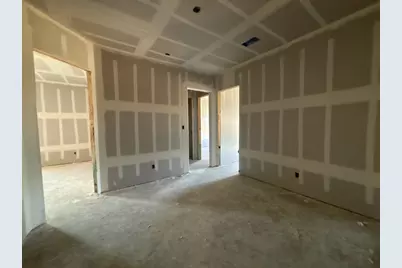
Estimated December 2026 completion! Ask us about our Trade In Trade Up program, we can buy your home! Built by Riverside Homebuilders, the Foxglove floor plan offers 3,497 sq. ft. of thoughtfully designed single-story living with 4 bedrooms, 3 bathrooms, a 3-car garage, dedicated media room, private study, and versatile flex space. The open-concept design features a chef-inspired kitchen overlooking the family room with a cozy fireplace, while the private owner's suite boasts a spa-like bath and oversized walk-in closet. Enjoy seamless indoor-outdoor living with a covered back patio and plenty of room to relax, entertain, or create your dream backyard with nice peaceful tree line in the back.
Full Property Details
Full Property Details for 778 Stroud Rd
General
- Price: $798,590
- HOA FEE: $38/month
- HOA FEE FREQ.: Annually
- Status: Active
- Type: Single Family
- Source: NTREIS
- MLS ID: 21413315
- Updated: 10/16/2026
- Added to Site: 3 day(s) ago
Interior
- Interior Features: Decorative/Designer Lighting Fixtures, Eat-in Kitchen, High Speed Internet, Kitchen Island, Open Floorplan, Pantry, Cable TV, Walk-In Closet(s)
- Fireplace: Yes
- Number of Fireplaces: 2
- Fireplace(s): Family Room, Masonry, Outside, Stone, Wood Burning
- Appliances: Double Oven, Dishwasher, Electric Cooktop, Electric Oven, Electric Water Heater, Disposal, Microwave, Vented Exhaust Fan
- Flooring: Carpet, Ceramic Tile, Luxury Vinyl Plank
Rooms
Bathrooms
- Total Bathrooms: 3
- Full Bathrooms: 3
Bedrooms
- Total Bedrooms: 4
Other Rooms
- Laundry: Washer Hookup, Dryer Hookup, ElectricDryer Hookup, Laundry in Utility Room
Additional Information
- Security/Safety: Prewired, Security System, Carbon Monoxide Detector(s), Smoke Detector(s)
Exterior
- Exterior Features: Rain Gutters
- Porch/Patio/Deck: Rear Porch, Front Porch, Covered
Parking
- Garage: Yes
- Attached garage: Yes
- Garage Spaces: 3
- Covered Spaces: 3
- Parking Features: Concrete, Door-Multi, Door-Single, Driveway, Garage, Garage Door Opener, Garage Faces Side
Location
- County: Grayson
- Subdivision: Creekview Addition Phase 2
- Driving Directions: From US-75, take the Van Alstyne Parkway exit 51 and head West. Continue on Van Alstyne Parkway, then turn right on Creekview Whites Rd. Home is fifth house on the right.
School Information
- Elem School District: Van Alstyne ISD
- Midd School District: Van Alstyne ISD
- High School District: Van Alstyne ISD
- Elementary School: Bob and Lola Sanford
- Middle School: Van Alstyne
- High School: Van Alstyne
Community
- Association: Yes
- Assoc. Name: Foundation HOA Management
- Assoc. Fees Include: Association Management
Heating & Cooling
- Central air: Yes
- Air Conditioning: Yes
- Cooling Type: Central Air, Ceiling Fan(s), Electric, ENERGY STAR Qualified Equipment, Heat Pump
- Heating Type: Central, Electric, ENERGY STAR Qualified Equipment, Fireplace(s), Heat Pump
Utilities
- Sewer: Aerobic Septic
- Cable Available: Yes
- Utility Description: Other, Septic Available, Underground Utilities, Cable Available
Structural Information
- Property Detached: Yes
- Architectural Style: Traditional, Detached
- Structure Type: House
- Detached/Attached: Detached
- Construction: Brick
- Roof: Composition
- Stories/Levels: 1
- Living Area: 3,497 Sq. Ft.
- Year Built: 2026
- Property Condition: Under Construction
Lot Features
- Lot Size (Acres): 1.088
- Lot Size (Sq. Ft.): 47,393.28
- Lot Features: Acreage, Back Yard, Interior Lot, Lawn, Landscaped, Many Trees, Subdivision, Sprinkler System
- Fencing (Description): None
Financial Considerations
- For Sale/Rent/Lease: For Sale
- Association Fee: $450
- Assoc Fee Freq.: Annually
- Terms: Cash, Conventional, FHA, Owner Will Carry, VA Loan
Disclosures and Reports
- Exclusions: minerals
- Disclosures/Rstr.: Municipal Utility District Disclosure
- Property ID: 466878
- Block: E
- Lot Number: 4
Listed by NTex Realty, LP, Clinton Shipley
Get Pre-Approved Today
Schools
Schools serving 778 Stroud Rd
School District:Van Alstyne Independent School District
| Name | Grades | Distance |
|---|---|---|
Bob and Lola Sanford Elementary School 300 Williams Way, Van Alstyne, TX 75495 | K-4 | 3.1 mi |
Van Alstyne J High School 1314 North Waco Street, Van Alstyne, TX 75495 | 7-8 | 3.2 mi |
Van Alstyne High School 1722 North Waco Street, Van Alstyne, TX 75495 | 9-12 | 2.9 mi |
Disclaimer:
School attendance boundaries provided by ATTOM Data Solutions and are for reference only. Contact the school directly to verify enrollment eligibility.
Price & Sales History for 778 Stroud Rd
Date
Details
Price
Change
Source
10/15/2026
Listed
$798,590
—
MLS
Disclaimer: Historical sales information is derived from public records provided by the county offices. Information is not guaranteed and should be independently verified.

Estimate the Cost
Estimate the Cost for 778 Stroud Rd
778 Stroud Road, Van Alstyne, TX 75495 (MLS# 21413315) is a Single Family property with 4 bedrooms and 3 full bathrooms. 778 Stroud Road is currently listed for $798,590 and was received on October 15, 2026. Want to learn more about 778 Stroud Road? Do you have questions about finding other Single Family real estate for sale in Van Alstyne? You can browse all Van Alstyne real estate or contact a Coldwell Banker agent to request more information.