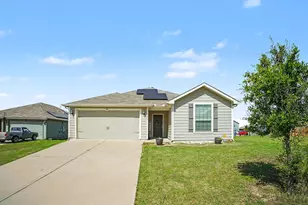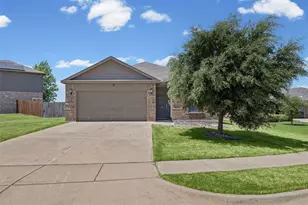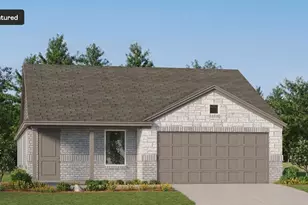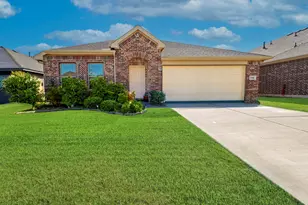
This is a carousel with tiles that activate property listing cards. Use the previous and next buttons to navigate.
1/26
$270,000 Just Listed
This is a carousel with tiles that activate property listing cards. Use the previous and next buttons to navigate.
1/26
Property Description
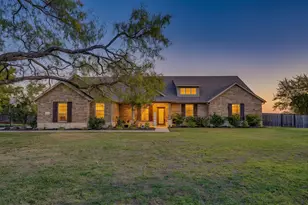
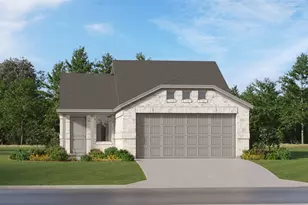
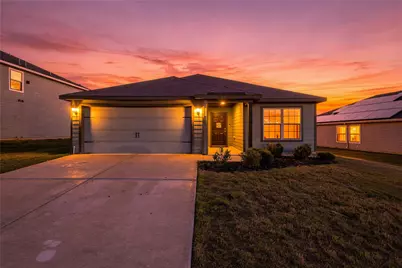
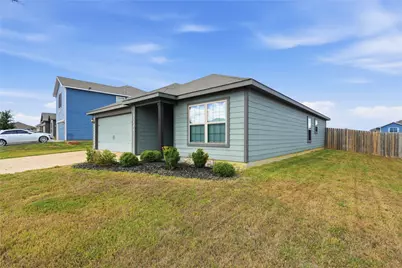
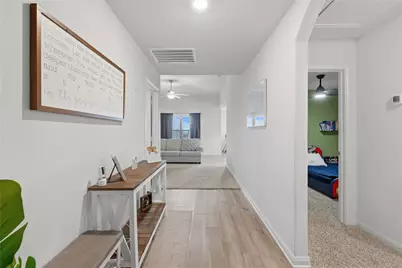
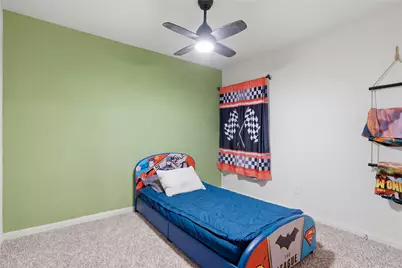
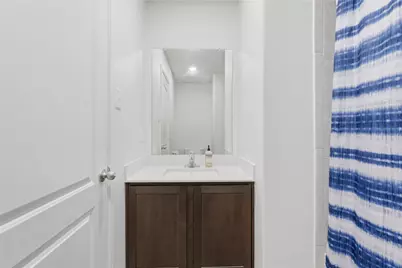
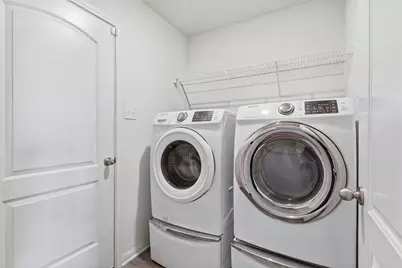
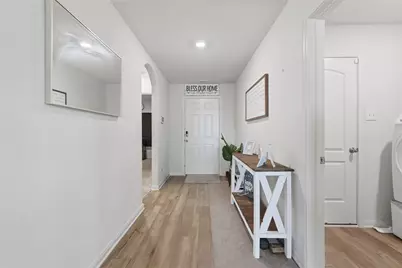
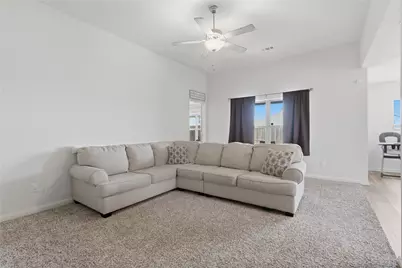
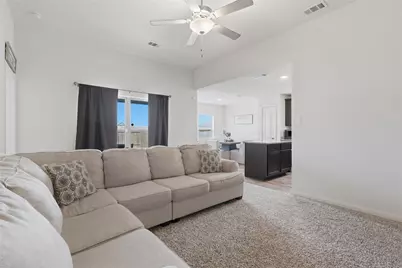
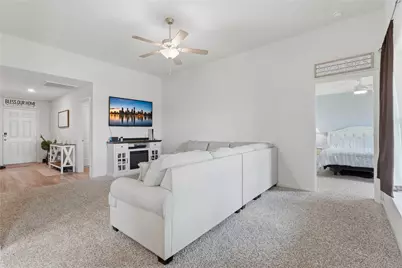
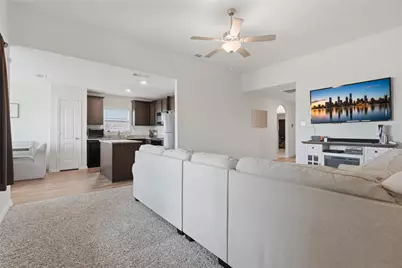
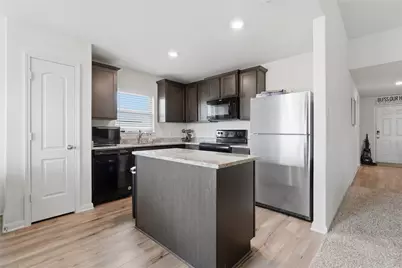
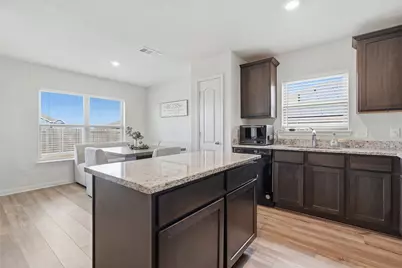
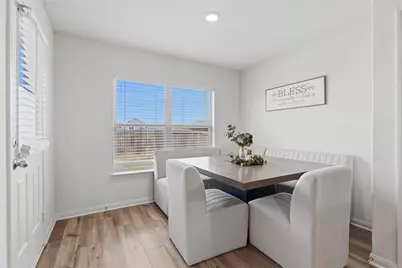
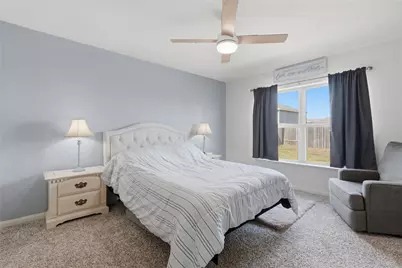
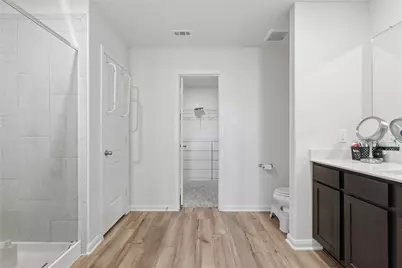
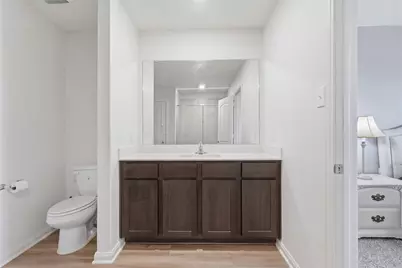
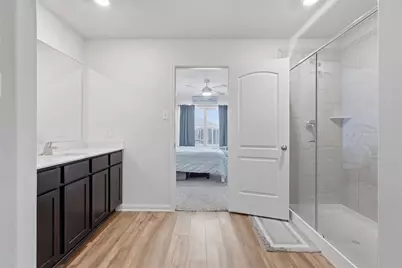
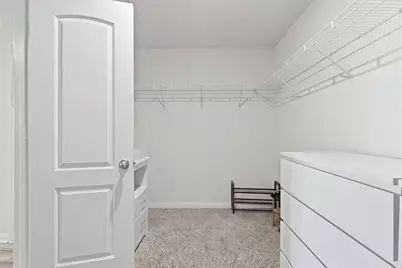
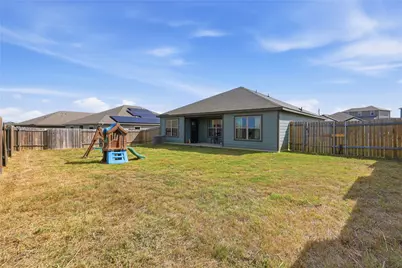
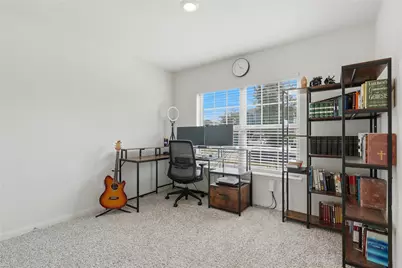
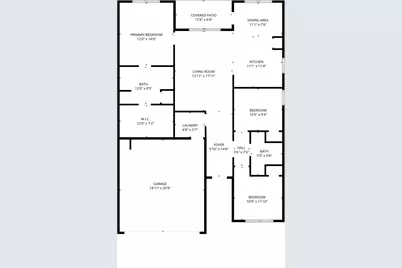
Welcome to 105 Clark Street in Venus, TX! Discover the perfect blend of comfort, style, and modern convenience in this beautiful Blanco floor plan! This charming single-story home offers 3 spacious bedrooms, 2 full bathrooms, and an inviting open-concept layout designed for effortless living and entertaining. Step inside to find a beautifully appointed kitchen featuring granite countertops, a center island, designer wood cabinetry with crown molding, brushed nickel hardware, and energy-efficient appliances. The spacious primary suite provides a relaxing retreat with a generous walk-in closet and private bathroom. Enjoy outdoor living with a covered patio overlooking a fully fenced backyard, perfect for entertaining, relaxing, or enjoying time with family and friends. Additional highlights include a beautifully landscaped front yard, an attached two-car garage with a Wi-Fi-enabled garage door opener, and thousands of dollars in desirable upgrades throughout! BONUS: Seller will include appliances with a full-price offer! Whether you're a first-time homebuyer, downsizing, or simply looking for a move-in-ready home, this property has so much to offer. Schedule your private showing today and make this beautiful home"‹"‹""‹"‹"‹"‹""‹""‹"‹"‹""‹""‹""‹"‹"‹""‹"‹ yours!
Full Property Details
Full Property Details for 105 Clark St
General
- Price: $270,000
- HOA FEE: $31/month
- HOA FEE FREQ.: Semi-Annually
- Taxes: $6,288
- Status: Active
- Type: Single Family
- Source: NTREIS
- MLS ID: 21419648
- Updated: 10/24/2026
- Added to Site: 2 day(s) ago
Interior
- Interior Features: High Speed Internet, Cable TV
- Appliances: Dishwasher, Electric Range, Electric Water Heater, Disposal, Microwave, Refrigerator
- Flooring: Carpet, Luxury Vinyl Plank
Rooms
Bathrooms
- Total Bathrooms: 2
- Full Bathrooms: 2
Bedrooms
- Total Bedrooms: 3
Additional Information
- Shared Pool: Yes
- Pool: Yes
- Pool Description: None, Community
- Security/Safety: Prewired
Exterior
- Porch/Patio/Deck: Covered
Parking
- Garage: Yes
- Attached garage: Yes
- Garage Spaces: 2
- Covered Spaces: 2
- Parking Features: Garage, Garage Door Opener
Location
- County: Johnson
- Subdivision: Patriot Estates
- Driving Directions: Driving Directions: From Dallas, take US Highway 67 South and turn right onto Patriot Parkway. Continue to the Information Center. From Fort Worth, take I-35W to US Highway 67. Turn left onto Highway 67, then left onto Patriot Parkway. Continue to the Information Center.
School Information
- Elem School District: Venus ISD
- Midd School District: Venus ISD
- High School District: Venus ISD
- Elementary School: Venus
- Middle School: Venus
- High School: Venus
Community
- Association: Yes
- Assoc. Name: First Service Residential
- Assoc. Fees Include: Association Management
Heating & Cooling
- Central air: Yes
- Air Conditioning: Yes
- Cooling Type: Central Air, Electric
- Heating Type: Central, Electric
Utilities
- Sewer: Public Sewer
- Water: Public
- Cable Available: Yes
- Utility Description: Sewer Available, Water Available, Cable Available
Structural Information
- Architectural Style: Detached
- Structure Type: House
- Detached/Attached: Attached
- Roof: Composition
- Stories/Levels: 1
- Living Area: 1,336 Sq. Ft.
- Year Built: 2020
Lot Features
- Lot Size (Acres): 0.129
- Lot Size (Sq. Ft.): 5,619.24
- Lot Size Source: Public Records
- Sidewalks: Yes
- Fencing (Description): Wood
Financial Considerations
- For Sale/Rent/Lease: For Sale
- Association Fee: $183
- Assoc Fee Freq.: Semi-Annually
- Tax Amount: $6,288
- Terms: Cash, Conventional, FHA, USDA Loan, VA Loan
Disclosures and Reports
- Legal Description: LOT 4 BLK 12 PATRIOT ESTATES PH 7B
- Property ID: 126441512045
- Block: 12
- Lot Number: 4
Listed by eXp Realty, LLC, Wily Walter
Get Pre-Approved Today
Schools
Schools serving 105 Clark St
School District:Venus Independent School District
| Name | Grades | Distance |
|---|---|---|
Venus Primary School 101 Student Drive, Venus, TX 76084 | PK-1 | 1.8 mi |
Venus Elementary School 20 Bulldog Drive, Venus, TX 76084 | 2-5 | 2 mi |
Venus High School 12 Bulldog Drive, Venus, TX 76084 | 9-12 | 1.9 mi |
Disclaimer:
School attendance boundaries provided by ATTOM Data Solutions and are for reference only. Contact the school directly to verify enrollment eligibility.
Price & Sales History for 105 Clark St
Date
Details
Price
Change
Source
10/23/2026
Listed
$270,000
—
MLS
Disclaimer: Historical sales information is derived from public records provided by the county offices. Information is not guaranteed and should be independently verified.
Tax History
Tax History for 105 Clark St
Year
Property Taxes
Change
Tax Assessment
Change
2025
$5,018
11%
$251,222
—
2024
$4,540
100%
$251,222
—
2021
-100%
$251,222
13%
2021
$4,771
—
$222,985
20%
2021
$4,771
—
$185,427
—
Disclaimer: Historical tax information is derived from public records provided by the county offices. Information is not guaranteed and should be independently verified.
Estimate the Cost
Estimate the Cost for 105 Clark St
105 Clark Street, Venus, TX 76084 (MLS# 21419648) is a Single Family property with 3 bedrooms and 2 full bathrooms. 105 Clark Street is currently listed for $270,000 and was received on October 23, 2026. Want to learn more about 105 Clark Street? Do you have questions about finding other Single Family real estate for sale in Venus? You can browse all Venus real estate or contact a Coldwell Banker agent to request more information.