This is a carousel with tiles that activate property listing cards. Use the previous and next buttons to navigate.
1/39
$697,000
This is a carousel with tiles that activate property listing cards. Use the previous and next buttons to navigate.
1/39
Property Description
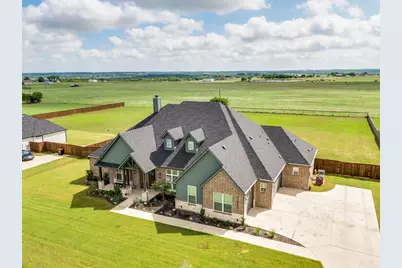
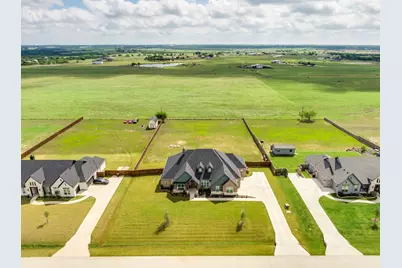
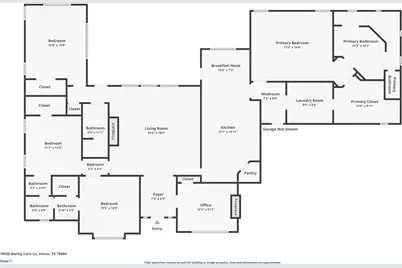
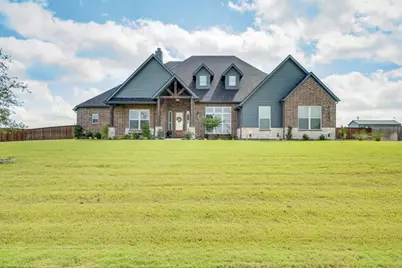
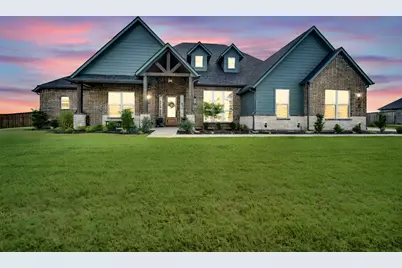
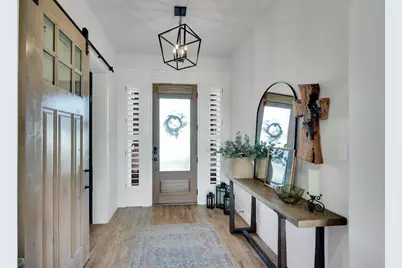
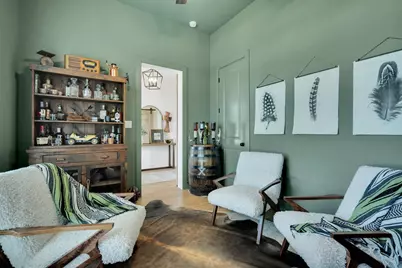
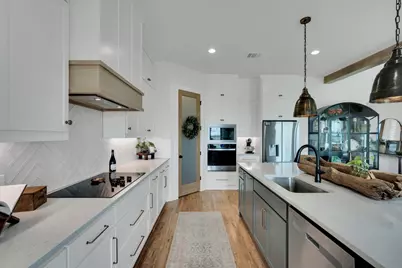
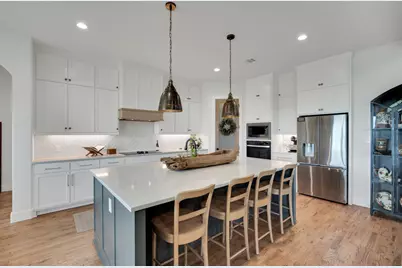
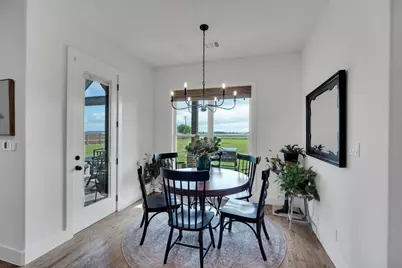
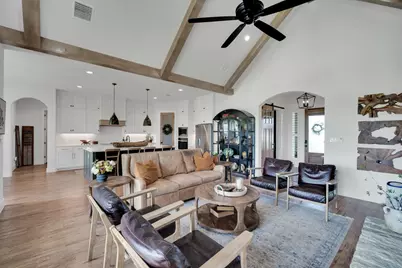
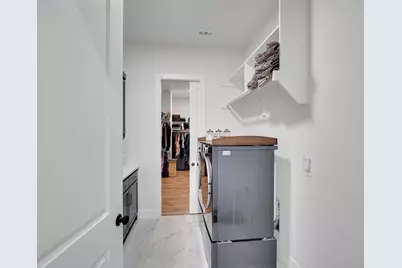
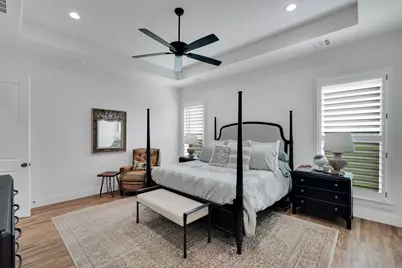
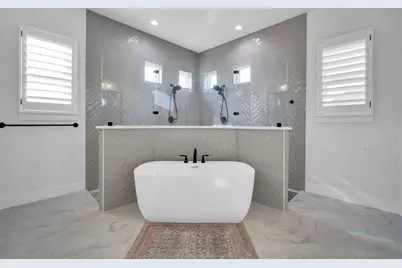
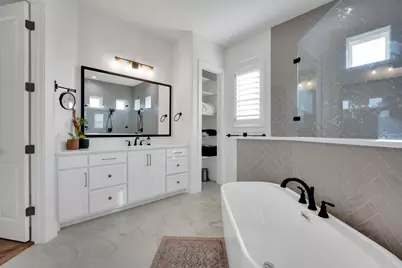
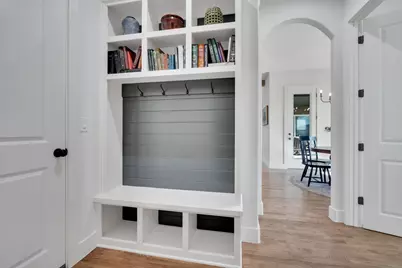
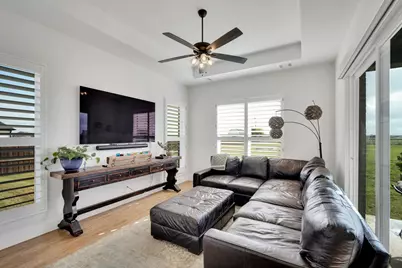
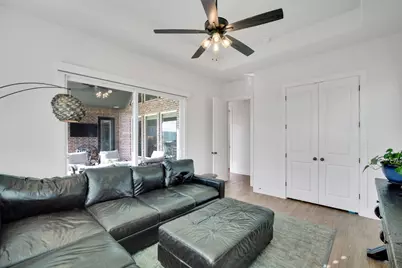
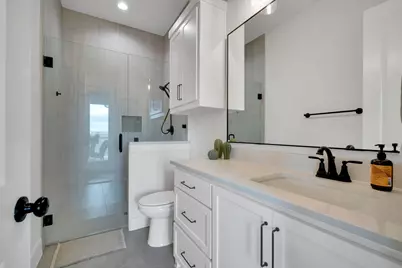
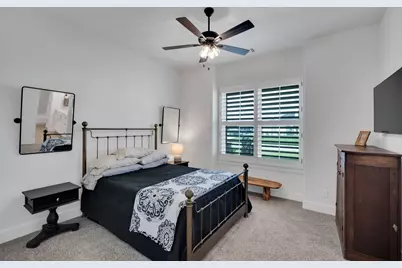
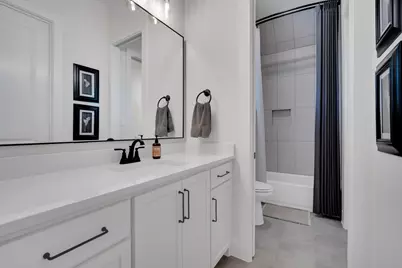
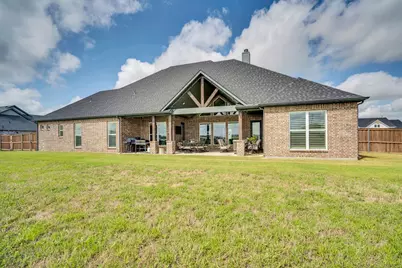
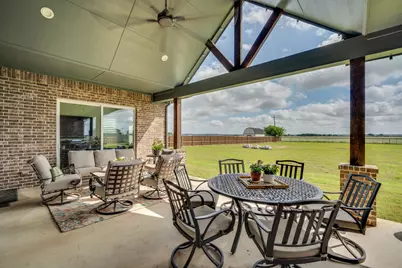
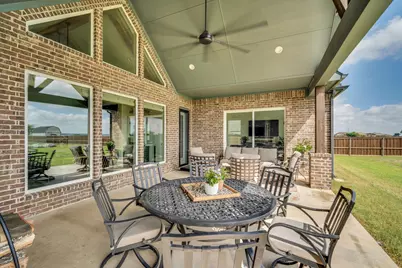
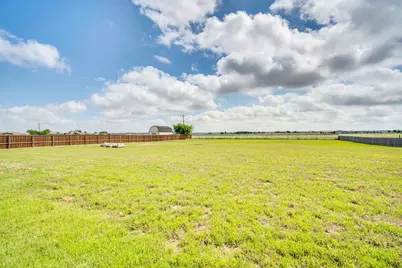
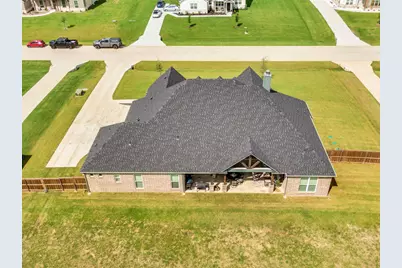
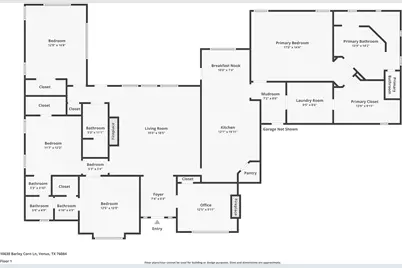
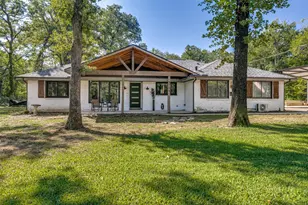
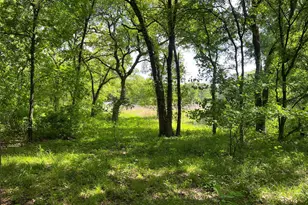
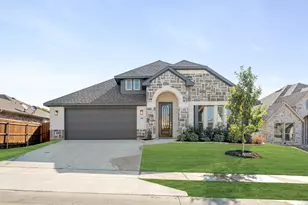
Wake up to wide-open views and total privacy on this beautiful Canyon Creek Custom 4-bedroom, 3-bath home set on a full acre with NO rear neighbors, just rolling ranch land right out your back door and zoned for highly desired MAYPEARL ISD. Inside, the gourmet kitchen anchors the home with a fresh, modern feel - perfect for everyday living and entertaining alike. With 4 spacious bedrooms and 3 full baths, there's plenty of room to spread out, and the home's layout offers flexibility for a growing family, guests, with a bonus dedicated home office. If youv'e been searching for a home with a over sized laundry room or a pantry actually sized for families- this one will check those boxes!Step outside to your huge custom patio and the possibilities open up. The backyard is pool-ready, ideal for creating your own private oasis, and there's ample room for a workshop, tiny home, or outbuilding - bring your hobbies, your animals, or your side business. Whether you're dreaming of a she-shed, a workshop for weekend projects, or space to garden and roam, this property gives you the acreage to make it happen.Located in Venus with easy access to the greater DFW area, this is a rare chance to get true space, privacy, and ranch-adjacent views without leaving the convenience of city access behind.Don't miss this one - acreage like this, backing to open ranch land, doesn't come along often. ADDITIONAL INCENTIVE FOR BUYER: UP TO $7,000 BUYER INCENTIVE AVAILABLE! Qualified buyers who finance through the preferred lender may be eligible for up to $7,000 in lender-paid incentives toward allowable closing costs or interest-rate buy-down. Incentive is provided by the lender and is subject to buyer qualification, loan program guidelines, lender approval, and other restrictions. Buyer is not required to use the preferred lender to purchase the home. Contact agent for information
Full Property Details
Full Property Details for 10630 Barleycorn Ln
General
- Price: $697,000
- Taxes: $7,805
- Status: Active
- Type: Single Family
- Source: NTREIS
- MLS ID: 21306038
- Updated: 9/29/2026
- Added to Site: 113 day(s) ago
Interior
- Interior Features: Built-in Features, Chandelier, Cathedral Ceiling(s), Decorative/Designer Lighting Fixtures, Double Vanity, Eat-in Kitchen, High Speed Internet, In-Law Floorplan, Kitchen Island, Open Floorplan, Pantry, Cable TV, Vaulted Ceiling(s), Natural Woodwork, Walk-In Closet(s), Wired for Sound
- Fireplace: Yes
- Number of Fireplaces: 2
- Fireplace(s): Decorative, Electric, Insert, Living Room, Other, See Remarks, Stone
- Appliances: Dishwasher, Electric Cooktop, Electric Oven, Disposal
- Flooring: Carpet, Ceramic Tile, Hardwood
Rooms
Bathrooms
- Total Bathrooms: 3
- Full Bathrooms: 3
Bedrooms
- Total Bedrooms: 4
Other Rooms
- Laundry: Washer Hookup, Dryer Hookup, ElectricDryer Hookup, Laundry in Utility Room, In Hall
Additional Information
- Equipment: Irrigation Equipment
Exterior
- Exterior Features: Outdoor Living Area
- Porch/Patio/Deck: Covered
Parking
- Garage: Yes
- Attached garage: Yes
- Garage Spaces: 3
- Covered Spaces: 3
- Parking Features: Additional Parking, Driveway, Garage, Garage Door Opener, Garage Faces Side
Location
- County: Ellis
- Subdivision: Matthews Farms Add Ph 2
- Driving Directions: Head south on US-287 S from Mansfield.Take the exit toward FM 663 Midlothian.Turn right onto FM 663 S and follow it for several miles.Turn right onto E FM 875.Continue onto FM 875 and follow it to Norrell Rd.Turn right onto Norrell Rd.Turn onto Barleycorn Ln to find your destination.
School Information
- Elem School District: Maypearl ISD
- Midd School District: Maypearl ISD
- High School District: Maypearl ISD
- Elementary School: Maypearl
- Middle School: Maypearl
- High School: Maypearl
Heating & Cooling
- Central air: Yes
- Air Conditioning: Yes
- Cooling Type: Central Air, Ceiling Fan(s), Electric, ENERGY STAR Qualified Equipment
- Heating Type: Central, Electric, Fireplace(s)
Utilities
- Sewer: Aerobic Septic, Public Sewer
- Water: Public
- Cable Available: Yes
- Utility Description: Electricity Available, Natural Gas Available, Sewer Available, Septic Available, Separate Meters, Water Available, Cable Available
Structural Information
- Property Detached: Yes
- Architectural Style: Craftsman, Farmhouse, Modern, Traditional, Detached
- Structure Type: House
- Detached/Attached: Detached
- Construction: Brick
- Roof: Composition
- Windows: Shutters, Window Coverings
- Stories/Levels: 1
- Living Area: 2,842 Sq. Ft.
- Year Built: 2024
- Property Condition: Resale
Lot Features
- Lot Size (Acres): 1.082
- Lot Size (Sq. Ft.): 47,131.92
- Lot Features: Back Yard, Interior Lot, Lawn, Landscaped, Sprinkler System
- Fencing (Description): Other, Wood
Financial Considerations
- For Sale/Rent/Lease: For Sale
- Tax Amount: $7,805
- Terms: Cash, Conventional, VA Loan
Disclosures and Reports
- Documents Avail.: Aerial
- Legal Description: LOT 22 BLK B MATTHEWS FARMS ADDN PH 2 1.082 A
- Exclusions: Frameless tv in Whiskey Room/Study and all mounted tvs in home, Fan and extension cord reel in garage.
- Property ID: 302634
- Block: B
- Lot Number: 22
Listed by 6th Ave Homes, Jennifer Warn

Get Pre-Approved Today
Schools
Schools serving 10630 Barleycorn Ln
School District:Maypearl Independent School District
| Name | Grades | Distance |
|---|---|---|
Lorene Smith Kirkpatrick Elementary School 1024 Fourth Street, Maypearl, TX 76064 | 2-5 | 3.7 mi |
Maypearl Pri 400 Panther Street, Maypearl, TX 76064 | PK-1 | 3.8 mi |
Maypearl Middle School 1025 West Fourth Street, Maypearl, TX 76064 | 6-8 | 3.7 mi |
Maypearl High School 600 Phillips Street, Maypearl, TX 76064 | 9-12 | 3.7 mi |
Disclaimer:
School attendance boundaries provided by ATTOM Data Solutions and are for reference only. Contact the school directly to verify enrollment eligibility.
Price & Sales History for 10630 Barleycorn Ln
Date
Details
Price
Change
Source
8/24/2026
Price Reduced
$697,000
-0.29%
MLS
7/26/2026
Price Reduced
$699,000
-1.55%
MLS
7/09/2026
Price Reduced
$710,000
-0.7%
MLS
6/18/2026
Listed
$715,000
—
MLS
Disclaimer: Historical sales information is derived from public records provided by the county offices. Information is not guaranteed and should be independently verified.
Tax History
Tax History for 10630 Barleycorn Ln
Year
Property Taxes
Change
Tax Assessment
Change
2025
$7,805
—
$615,810
4%
2025
$7,805
100%
$593,833
395%
2023
—
$120,000
—
Disclaimer: Historical tax information is derived from public records provided by the county offices. Information is not guaranteed and should be independently verified.
Estimate the Cost
Estimate the Cost for 10630 Barleycorn Ln
10630 Barleycorn Lane, Venus, TX 76084 (MLS# 21306038) is a Single Family property with 4 bedrooms and 3 full bathrooms. 10630 Barleycorn Lane is currently listed for $697,000 and was received on June 18, 2026. Want to learn more about 10630 Barleycorn Lane? Do you have questions about finding other Single Family real estate for sale in Venus? You can browse all Venus real estate or contact a Coldwell Banker agent to request more information.