No photo available
$381,358 Just Listed
Property Description
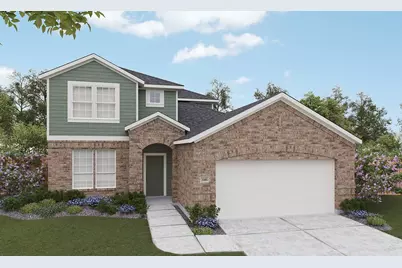
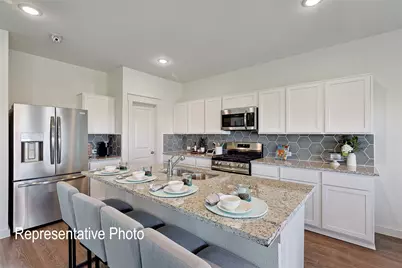
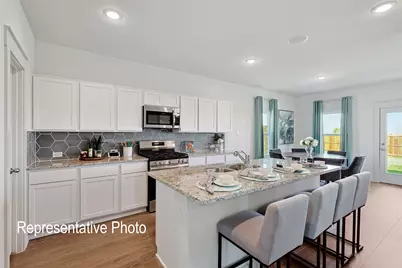
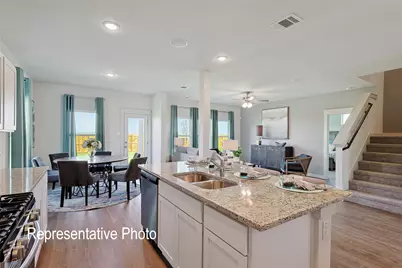
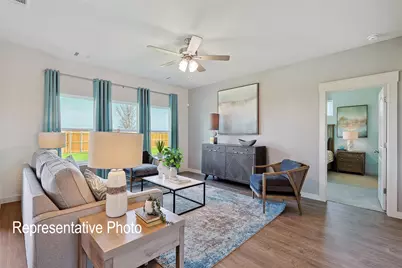
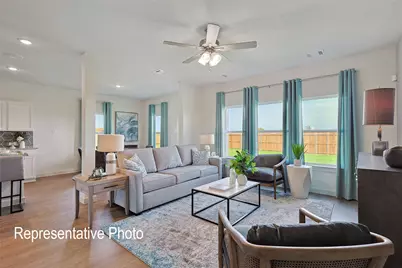
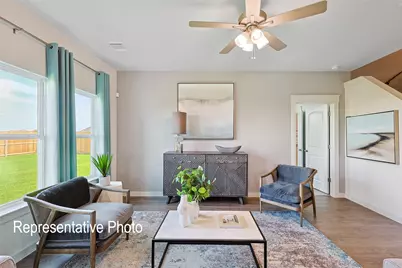
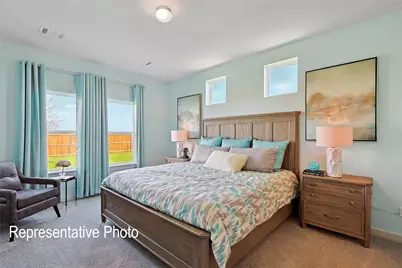
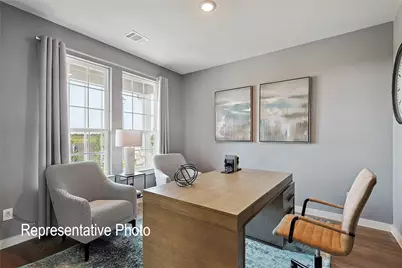
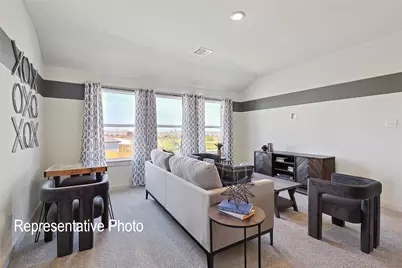
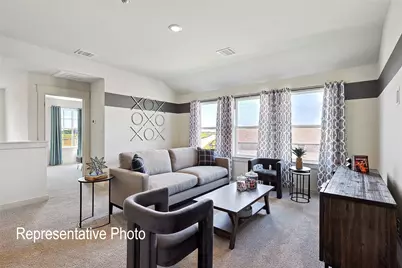
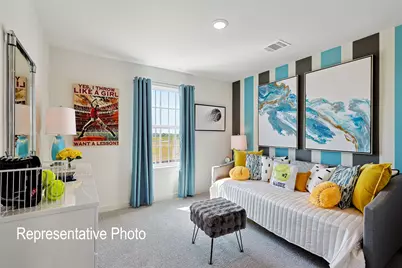
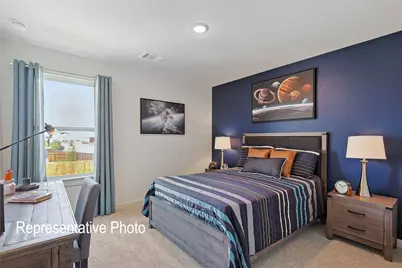
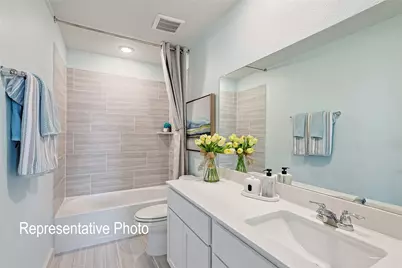
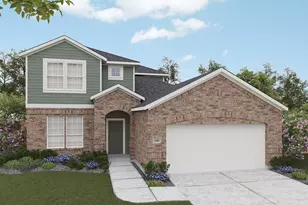
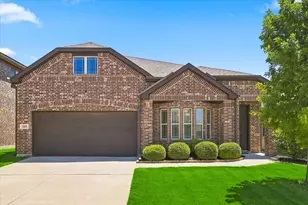
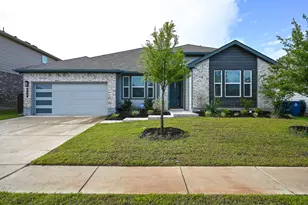
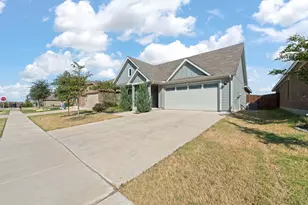
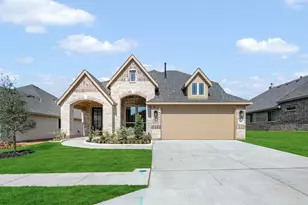
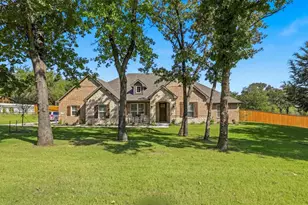
With 2,369 versatile square feet, the Southfork floorplan has room for everything and everyone! As you enter the home your eyes are directed towards the back of the home that is all windows. You'll pass the front bonus room and half bath to the open great room and kitchen. Featuring a large island offering a plethora of counter space and storage cabinets, the deluxe kitchen makes for a gorgeous focal point that flows seamlessly into the great room which has all the space you need for family game nights or afternoon football get-togethers. The owner's suite leads to a luxurious owner's bath with walk in shower, and large closet. The game room upstairs features three nice size bedrooms with large closets. The community enhances your living experience with beautiful green spaces and trails. The sparkling community pool is the perfect place to cool off during those hot Texas summers and is a fantastic spot for building friendships with neighbors. Young residents can explore their creativity at the playground, while sports enthusiasts can gather for fun games on the basketball court or showcase their skills on the dedicated soccer field.
Full Property Details
Full Property Details for 137 John Laurens Dr
General
- Price: $381,358
- HOA FEE: $31/month
- HOA FEE FREQ.: Annually
- Status: Active
- Type: Single Family
- Source: NTREIS
- MLS ID: 21334813
- Updated: 7/21/2026
- Added to Site: 4 day(s) ago
Interior
- Interior Features: Decorative/Designer Lighting Fixtures, Double Vanity, Eat-in Kitchen, Open Floorplan, Pantry, Walk-In Closet(s)
- Appliances: Dishwasher, Disposal, Gas Range, Microwave
- Flooring: Carpet, Ceramic Tile, Vinyl
Rooms
Bathrooms
- Total Bathrooms: 3
- Full Bathrooms: 2
- Half Bathrooms: 1
Bedrooms
- Total Bedrooms: 4
Additional Information
- Security/Safety: Carbon Monoxide Detector(s), Fire Alarm, Smoke Detector(s)
Exterior
- Porch/Patio/Deck: Covered
Parking
- Garage: Yes
- Attached garage: Yes
- Garage Spaces: 2
- Covered Spaces: 2
- Parking Features: Direct Access, Door-Single, Driveway, Garage Faces Front, Garage, Inside Entrance, Kitchen Level
Location
- County: Johnson
- Subdivision: Patriot Estates
- Driving Directions: Take US-67 S. Turn right on to Lone Star Avenue. Turn Right on to Rebel Road. Turn left onto Patriot Parkway and the community will be on the left.
School Information
- Elem School District: Venus ISD
- Midd School District: Venus ISD
- High School District: Venus ISD
- Elementary School: Venus
- Middle School: Venus
- High School: Venus
Community
- Association: Yes
- Assoc. Name: Legacy Southwest Property Management
- Assoc. Fees Include: All Facilities, Association Management
Heating & Cooling
- Central air: Yes
- Air Conditioning: Yes
- Cooling Type: Central Air, Ceiling Fan(s), Electric
- Heating Type: Central, Natural Gas
Utilities
- Sewer: Public Sewer
- Water: Public
- Utility Description: Natural Gas Available, Sewer Available, Separate Meters, Water Available
Structural Information
- Property Detached: Yes
- Architectural Style: Detached
- Structure Type: House
- Detached/Attached: Detached
- Construction: Brick, Fiber Cement, Rock, Stone
- Roof: Composition
- Stories/Levels: 2
- Living Area: 2,369 Sq. Ft.
- Year Built: 2026
Lot Features
- Lot Size (Acres): 0.19
- Lot Size (Sq. Ft.): 8,276.4
- Sidewalks: Yes
- Lot Features: Back Yard, Interior Lot, Lawn, Sprinkler System
- Fencing (Description): Back Yard, Fenced, Full, Wood
Green Features
- Energy Efficient: Appliances, HVAC, Insulation, Rain/Freeze Sensors, Thermostat, Windows
- Water Conservation: Low-Flow Fixtures
Financial Considerations
- For Sale/Rent/Lease: For Sale
- Association Fee: $366
- Assoc Fee Freq.: Annually
- Terms: Cash, Conventional, FHA, Texas Vet, VA Loan
Disclosures and Reports
- Property ID: R000118642
- Block: H
- Lot Number: 5
Listed by Brightland Homes Brokerage LLC, April Maki
Get Pre-Approved Today
Schools
Schools serving 137 John Laurens Dr
School District:Venus Independent School District
| Name | Grades | Distance |
|---|---|---|
Venus Primary School 101 Student Drive, Venus, TX 76084 | PK-1 | 1.7 mi |
Venus Elementary School 20 Bulldog Drive, Venus, TX 76084 | 2-5 | 1.9 mi |
Venus High School 12 Bulldog Drive, Venus, TX 76084 | 9-12 | 1.8 mi |
Disclaimer:
School attendance boundaries provided by ATTOM Data Solutions and are for reference only. Contact the school directly to verify enrollment eligibility.
Price & Sales History for 137 John Laurens Dr
Date
Details
Price
Change
Source
7/17/2026
Listed
$381,358
—
MLS
Disclaimer: Historical sales information is derived from public records provided by the county offices. Information is not guaranteed and should be independently verified.
Tax History
Tax History for 137 John Laurens Dr
Year
Property Taxes
Change
Tax Assessment
Change
2025
$2,242
100%
$63,000
—
2024
—
$63,000
—
Disclaimer: Historical tax information is derived from public records provided by the county offices. Information is not guaranteed and should be independently verified.
Estimate the Cost
Estimate the Cost for 137 John Laurens Dr
137 John Laurens Drive, Venus, TX 76084 (MLS# 21334813) is a Single Family property with 4 bedrooms, 2 full bathrooms and 1 partial bathroom. 137 John Laurens Drive is currently listed for $381,358 and was received on July 17, 2026. Want to learn more about 137 John Laurens Drive? Do you have questions about finding other Single Family real estate for sale in Venus? You can browse all Venus real estate or contact a Coldwell Banker agent to request more information.