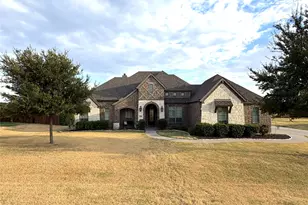
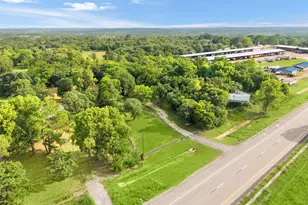
This is a carousel with tiles that activate property listing cards. Use the previous and next buttons to navigate.
$724,900
Get directions
View more dates
Join us at 151 Talpin Lane on:
- Open House: 1:00 PM - 4:00 PM
Sunday 8/9 1:00 PM - 4:00 PM
151 Talpin Lane,Venus, TX 76084151 Talpin LaneVenusTX76084 - Open House: 1:00 PM - 4:00 PM
Saturday 8/15 1:00 PM - 4:00 PM
151 Talpin Lane,Venus, TX 76084151 Talpin LaneVenusTX76084 - Open House: 1:00 PM - 4:00 PM
Sunday 8/16 1:00 PM - 4:00 PM
151 Talpin Lane,Venus, TX 76084151 Talpin LaneVenusTX76084 - Open House: 1:00 PM - 4:00 PM
Saturday 8/22 1:00 PM - 4:00 PM
151 Talpin Lane,Venus, TX 76084151 Talpin LaneVenusTX76084 - Open House: 1:00 PM - 4:00 PM
Sunday 8/23 1:00 PM - 4:00 PM
151 Talpin Lane,Venus, TX 76084151 Talpin LaneVenusTX76084 - Open House: 1:00 PM - 4:00 PM
Saturday 8/29 1:00 PM - 4:00 PM
151 Talpin Lane,Venus, TX 76084151 Talpin LaneVenusTX76084 - Open House: 1:00 PM - 4:00 PM
Sunday 8/30 1:00 PM - 4:00 PM
151 Talpin Lane,Venus, TX 76084151 Talpin LaneVenusTX76084
This is a carousel with tiles that activate property listing cards. Use the previous and next buttons to navigate.
Full Property Details for 151 Talpin Ln
General
- Price: $724,900
- Status: Active
- Type: Single Family
- Source: NTREIS
- MLS ID: 21253249
- Updated: 5/25/2026
- Added to Site: 100 day(s) ago
Interior
- Interior Features: Built-in Features, Decorative/Designer Lighting Fixtures, Eat-in Kitchen, Granite Counters, High Speed Internet, Kitchen Island, Open Floorplan, Pantry, Walk-In Closet(s)
- Fireplace: Yes
- Number of Fireplaces: 1
- Fireplace(s): Living Room
- Appliances: Double Oven, Dishwasher, Electric Cooktop, Electric Oven, Disposal, Microwave
- Flooring: Carpet, Hardwood, Tile
Rooms
Bathrooms
- Total Bathrooms: 3
- Full Bathrooms: 3
Bedrooms
- Total Bedrooms: 4
Additional Information
- Security/Safety: Smoke Detector(s)
Exterior
- Exterior Features: Rain Gutters
- Porch/Patio/Deck: Rear Porch, Front Porch, Covered
Parking
- Garage: Yes
- Attached garage: Yes
- Garage Spaces: 3
- Covered Spaces: 3
- Parking Features: Driveway, Garage
Location
- County: Ellis
- Subdivision: Byrum Ranch PH 1
- Driving Directions: From Maypearl to 151 Talpin Lane: 1. Head north on FM 157 out of Maypearl. 2. Continue on FM 157 toward Venus for approximately 6 miles. 3. Turn left onto Talpin Lane. 4. Arrive at 151 Talpin Lane.
School Information
- Elem School District: Maypearl ISD
- Midd School District: Maypearl ISD
- High School District: Maypearl ISD
- Elementary School: Maypearl
- Middle School: Maypearl
- High School: Maypearl
Heating & Cooling
- Central air: Yes
- Air Conditioning: Yes
- Cooling Type: Central Air, Ceiling Fan(s), Electric
- Heating Type: Central, Electric, Fireplace(s)
Utilities
- Sewer: Septic Tank
- Utility Description: Electricity Available, Electricity Connected, None, Septic Available, Separate Meters, Water Available
Structural Information
- Property Detached: Yes
- Architectural Style: Traditional, Detached
- Structure Type: House
- Detached/Attached: Detached
- Construction: Brick
- Roof: Composition, Shingle
- Stories/Levels: 1
- Living Area: 3,095 Sq. Ft.
- Year Built: 2025
Lot Features
- Lot Size (Acres): 1.061
- Lot Size (Sq. Ft.): 46,217.16
- Lot Size Source: Public Records
- Trees/Vegetation: Grassed
- Fencing (Description): None
Financial Considerations
- For Sale/Rent/Lease: For Sale
- Terms: Cash, Conventional, 1031 Exchange, FHA, Other, Texas Vet, VA Loan
Disclosures and Reports
- Legal Description: 1.061 AC
- Property ID: 307437
- Block: C
- Lot Number: 7
Listed by Keller Williams Realty, Telina Williams
Price & Sales History for 151 Talpin Ln
Estimate the Cost for 151 Talpin Ln
151 Talpin Lane, Venus, TX 76084 (MLS# 21253249) is a Single Family property with 4 bedrooms and 3 full bathrooms. 151 Talpin Lane is currently listed for $724,900 and was received on April 29, 2026. Want to learn more about 151 Talpin Lane? Do you have questions about finding other Single Family real estate for sale in Venus? You can browse all Venus real estate or contact a Coldwell Banker agent to request more information.