Full Property Details for 1911 Ozro Rd
General
- Price: $899,000
- Taxes: $7,256
- Status: Active
- Type: Single Family
- Source: NTREIS
- MLS ID: 21224428
- Updated: 5/6/2026
- Added to Site: 56 day(s) ago
Interior
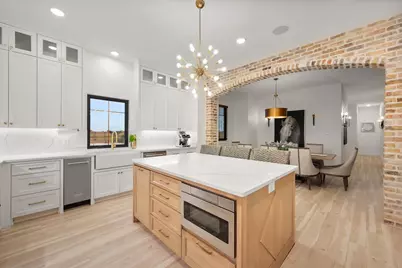
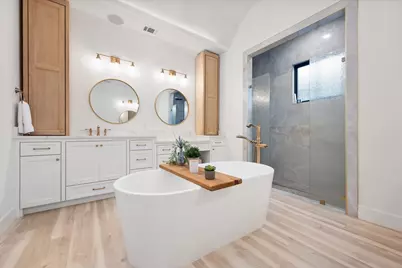
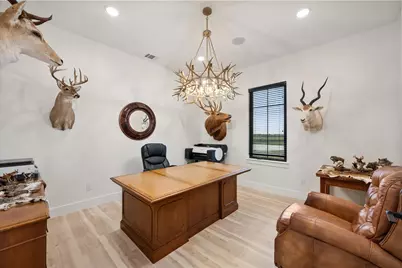
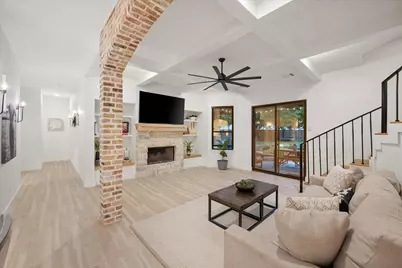
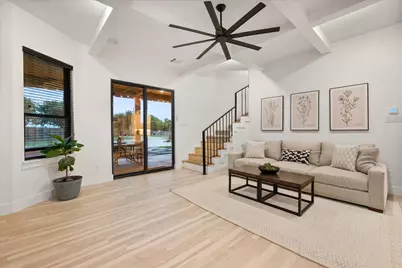
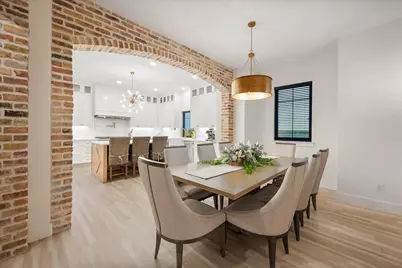
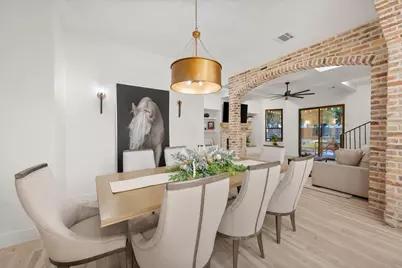
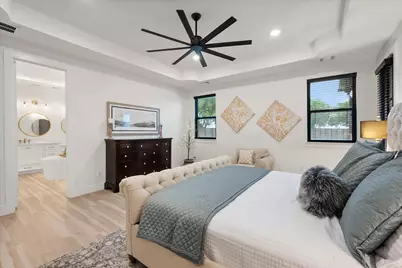
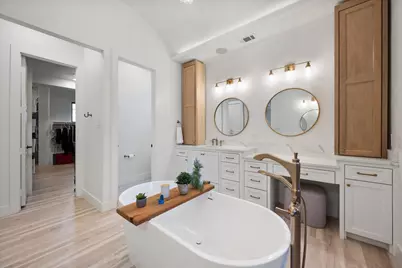
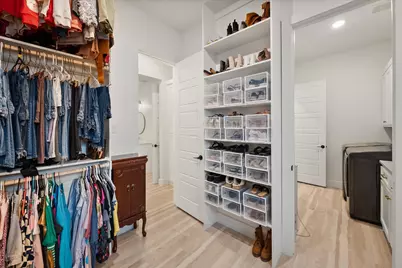
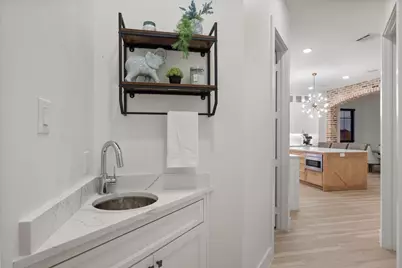
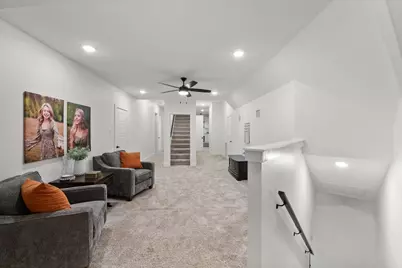
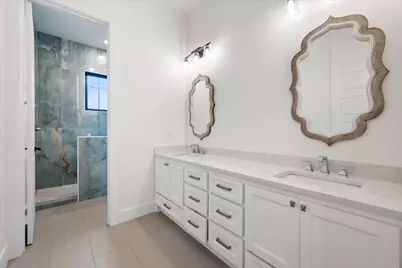
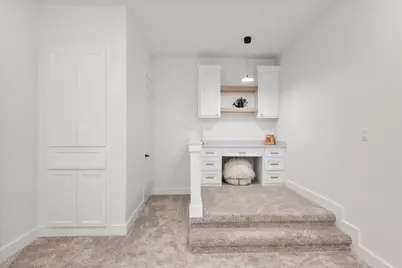
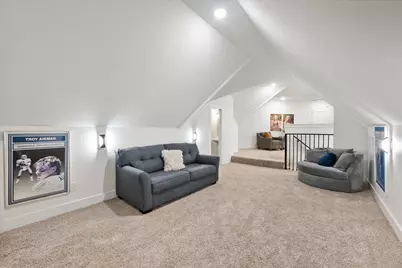
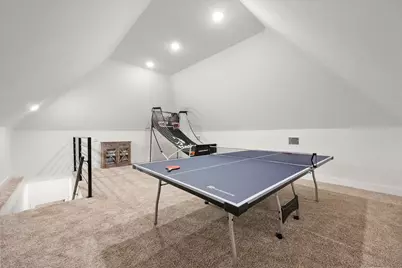
- Interior Features: Wet Bar, Built-in Features, Chandelier, Cathedral Ceiling(s), Dry Bar, Decorative/Designer Lighting Fixtures, Double Vanity, Eat-in Kitchen, High Speed Internet, Kitchen Island, Multiple Staircases, Open Floorplan, Other, Pantry, Smart Home, Cable TV, Vaulted Ceiling(s), Wired for Data, Natural Woodwork, Walk-In Closet(s), Wired for Sound
- Fireplace: Yes
- Number of Fireplaces: 2
- Fireplace(s): EPA Qualified Fireplace, Living Room, Masonry, Outside, Stone, Wood Burning, Insert
- Appliances: Some Gas Appliances, Built-In Gas Range, Built-In Refrigerator, Convection Oven, Double Oven, Dryer, Dishwasher, Electric Oven, Gas Cooktop, Disposal, Ice Maker, Microwave, Plumbed For Gas, Refrigerator, Vented Exhaust Fan, Warming Drawer, Washer
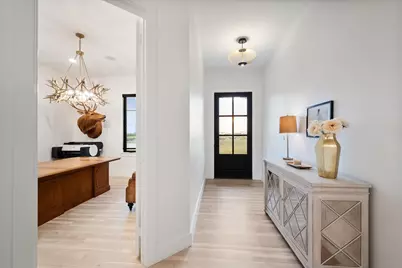
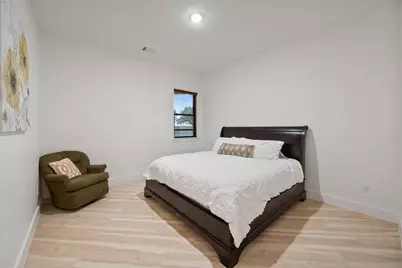

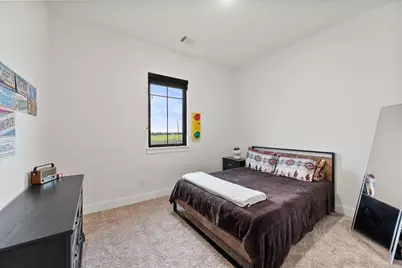
- Flooring: Carpet, Luxury Vinyl Plank, Tile
Rooms
- Total Bathrooms: 4
- Full Bathrooms: 3
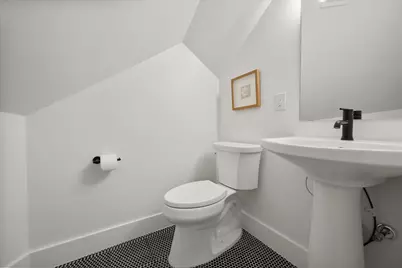
- Half Bathrooms: 1
- Laundry: Laundry Chute, Washer Hookup, Electric Dryer Hookup, Laundry in Utility Room
Additional Information
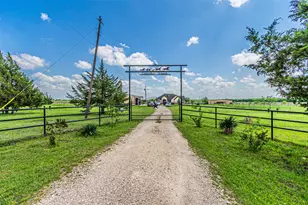
- Security/Safety: Carbon Monoxide Detector(s), Fire Alarm, Security Gate, Gated Community
- Equipment: Air Purifier
Exterior
- Exterior Features: Dog Run, Fire Pit, Kennel, Private Yard, Rain Gutters, Storage
- Porch/Patio/Deck: Rear Porch, Front Porch, Patio, Covered
Parking
- Garage: Yes
- Attached garage: Yes
- Garage Spaces: 2
- Carports: Yes
- Carport Spaces: 2
- Covered Spaces: 4
- Parking Features: Additional Parking, Asphalt, Concrete, Covered, Drive Through, Detached Carport, Direct Access, Driveway, Electric Gate, Enclosed, Garage, Garage Door Opener, Oversized, Parking Pad, Garage Faces Rear, Boat, RV Access/Parking
Location
- County: Ellis
- Subdivision: Brooks Plains
- Driving Directions: 287 to FM 663 South. Turn West on FM 875 . Turn South on FM 157. Turn W on FM 2258. Take OZRO Road to the front driveway.
School Information
- Elem School District: Maypearl ISD
- Midd School District: Maypearl ISD
- High School District: Maypearl ISD
- Elementary School: Maypearl
- High School: Maypearl
Community
Heating & Cooling
- Central air: Yes
- Air Conditioning: Yes
- Cooling Type: Central Air, Ceiling Fan(s), Electric, ENERGY STAR Qualified Equipment, Multi Units, Zoned
- Heating Type: Central, Electric, ENERGY STAR Qualified Equipment, Fireplace(s), Heat Pump, Propane, Zoned
Utilities
- Sewer: Aerobic Septic, Septic Tank
- Water: Well
- Well: Yes
- Cable Available: Yes
- Utility Description: Electricity Available, Electricity Connected, Natural Gas Available, Propane, None, Septic Available, Separate Meters, Underground Utilities, Water Available, Cable Available
Structural Information
- Property Detached: Yes
- Architectural Style: Traditional, Detached
- Structure Type: House
- Detached/Attached: Detached
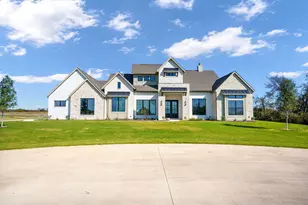
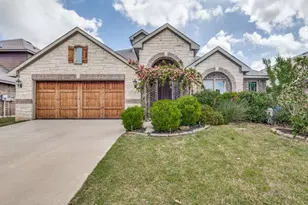
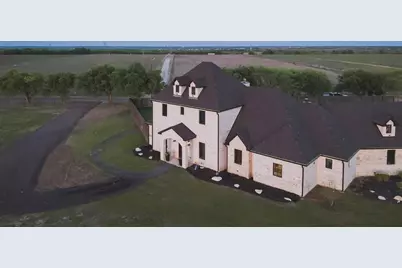
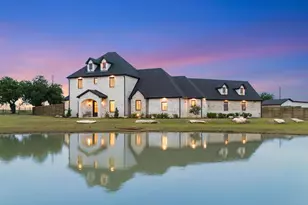
- Construction: Board & Batten Siding, Brick, Cedar, Concrete, Rock, Stone
- Roof: Composition
- Windows: Window Coverings
- Living Area: 5,010 Sq. Ft.
- Year Built: 2023
Additional Structures
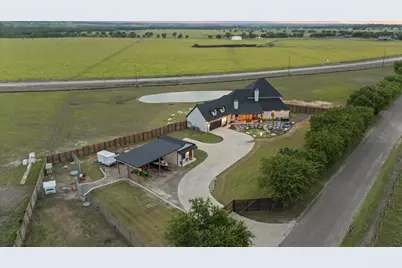
- Other Structures: Poultry Coop, Workshop
Lot Features
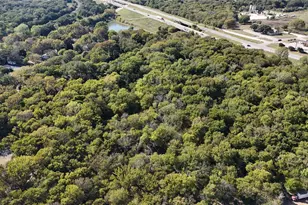
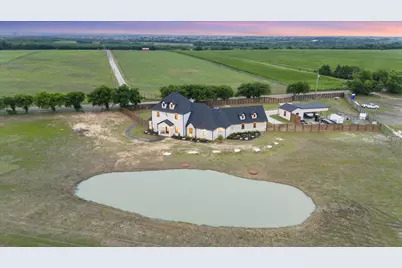
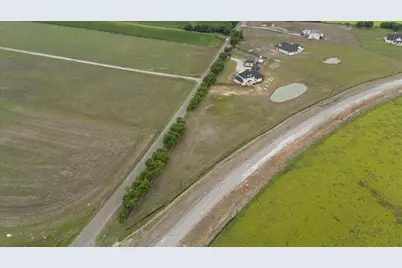
- Lot Size (Acres): 3.077
- Lot Size (Sq. Ft.): 134,034.12
- Lot Size Source: Public Records
- Lot Features: Acreage, Back Yard, Corner Lot, Lawn, Landscaped, Pond on Lot, Sprinkler System, Few Trees
- Fencing (Description): Back Yard, Cross Fenced, Full, Front Yard, Gate, High Fence, Perimeter, Pipe, Privacy, Wood
Green Features
- Energy Efficient: Appliances, Insulation, Rain/Freeze Sensors, Windows
- Indoor Air Quality: Filtration
- Water Conservation: Efficient Hot Water Distribution, Water-Smart Landscaping
Financial Considerations
- For Sale/Rent/Lease: For Sale
- Tax Amount: $7,256
- Terms: Cash, Conventional, FHA, VA Loan
Disclosures and Reports
- Legal Description: LOT 1 BROOKS PLAINS 3.077 AC
- Disclosures/Rstr.: Accessory Dwelling Unit
- Property ID: 284703
- Lot Number: 1
Listed by Rachael Brenneman, Broker, Rachael Brenneman














 NMLS#: 1598647