This is a carousel with tiles that activate property listing cards. Use the previous and next buttons to navigate.
1/39
$1,100,000 Just Listed
This is a carousel with tiles that activate property listing cards. Use the previous and next buttons to navigate.
1/39
Property Description
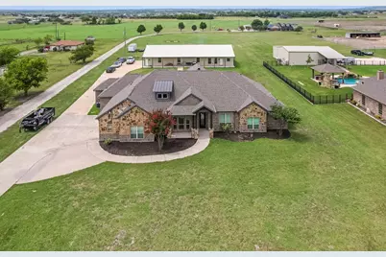
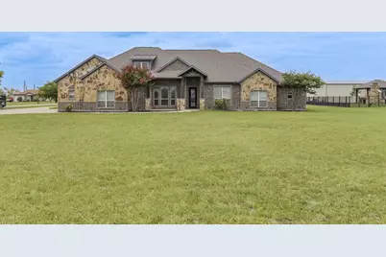
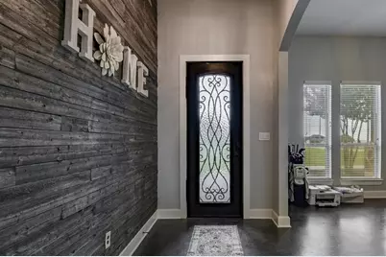
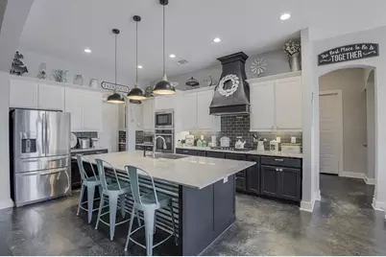
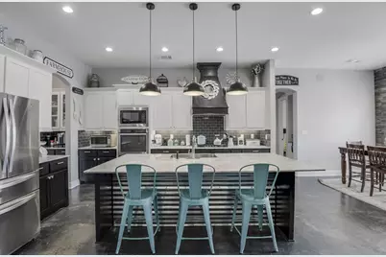
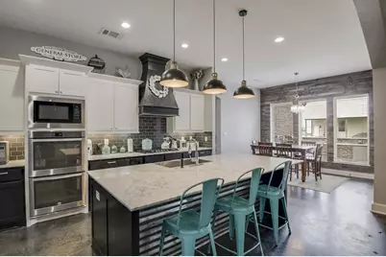
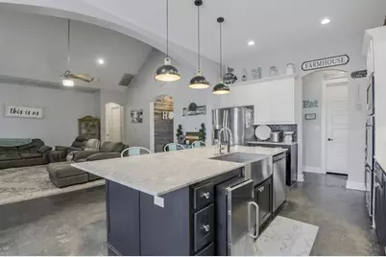
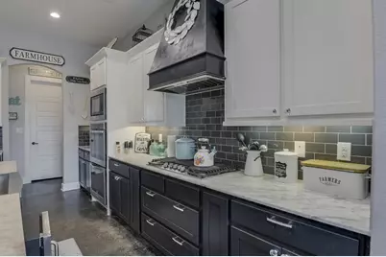
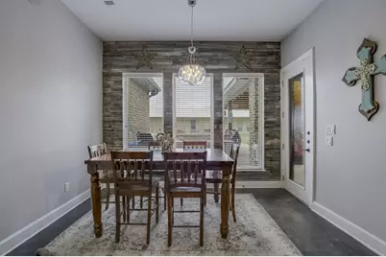
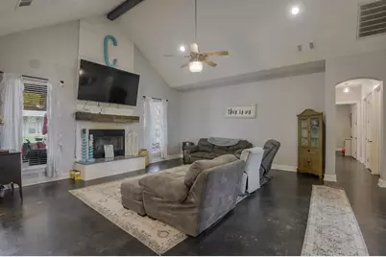
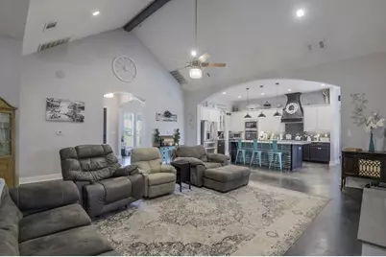
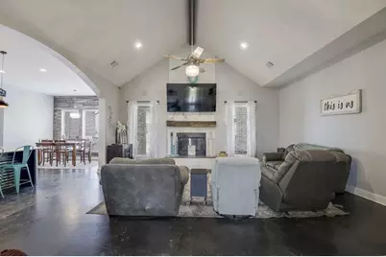
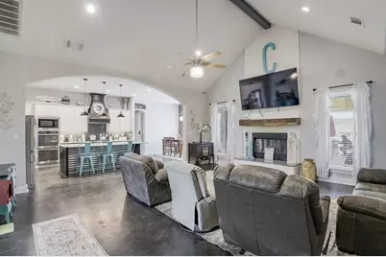
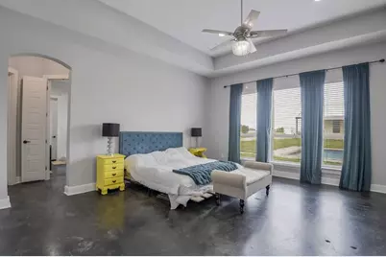
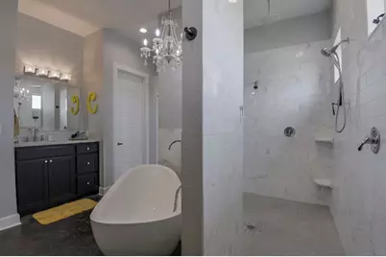
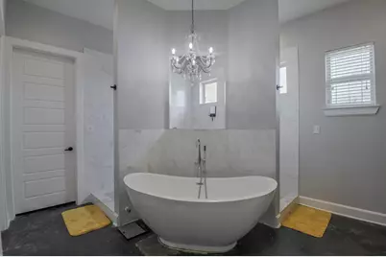
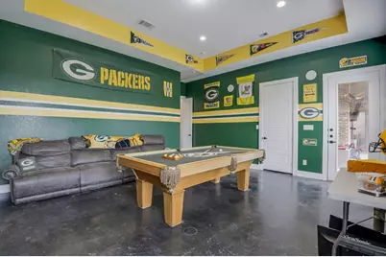
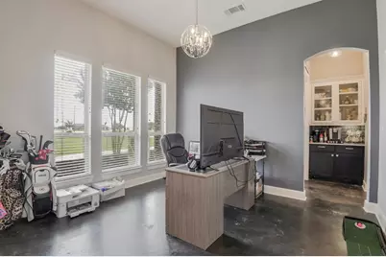
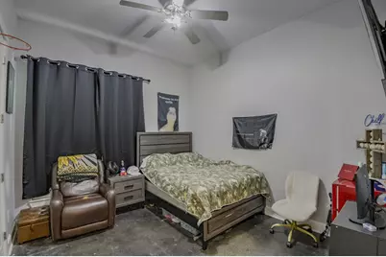
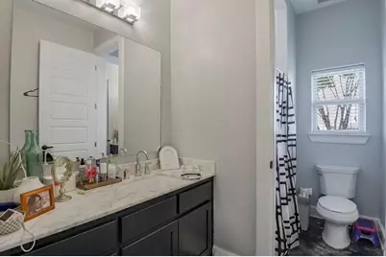
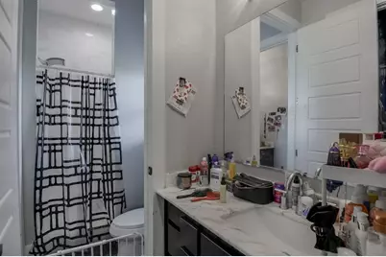
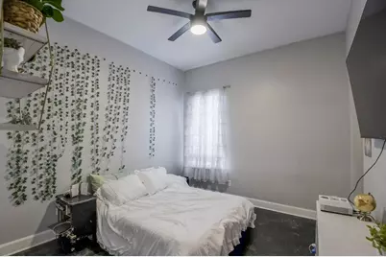
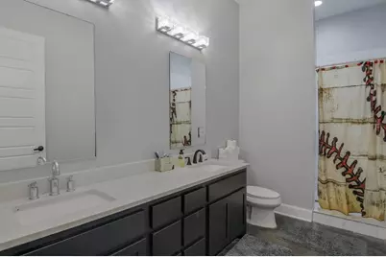
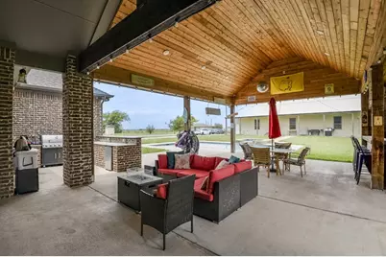
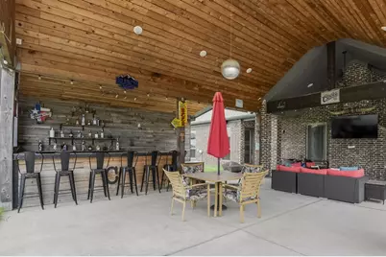
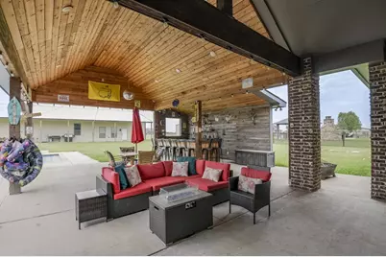
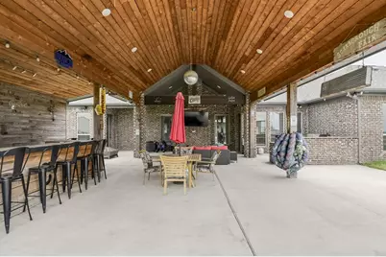
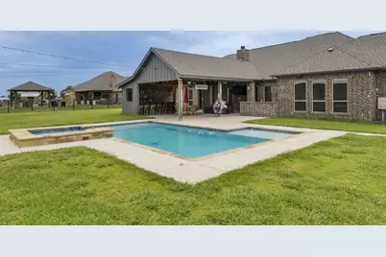
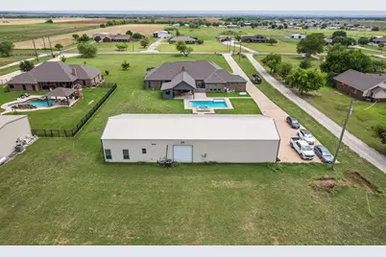
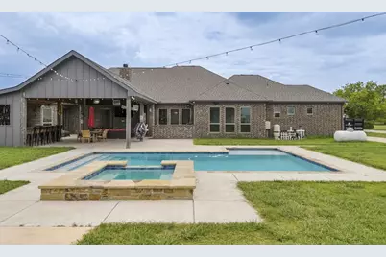
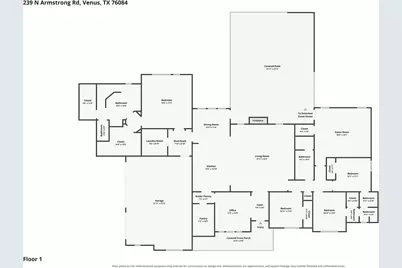
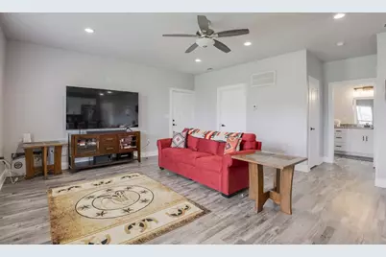
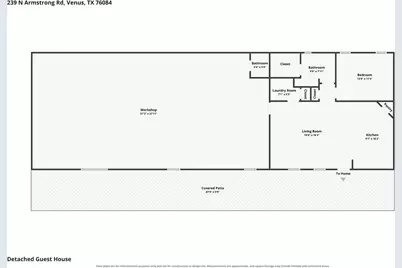
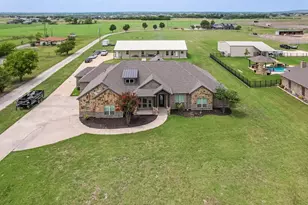
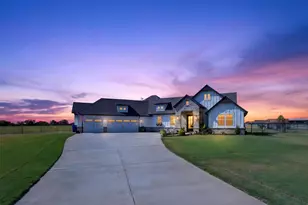
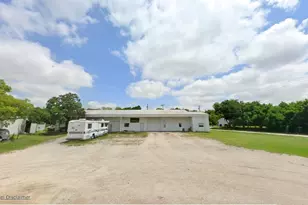
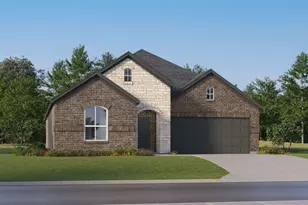
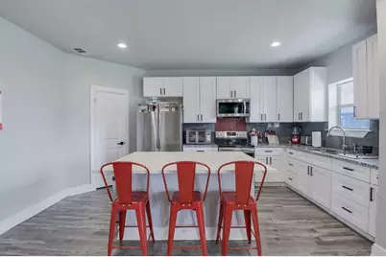
Welcome to a beautifully crafted modern home with 4 bedrooms, 4 baths, game room and office that blends luxury, comfort, and wide open Texas living. From the moment you step inside, this home impresses with soaring ceilings, polished concrete floors, and thoughtfully designed spaces perfect for both everyday living and entertaining. The main living area features vaulted ceilings, exposed beams, fresh paint and abundant natural light. A chef's dream kitchen showcases a large marble island with seating, freshly painted cabinetry, stainless steel appliances, double ovens, and stylish pendant lighting. Spa like bathroom feature freestanding tub, rainfall showers, dual vanities, and elegant chandeliers. A spacious office with tall windows, abundant natural light. A sparkling swimming pool with attached hot tub. Covered patio with wood ceilings and brick pillars. Outdoor kitchen and bar seating. A large metal building on the property provides endless possibilities - workshop, storage, guest space, or hobby area - complete with a covered porch, garage door, and paved walkways. 800 sq ft apartment features full kitchen, bath and one bedroom. Square footage includes house and separate apartment.
Full Property Details
Full Property Details for 239 N Armstrong Rd
General
- Price: $1,100,000
- Taxes: $10,380
- Status: Active
- Type: Apartment
- Source: NTREIS
- MLS ID: 21341608
- Updated: 7/26/2026
- Added to Site: 3 day(s) ago
Interior
- Interior Features: Built-in Features, Decorative/Designer Lighting Fixtures, Double Vanity, Eat-in Kitchen, Granite Counters, Kitchen Island, Open Floorplan, Pantry, Cable TV, Walk-In Closet(s), Wired for Sound
- Fireplace: Yes
- Number of Fireplaces: 1
- Fireplace(s): Living Room, Masonry, Wood Burning
- Appliances: Double Oven, Dishwasher, Gas Cooktop, Disposal, Gas Oven, Microwave
- Flooring: Concrete, Painted/Stained
Rooms
Bathrooms
- Total Bathrooms: 4
- Full Bathrooms: 4
Bedrooms
- Total Bedrooms: 4
Additional Information
- Pool: Yes
- Pool Description: Gunite, In Ground, Outdoor Pool, Pool, Pool/Spa Combo
Exterior
- Exterior Features: Awning(s), Lighting, Outdoor Kitchen, Rain Gutters
- Porch/Patio/Deck: Covered
Parking
- Garage: Yes
- Attached garage: Yes
- Garage Spaces: 3
- Covered Spaces: 3
- Parking Features: Additional Parking, Concrete, Covered, Door-Multi, Door-Single, Driveway, Garage, Garage Door Opener, Oversized, Garage Faces Side
Location
- County: Ellis
- Subdivision: Hornes Country Manor
- Driving Directions: FM 157 TO ARMSTRONG ROAD. SOP GPS
School Information
- Elem School District: Maypearl ISD
- Midd School District: Maypearl ISD
- High School District: Maypearl ISD
- Elementary School: Maypearl
- Middle School: Maypearl
- High School: Maypearl
Heating & Cooling
- Central air: Yes
- Air Conditioning: Yes
- Cooling Type: Central Air, Ceiling Fan(s), Electric
- Heating Type: Central, Fireplace(s), Propane
Utilities
- Sewer: Aerobic Septic
- Water: Community/Coop
- Cable Available: Yes
- Utility Description: Electricity Available, Propane, Septic Available, Water Available, Cable Available
Structural Information
- Architectural Style: Traditional, Detached
- Structure Type: Apartment, House
- Detached/Attached: Attached
- Construction: Brick, Rock, Stone
- Roof: Composition
- Stories/Levels: 1
- Living Area: 4,531 Sq. Ft.
- Year Built: 2016
Lot Features
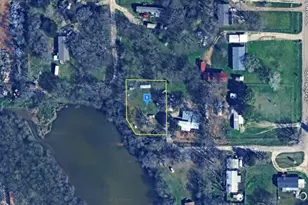
- Lot Size (Acres): 2.397
- Lot Size (Sq. Ft.): 104,413.32
- Lot Size Source: Assessor
- Frontage: All Weather Road
- Lot Features: Acreage, Back Yard, Interior Lot, Lawn, Landscaped
Financial Considerations
- For Sale/Rent/Lease: For Sale
- Tax Amount: $10,380
- Terms: Conventional, FHA
Disclosures and Reports
- Legal Description: LOT 3 HORNES COUNTRY MANOR 2.397 AC
- Property ID: 218875
- Lot Number: 3
Listed by Keller Williams Realty, Ca Ce Brewster

Get Pre-Approved Today
Schools
Schools serving 239 N Armstrong Rd
School District:Maypearl Independent School District
| Name | Grades | Distance |
|---|---|---|
Lorene Smith Kirkpatrick Elementary School 1024 Fourth Street, Maypearl, TX 76064 | 2-5 | 3.4 mi |
Maypearl Pri 400 Panther Street, Maypearl, TX 76064 | PK-1 | 3.5 mi |
Maypearl Middle School 1025 West Fourth Street, Maypearl, TX 76064 | 6-8 | 3.4 mi |
Maypearl High School 600 Phillips Street, Maypearl, TX 76064 | 9-12 | 3.4 mi |
Disclaimer:
School attendance boundaries provided by ATTOM Data Solutions and are for reference only. Contact the school directly to verify enrollment eligibility.
Price & Sales History for 239 N Armstrong Rd
Date
Details
Price
Change
Source
7/26/2026
Listed
$1,100,000
—
MLS
Disclaimer: Historical sales information is derived from public records provided by the county offices. Information is not guaranteed and should be independently verified.
Tax History
Tax History for 239 N Armstrong Rd
Year
Property Taxes
Change
Tax Assessment
Change
2025
$9,040
37%
$789,810
—
2018
$6,617
—
$788,063
10%
2018
$6,617
—
$719,426
9%
2018
$6,617
—
$660,885
23%
2018
$6,617
—
$539,450
9%
2018
$6,617
-13%
$496,620
9%
2019
$7,620
9%
$455,540
15%
2018
$6,959
101%
$397,380
105%
2017
$3,454
68980%
$193,590
64430%
2016
$5
-55%
$300
-50%
2015
$11
—
$600
—
2013
$11
—
$600
—
Disclaimer: Historical tax information is derived from public records provided by the county offices. Information is not guaranteed and should be independently verified.
Estimate the Cost
Estimate the Cost for 239 N Armstrong Rd
239 N Armstrong Road, Venus, TX 76084 (MLS# 21341608) is a Apartment property with 4 bedrooms and 4 full bathrooms. 239 N Armstrong Road is currently listed for $1,100,000 and was received on July 26, 2026. Want to learn more about 239 N Armstrong Road? Do you have questions about finding other Apartment real estate for sale in Venus? You can browse all Venus real estate or contact a Coldwell Banker agent to request more information.