Full Property Details for 3321 Mountain View Dr
General
- Price: $693,000
- Taxes: $6,654
- Status: Active
- Type: Single Family
- Source: NTREIS
- MLS ID: 21375192
- Updated: 10/5/2026
- Added to Site: 47 day(s) ago
Interior
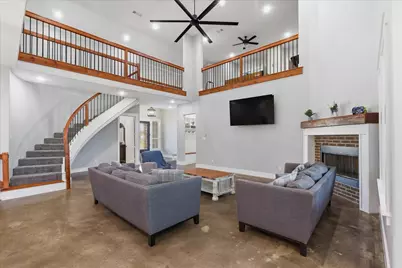
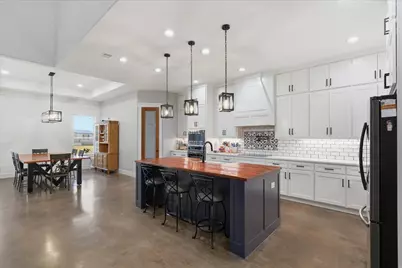
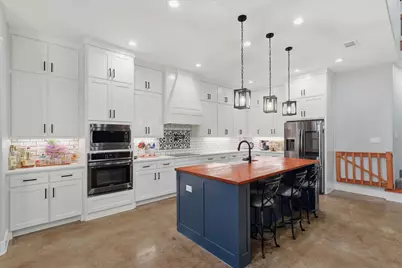
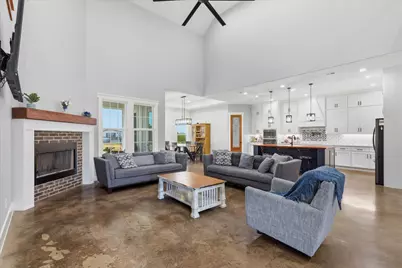
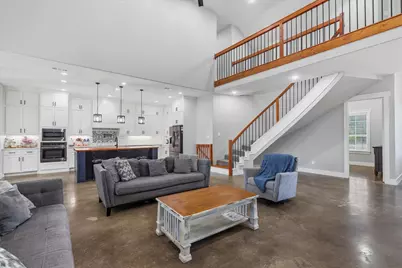
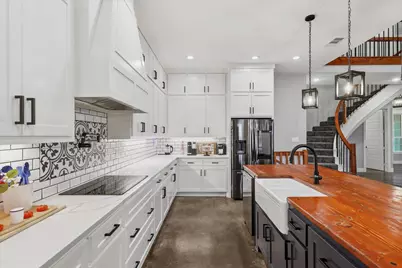
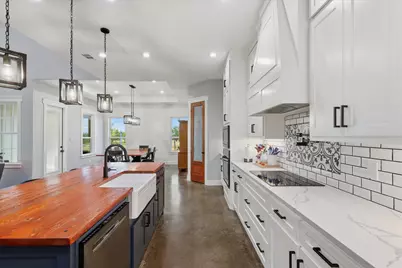
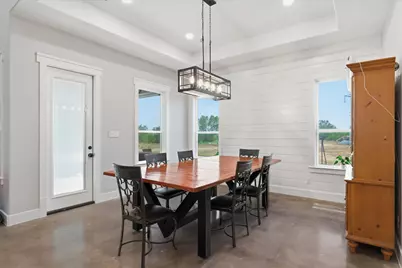
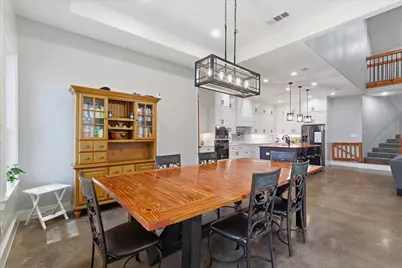
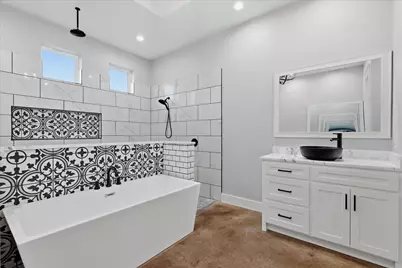
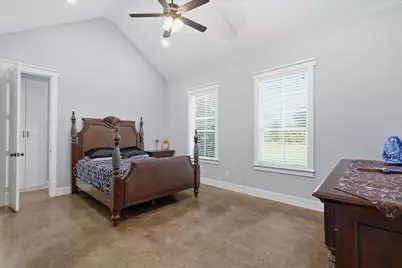
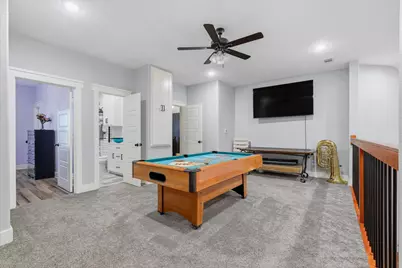
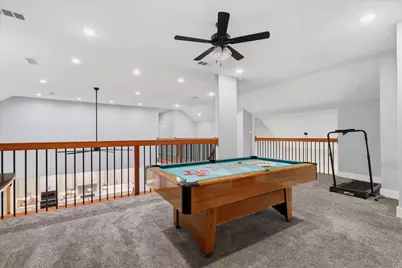
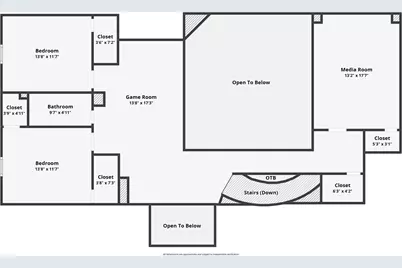
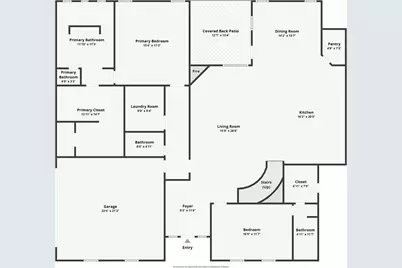
- Interior Features: Built-in Features, Decorative/Designer Lighting Fixtures, Double Vanity, Eat-in Kitchen, Kitchen Island, Loft, Open Floorplan, Pantry, Vaulted Ceiling(s), Walk-In Closet(s)
- Fireplace: Yes
- Number of Fireplaces: 1
- Fireplace(s): Living Room, Masonry, Wood Burning
- Appliances: Dishwasher, Electric Cooktop, Electric Oven, Electric Water Heater, Microwave
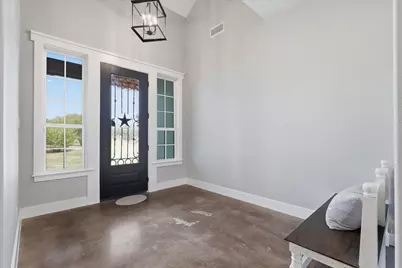
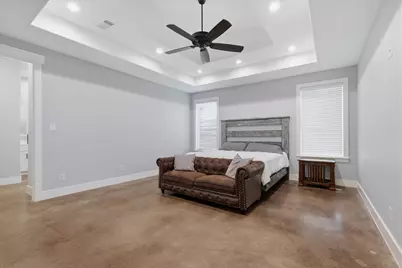
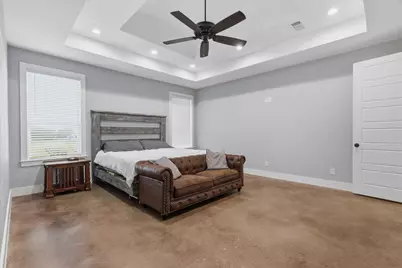
- Flooring: Carpet, Concrete, Tile
Rooms
- Total Bathrooms: 5
- Full Bathrooms: 3
- Half Bathrooms: 2
- Laundry: Laundry Chute, Laundry in Utility Room
Additional Information
- Security/Safety: Security System Owned, Carbon Monoxide Detector(s), Smoke Detector(s)
Exterior
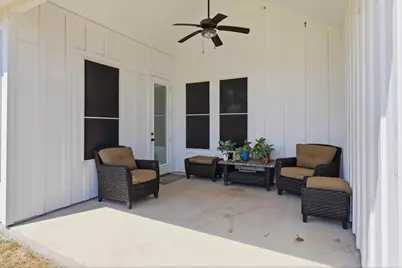
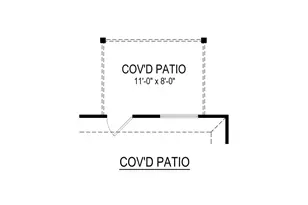
- Porch/Patio/Deck: Patio, Covered
Parking
- Garage: Yes
- Attached garage: Yes
- Garage Spaces: 2
- Covered Spaces: 2
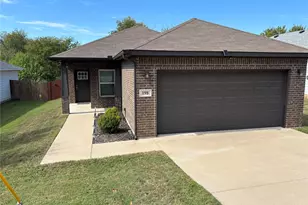
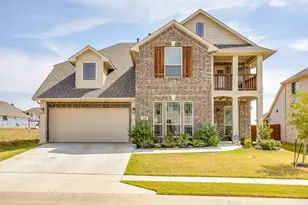
- Parking Features: Driveway, Garage, Garage Door Opener, Garage Faces Side
Location
- County: Ellis
- Subdivision: Mountain View- Rev
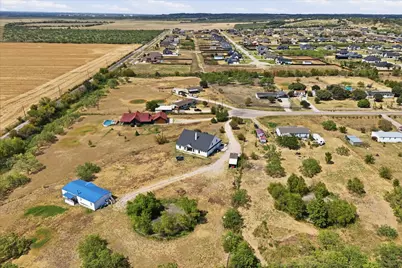
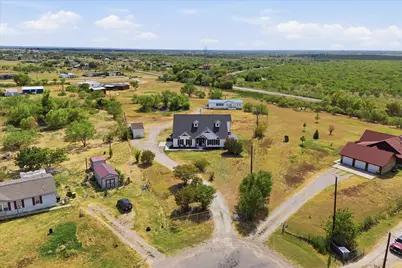
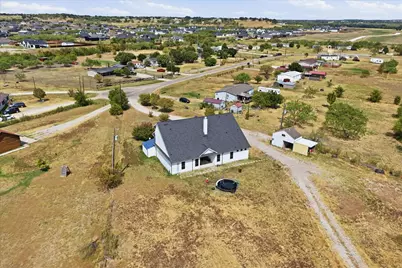
- Driving Directions: Heading southwest on US Hwy 67 from Midlothian, turn left onto V V Jones Rd. Turn left onto FM875 E. Turn right onto Norrell Rd. Make a left onto Mountain View Drive. The home will be at the end of the cul-de-sac on the left.
School Information
- Elem School District: Midlothian ISD
- Midd School District: Midlothian ISD
- High School District: Midlothian ISD
- Elementary School: Mtpeak
- Middle School: Dieterich
- High School: Midlothian
Heating & Cooling
- Central air: Yes
- Air Conditioning: Yes
- Cooling Type: Central Air, Ceiling Fan(s), Electric
- Heating Type: Central, Electric
Utilities
- Sewer: Septic Tank
- Utility Description: Septic Available
Structural Information
- Property Detached: Yes
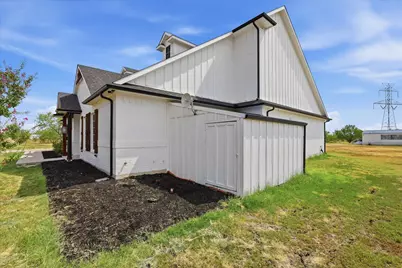
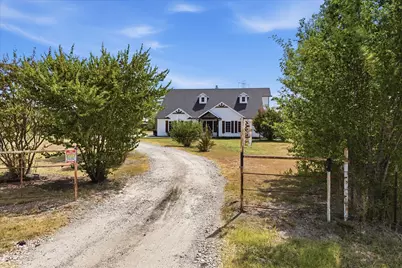
- Architectural Style: Traditional, Detached
- Structure Type: House
- Detached/Attached: Detached
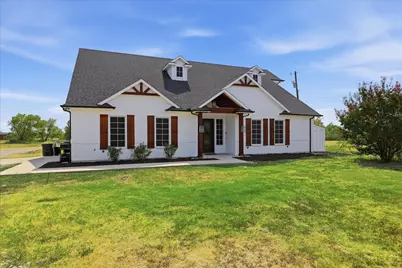
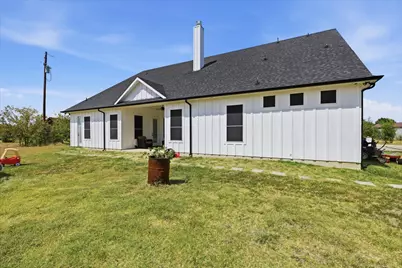
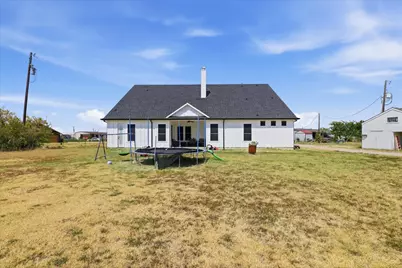
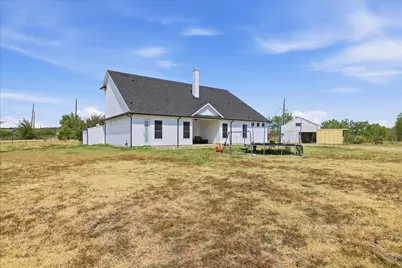
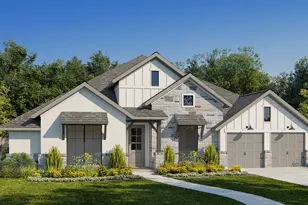
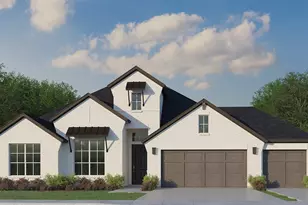
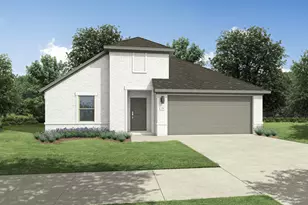
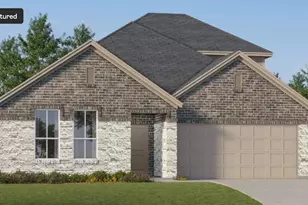
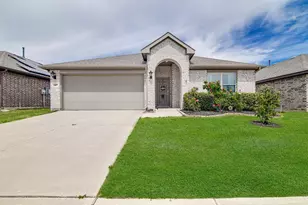
- Construction: Board & Batten Siding, Brick
- Roof: Shingle
- Stories/Levels: 2
- Living Area: 3,467 Sq. Ft.
- Year Built: 2019
- Property Condition: Resale
Additional Structures
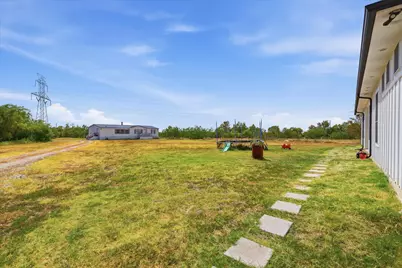
- Other Structures: Other, Shed(s)
Lot Features
- Lot Size (Acres): 2.178
- Lot Size (Sq. Ft.): 94,873.68
- Lot Features: Acreage, Cul-De-Sac
Financial Considerations
- For Sale/Rent/Lease: For Sale
- Tax Amount: $6,654
Disclosures and Reports
- Legal Description: 19 MOUNTAIN VIEW 2.178 ACRES
- Exclusions: Mounted Tvs, Mounts, washer and dryer, Refrigerator (in the main house)
- Property ID: 204195
- Lot Number: 19
Listed by Keller Williams Realty DPR, Tenesha Lusk