This is a carousel with tiles that activate property listing cards. Use the previous and next buttons to navigate.
1/33
$540,000 Just Listed
This is a carousel with tiles that activate property listing cards. Use the previous and next buttons to navigate.
1/33
Property Description
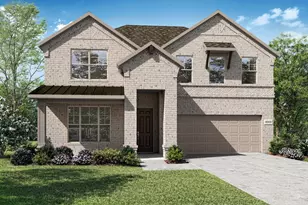
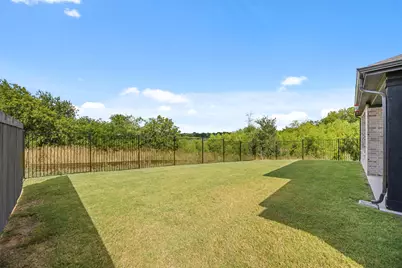
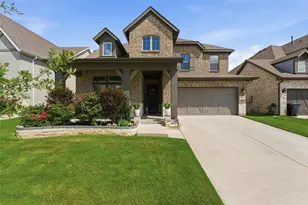
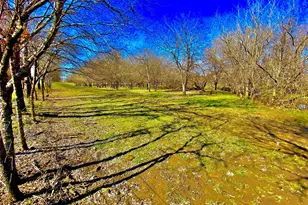
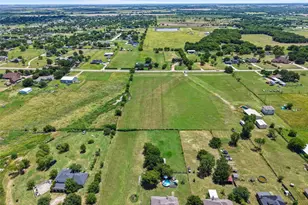
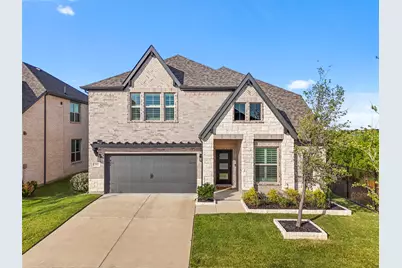
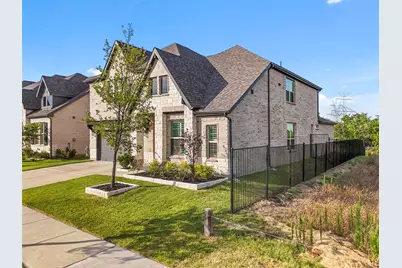
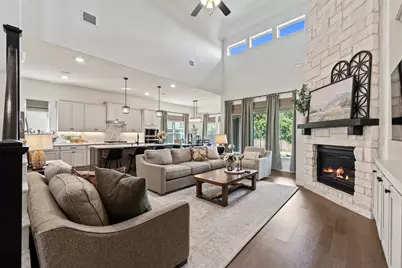
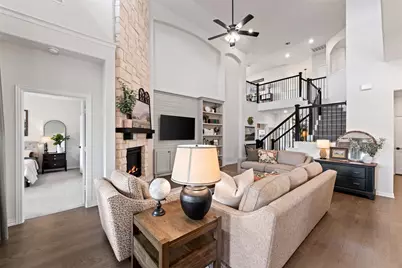
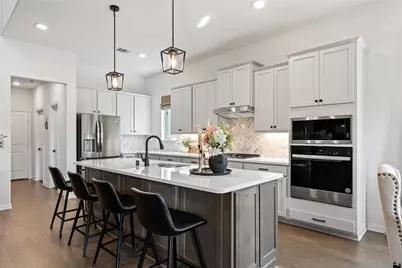
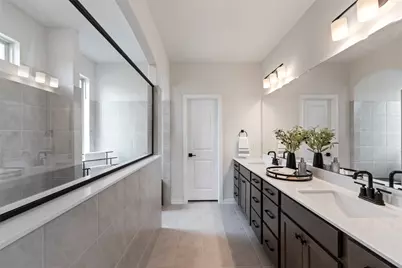
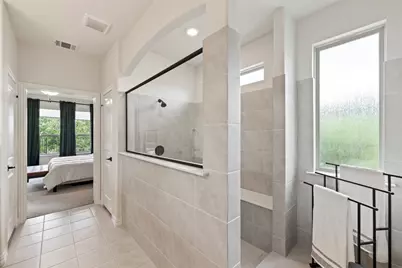
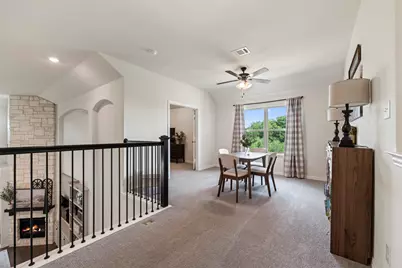
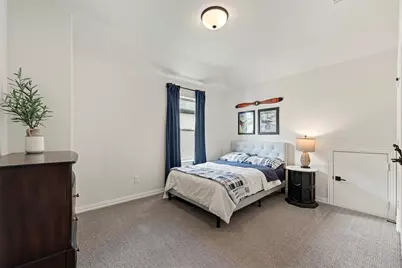
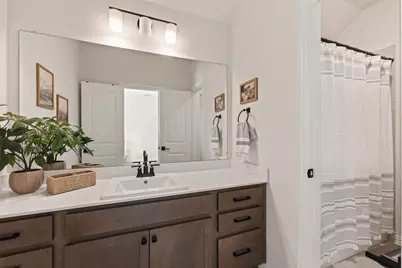
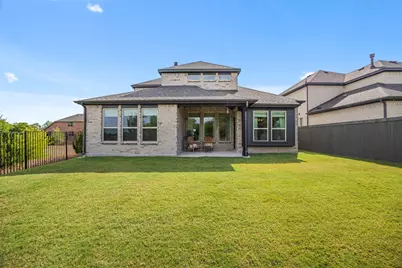
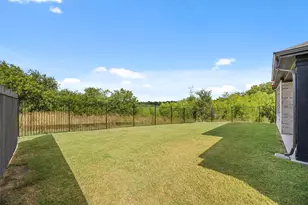
This one sits on a lot you can't find just anywhere. It's at the end of the street in Goodland, backing to preserved Blackland Prairie along the Soap Creek Corridor. No back neighbors, no side neighbors, just open land and a view that changes with the season. Not to mention, it's located in the highly acclaimed Midlothian ISD! Built in 2024 by Beazer Homes, this home is loaded with upgrades most builders charge extra for and most owners never add after closing. The great room has soaring, vaulted ceilings and big windows that keep the space bright, plus a custom-built entertainment center that was designed for this room, not bought off a shelf. Custom wainscoting adds detail you notice as soon as you step foot inside without it trying too hard. The kitchen has White Linen cabinetry, Calacatta Gold quartz counters, a gas cooktop with vent hood, built-in microwave, a walk-in pantry, and an island with real workspace. This is the perfect space for entertaining and flows seamlessly to the living room. Four bedrooms, three baths, a private study, a game room, and a media room give you room to actually spread out. In addition to the primary, one bedroom and full bath are on the first floor, along with a home office behind French doors. Over $70,000 in builder upgrades throughout, plus a HALO-5 whole-home water filtration system already installed. Goodland is built around prairie preservation, with parks and trails in place now and a Community Hub planned with a future gym and another pool in the works. You're in the growth corridor between Venus, Midlothian, and Mansfield, close to new dining, grocery, and retail, with an easy pull to major employers and medical.
Full Property Details
Full Property Details for 3502 Prickly Pear Trl
General
- Price: $540,000
- HOA FEE: $104/month
- HOA FEE FREQ.: Annually
- Taxes: $13,845
- Status: Active
- Type: Single Family
- Source: NTREIS
- MLS ID: 21324816
- Updated: 7/9/2026
- Added to Site: 1 day(s) ago
Interior
- Interior Features: Decorative/Designer Lighting Fixtures, Double Vanity, Eat-in Kitchen, High Speed Internet, Kitchen Island, Loft, Pantry, Cable TV, Walk-In Closet(s), Wired for Sound
- Fireplace: Yes
- Number of Fireplaces: 1
- Fireplace(s): Gas, Living Room
- Appliances: Dishwasher, Electric Oven, Gas Cooktop, Disposal, Microwave, Tankless Water Heater, Vented Exhaust Fan, Water Purifier
- Flooring: Carpet, Ceramic Tile, Luxury Vinyl Plank
Rooms
Bathrooms
- Total Bathrooms: 3
- Full Bathrooms: 3
Bedrooms
- Total Bedrooms: 4
Other Rooms
- Laundry: Electric Dryer Hookup, Laundry in Utility Room
Additional Information
- Shared Pool: Yes
- Pool: Yes
- Pool Description: None, Community
- Security/Safety: Smoke Detector(s)
Exterior
- Porch/Patio/Deck: Covered, Patio
Parking
- Garage: Yes
- Attached garage: Yes
- Garage Spaces: 2
- Covered Spaces: 2
- Parking Features: Door-Single, Driveway, Garage Faces Front, Garage, Garage Door Opener, Kitchen Level
Location
- County: Ellis
- Subdivision: Prairie Rdg Ph 5
- Driving Directions: Use GPS
School Information
- Elem School District: Midlothian ISD
- Midd School District: Midlothian ISD
- High School District: Midlothian ISD
- Elementary School: Vitovsky
- Middle School: Frank Seale
- High School: Midlothian
Community
- Association: Yes
- Assoc. Name: First Service Residential
- Assoc. Fees Include: All Facilities
Heating & Cooling
- Central air: Yes
- Air Conditioning: Yes
- Cooling Type: Central Air, Ceiling Fan(s)
- Heating Type: Central, Fireplace(s), Natural Gas
Utilities
- Sewer: Public Sewer
- Water: Public
- Cable Available: Yes
- Utility Description: Electricity Connected, Natural Gas Available, Sewer Available, Separate Meters, Water Available, Cable Available
Structural Information
- Property Detached: Yes
- Architectural Style: Traditional, Detached
- Structure Type: House
- Detached/Attached: Detached
- Construction: Brick, Stone Veneer
- Roof: Composition
- Windows: Shutters, Window Coverings
- Stories/Levels: 2
- Living Area: 3,030 Sq. Ft.
- Year Built: 2024
Lot Features
- Lot Size (Acres): 0.142
- Lot Size (Sq. Ft.): 6,185.52
- Sidewalks: Yes
- Lot Features: Many Trees, Subdivision
- Fencing (Description): Back Yard, Wrought Iron
Financial Considerations
- For Sale/Rent/Lease: For Sale
- Association Fee: $1,250
- Assoc Fee Freq.: Annually
- Tax Amount: $13,845
- Terms: Cash, Conventional, FHA, VA Loan
Disclosures and Reports
- Legal Description: LOT 10 BLK LL PRAIRIE RIDGE PH 5 0.142 AC
- Exclusions: None
- Disclosures/Rstr.: Municipal Utility District Disclosure
- Property ID: 300929
- Block: LL
- Lot Number: 10
Listed by Real Broker, LLC, Hannah Conway
Get Pre-Approved Today
Schools
Schools serving 3502 Prickly Pear Trl
School District:Midlothian Independent School District
| Name | Grades | Distance |
|---|---|---|
J A Vitovsky Elementary School 333 Church Street, Midlothian, TX 76065 | PK-5 | 5.1 mi |
Frank Seale Middle School 700 George Hopper Road, Midlothian, TX 76065 | 6-8 | 5.5 mi |
Midlothian High School 923 South 9th Street, Midlothian, TX 76065 | 9-12 | 4.9 mi |
Disclaimer:
School attendance boundaries provided by ATTOM Data Solutions and are for reference only. Contact the school directly to verify enrollment eligibility.
Price & Sales History for 3502 Prickly Pear Trl
Date
Details
Price
Change
Source
7/08/2026
Listed
$540,000
—
MLS
Disclaimer: Historical sales information is derived from public records provided by the county offices. Information is not guaranteed and should be independently verified.

Tax History
Tax History for 3502 Prickly Pear Trl
Year
Property Taxes
Change
Tax Assessment
Change
2024
$1,512
100%
$566,756
608%
2023
—
$80,000
—
Disclaimer: Historical tax information is derived from public records provided by the county offices. Information is not guaranteed and should be independently verified.
Estimate the Cost
Estimate the Cost for 3502 Prickly Pear Trl
3502 Prickly Pear Trail, Venus, TX 76084 (MLS# 21324816) is a Single Family property with 4 bedrooms and 3 full bathrooms. 3502 Prickly Pear Trail is currently listed for $540,000 and was received on July 08, 2026. Want to learn more about 3502 Prickly Pear Trail? Do you have questions about finding other Single Family real estate for sale in Venus? You can browse all Venus real estate or contact a Coldwell Banker agent to request more information.