This is a carousel with tiles that activate property listing cards. Use the previous and next buttons to navigate.
1/36
$563,990
This is a carousel with tiles that activate property listing cards. Use the previous and next buttons to navigate.
1/36
Property Description
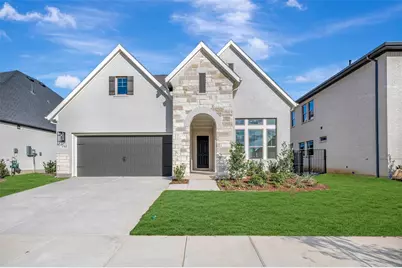
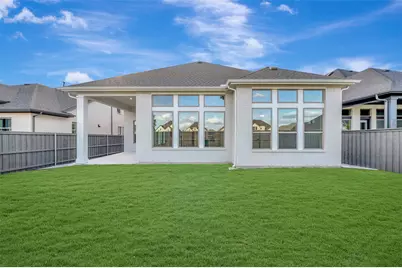
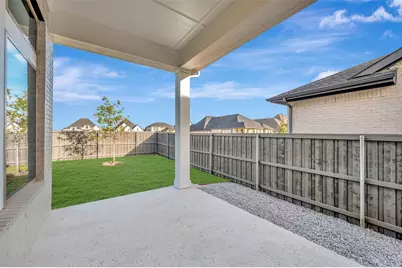
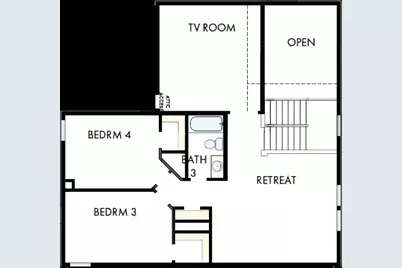
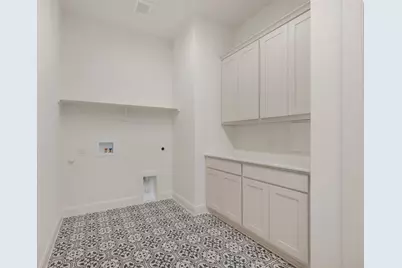
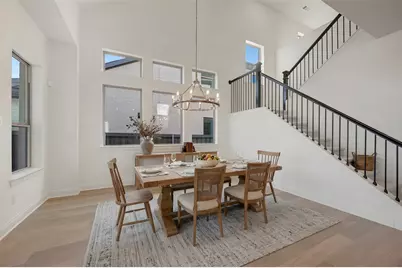
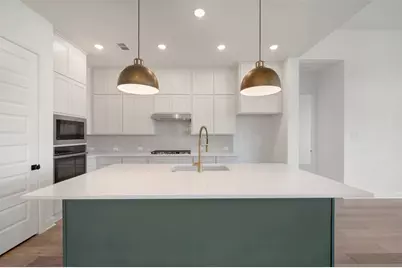
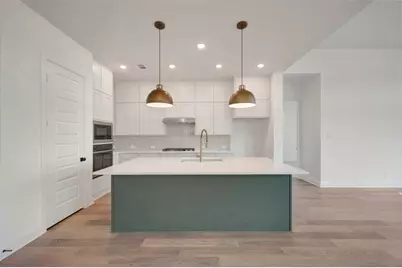
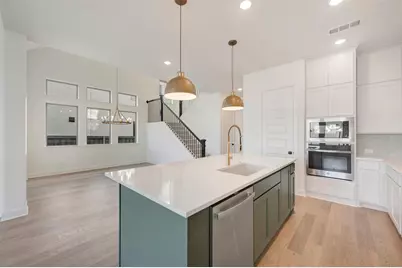
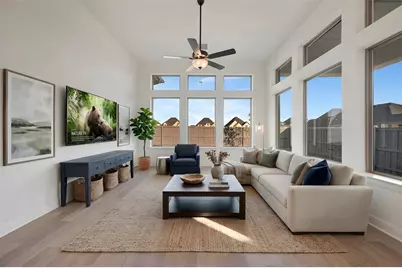
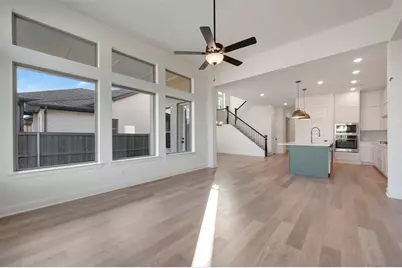
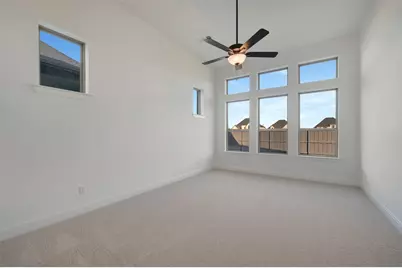
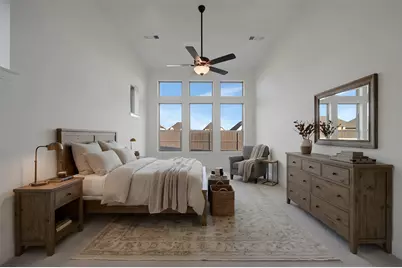
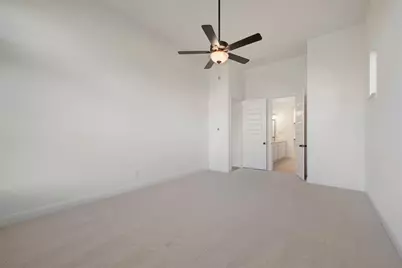
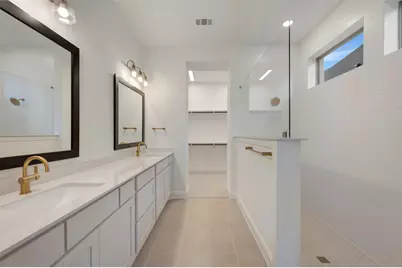
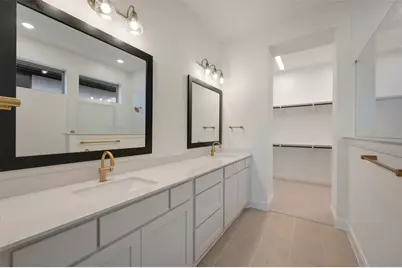
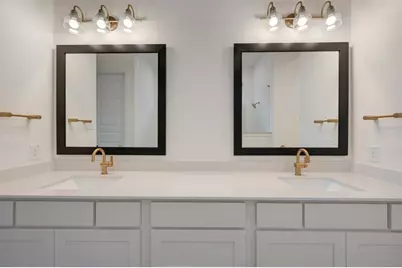
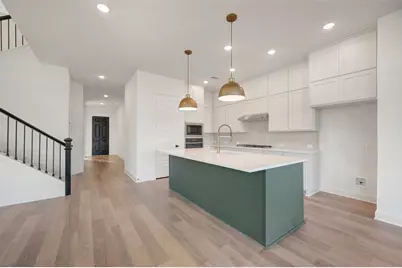
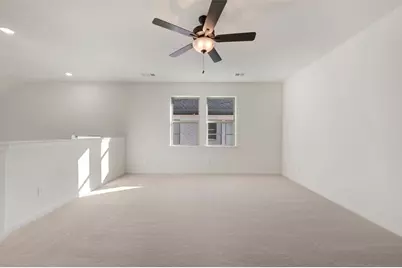
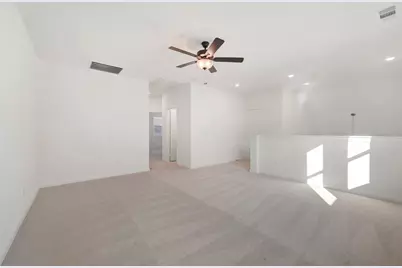
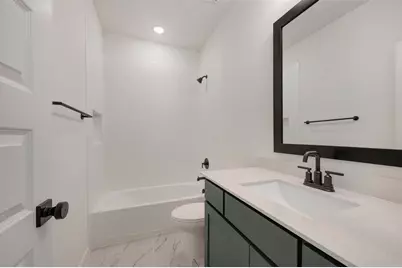
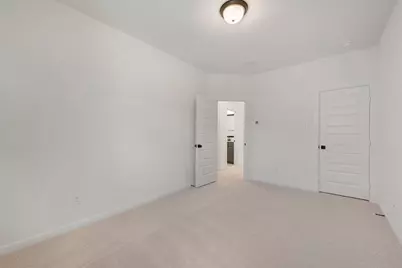
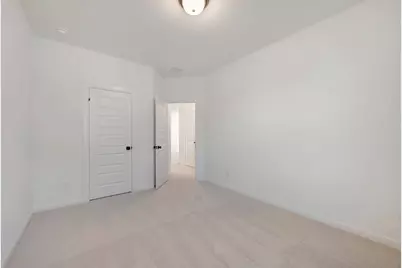
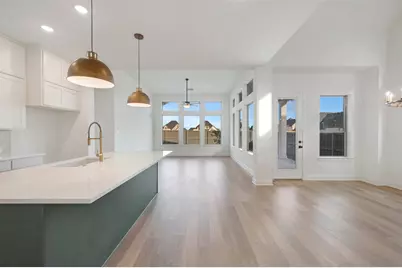
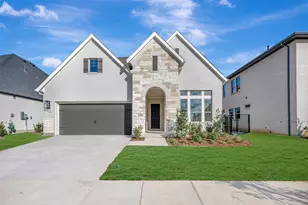
Exceptional craftsmanship and sophistication combine with genuine comforts to make each day delightful in The Lavender floor plan by David Weekley Homes in Goodland. Flex your interior design skills in the limitless lifestyle potential of the sunny family and dining area. Birthday cakes, impressive dinners, and shared memories of holiday treats all begin in the tasteful kitchen nestled at the heart of this home. Craft an inviting lounge in the upstairs and achieve new goals in the front study. A pair of upstairs bedrooms and a first-floor guest room provide wonderful spaces for growing residents to thrive. Retire to the sanctuary of your private Owner's Retreat, which includes a contemporary en suite Owner's Bath and walk-in closet. David Weekley Homes' World-class Customer Service will make the building process of your impressive new home in the Grand Prairie, Texas.
Full Property Details
Full Property Details for 3764 Jane St
General
- Price: $563,990
- HOA FEE: $104/month
- HOA FEE FREQ.: Annually
- Status: Active
- Type: Single Family
- Source: NTREIS
- MLS ID: 21247350
- Updated: 10/26/2026
- Added to Site: 201 day(s) ago
Interior
- Interior Features: Decorative/Designer Lighting Fixtures, Kitchen Island, Pantry, Cable TV, Walk-In Closet(s)
- Fireplace: Yes
- Number of Fireplaces: 1
- Fireplace(s): Gas, Gas Log, Gas Starter
- Appliances: Dishwasher, Gas Cooktop, Disposal, Microwave, Tankless Water Heater
Rooms
Bathrooms
- Total Bathrooms: 3
- Full Bathrooms: 3
Bedrooms
- Total Bedrooms: 4
Parking
- Garage: Yes
- Attached garage: Yes
- Garage Spaces: 3
- Covered Spaces: 3
- Parking Features: Driveway
Location
- County: Ellis
- Subdivision: Goodland
- Driving Directions: Visit the Model: 3787 Long Stem Street Grand Prairie, TX 76084 Take 360 south Exit 287 South Turn Right on Prairie Ridge Boulevard Continue straight to the roundabout to Thimbleberry Trail Right on Prairieside Left on Long Stem Street
School Information
- Elem School District: Midlothian ISD
- Midd School District: Midlothian ISD
- High School District: Midlothian ISD
- Elementary School: Vitovsky
- Middle School: Frank Seale
- High School: Midlothian
Community
- Association: Yes
- Assoc. Name: FirstService Residential
- Assoc. Fees Include: All Facilities
Heating & Cooling
- Central air: Yes
- Air Conditioning: Yes
- Cooling Type: Attic Fan, Central Air, Electric
- Heating Type: Central
Utilities
- Sewer: Public Sewer
- Cable Available: Yes
- Utility Description: Sewer Available, Cable Available
Structural Information
- Property Detached: Yes
- Architectural Style: Contemporary/Modern, Detached
- Structure Type: House
- Detached/Attached: Detached
- Construction: Brick
- Roof: Composition
- Stories/Levels: 2
- Living Area: 2,953 Sq. Ft.
- Year Built: 2026
Lot Features
- Lot Size (Acres): 0.0172
- Lot Size (Sq. Ft.): 749.23
- Lot Dimensions: 60 x 125
Green Features
- Energy Efficient: Appliances, Insulation
- Water Conservation: Low-Flow Fixtures
Financial Considerations
- For Sale/Rent/Lease: For Sale
- Association Fee: $1,250
- Assoc Fee Freq.: Annually
Disclosures and Reports
- Property ID: 312265
Listed by David M. Weekley, Jimmy Rado
Get Pre-Approved Today
Schools
Schools serving 3764 Jane St
School District:Midlothian Independent School District
| Name | Grades | Distance |
|---|---|---|
J A Vitovsky Elementary School 333 Church Street, Midlothian, TX 76065 | PK-5 | 5.6 mi |
Frank Seale Middle School 700 George Hopper Road, Midlothian, TX 76065 | 6-8 | 6.1 mi |
Midlothian High School 923 South 9th Street, Midlothian, TX 76065 | 9-12 | 5.5 mi |
Disclaimer:
School attendance boundaries provided by ATTOM Data Solutions and are for reference only. Contact the school directly to verify enrollment eligibility.
Price & Sales History for 3764 Jane St
Date
Details
Price
Change
Source
10/26/2026
Price Reduced
$563,990
-3.42%
MLS
9/15/2026
Price Reduced
$583,990
-6.51%
MLS
9/14/2026
Price Increased
$624,624
0.91%
MLS
8/13/2026
Price Increased
$618,990
4.38%
MLS
8/03/2026
Price Increased
$592,990
0.51%
MLS
7/08/2026
Price Reduced
$589,990
-3.31%
MLS
7/06/2026
Price Increased
$610,172
0.03%
MLS
7/02/2026
Price Increased
$609,990
4.27%
MLS
4/23/2026
Price Reduced
$584,990
-5.14%
MLS
4/22/2026
Listed
$616,710
—
MLS
Disclaimer: Historical sales information is derived from public records provided by the county offices. Information is not guaranteed and should be independently verified.
Estimate the Cost
Estimate the Cost for 3764 Jane St
3764 Jane Street, Venus, TX 76084 (MLS# 21247350) is a Single Family property with 4 bedrooms and 3 full bathrooms. 3764 Jane Street is currently listed for $563,990 and was received on April 22, 2026. Want to learn more about 3764 Jane Street? Do you have questions about finding other Single Family real estate for sale in Venus? You can browse all Venus real estate or contact a Coldwell Banker agent to request more information.