

This is a carousel with tiles that activate property listing cards. Use the previous and next buttons to navigate.
1/23
$510,000 Just Listed
This is a carousel with tiles that activate property listing cards. Use the previous and next buttons to navigate.
1/23
Property Description
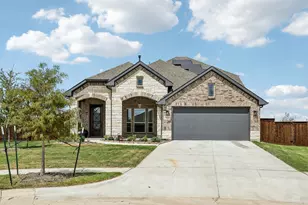
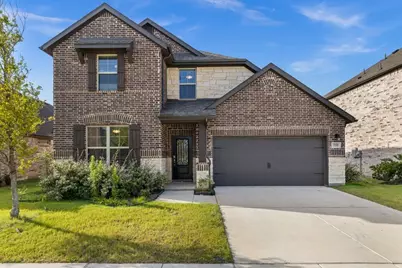
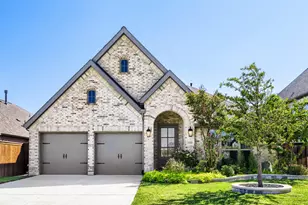
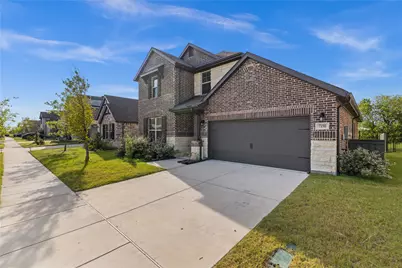
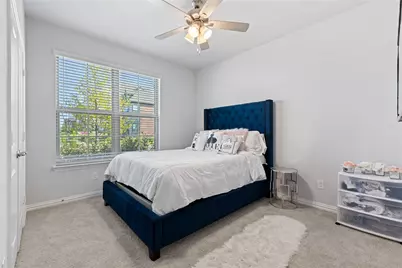
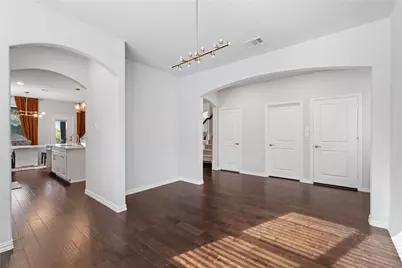
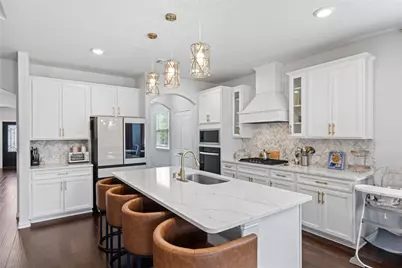
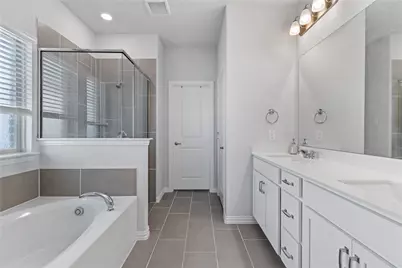
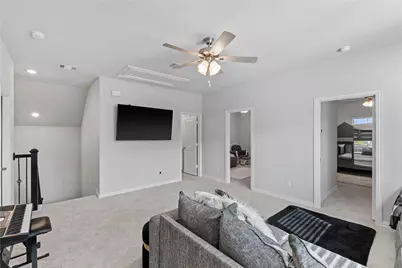
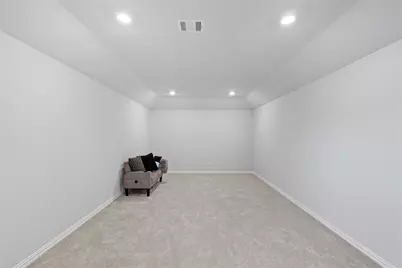
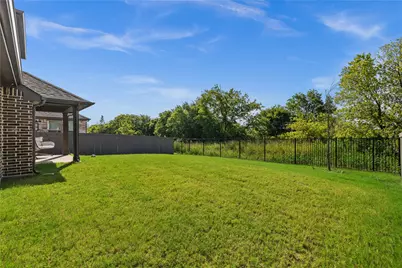
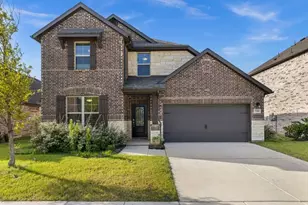
Why wait to build when you can own the highly desirable Beazer Homes Avalon floor plan loaded with premium upgrades and move-in ready? Located in the award-winning Goodland master-planned community and zoned to Midlothian ISD, this beautifully designed 4-bedroom, 3-bath home offers the perfect combination of luxury, functionality, and modern living. Designed with flexibility in mind, the home features a private first-floor in-law suite, dedicated media room, spacious game room, open-concept living, and a thoughtfully designed layout ideal for everyday living and entertaining. From the moment you arrive, you'll be impressed by the upgraded wrought iron front door, elegant open staircase with wrought iron balusters, upgraded flooring, and abundant natural light throughout. The chef-inspired kitchen has been enhanced with premium upgrades, including a designer vent hood, upgraded finishes, generous cabinetry, and an oversized island overlooking the spacious living and dining areas. Custom blinds have already been installed, and the extended covered patio creates the perfect space to relax or entertain outdoors. Unlike many new construction homes, this residence already includes thousands of dollars in completed upgrades, allowing you to move in and immediately enjoy features that often come at an additional builder cost. Residents of Goodland enjoy resort-style amenities including a community pool, splash pad, parks, playgrounds, walking trails, dog park, and year-round community events. Conveniently located just minutes from Mansfield and Midlothian shopping, dining, grocery stores, entertainment, and major highways, this home offers the perfect balance of peaceful community living with easy access to everyday conveniences. Don't miss your opportunity to own one of Goodland's most sought-after floor plans with upgrades already completed and ready for you to enjoy.
Full Property Details
Full Property Details for 7150 Nandina Dr
General
- Price: $510,000
- HOA FEE: $83/month
- HOA FEE FREQ.: Annually
- Taxes: $7,670
- Status: Active
- Type: Single Family
- Source: NTREIS
- MLS ID: 21326035
- Updated: 7/9/2026
- Added to Site: Today
Interior
- Interior Features: High Speed Internet, In-Law Floorplan, Kitchen Island, Pantry, Smart Home, Walk-In Closet(s)
- Fireplace: Yes
- Number of Fireplaces: 1
- Fireplace(s): Gas
- Appliances: Double Oven, Dishwasher, Disposal, Gas Range, Microwave
Rooms
Bathrooms
- Total Bathrooms: 3
- Full Bathrooms: 3
Bedrooms
- Total Bedrooms: 4
Parking
- Garage: Yes
- Attached garage: Yes
- Garage Spaces: 2
- Covered Spaces: 2
- Parking Features: Door-Multi
Location
- County: Ellis
- Subdivision: Prairie Rdg Ph 5
- Driving Directions: Please see GPS.
School Information
- Elem School District: Midlothian ISD
- Midd School District: Midlothian ISD
- High School District: Midlothian ISD
- Elementary School: Vitovsky
- Middle School: Frank Seale
- High School: Midlothian
Community
- Association: Yes
- Assoc. Name: Guardian Association Management
- Assoc. Fees Include: Maintenance Grounds
Utilities
- Water: Public
- Cable Available: Yes
- Utility Description: Cable Available, Electricity Connected, Water Available
Structural Information
- Property Detached: Yes
- Architectural Style: Detached
- Structure Type: House
- Detached/Attached: Detached
- Stories/Levels: 2
- Living Area: 2,637 Sq. Ft.
- Year Built: 2024
Lot Features
- Lot Size (Acres): 0.146
- Lot Size (Sq. Ft.): 6,359.76
Financial Considerations
- For Sale/Rent/Lease: For Sale
- Association Fee: $1,000
- Assoc Fee Freq.: Annually
- Tax Amount: $7,670
Disclosures and Reports
- Legal Description: LOT 22 BLK LL PRAIRIE RIDGE PH 5 0.146 AC
- Exclusions: Lighting fixtures in kitchen and dining room.
- Disclosures/Rstr.: Municipal Utility District Disclosure
- Property ID: 300941
- Block: LL
- Lot Number: 22
Listed by Real Broker, LLC, Alison Davis
Get Pre-Approved Today
Schools
Schools serving 7150 Nandina Dr
School District:Midlothian Independent School District
| Name | Grades | Distance |
|---|---|---|
J A Vitovsky Elementary School 333 Church Street, Midlothian, TX 76065 | PK-5 | 5.3 mi |
Frank Seale Middle School 700 George Hopper Road, Midlothian, TX 76065 | 6-8 | 5.6 mi |
Midlothian High School 923 South 9th Street, Midlothian, TX 76065 | 9-12 | 5 mi |
Disclaimer:
School attendance boundaries provided by ATTOM Data Solutions and are for reference only. Contact the school directly to verify enrollment eligibility.
Price & Sales History for 7150 Nandina Dr
Date
Details
Price
Change
Source
7/09/2026
Listed
$510,000
—
MLS
Disclaimer: Historical sales information is derived from public records provided by the county offices. Information is not guaranteed and should be independently verified.

Tax History
Tax History for 7150 Nandina Dr
Year
Property Taxes
Change
Tax Assessment
Change
2024
$1,973
100%
$317,987
297%
2023
—
$80,000
—
Disclaimer: Historical tax information is derived from public records provided by the county offices. Information is not guaranteed and should be independently verified.
Estimate the Cost
Estimate the Cost for 7150 Nandina Dr
7150 Nandina Drive, Venus, TX 76084 (MLS# 21326035) is a Single Family property with 4 bedrooms and 3 full bathrooms. 7150 Nandina Drive is currently listed for $510,000 and was received on July 09, 2026. Want to learn more about 7150 Nandina Drive? Do you have questions about finding other Single Family real estate for sale in Venus? You can browse all Venus real estate or contact a Coldwell Banker agent to request more information.