This is a carousel with tiles that activate property listing cards. Use the previous and next buttons to navigate.
1/46
$685,000 Just Listed
This is a carousel with tiles that activate property listing cards. Use the previous and next buttons to navigate.
1/46
Property Description
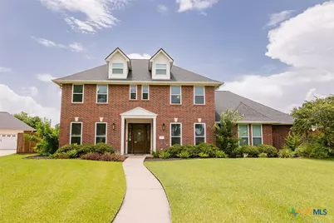
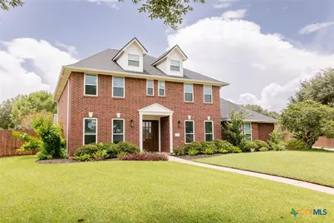
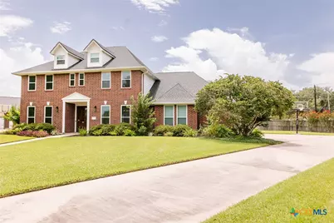
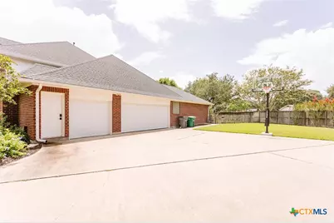
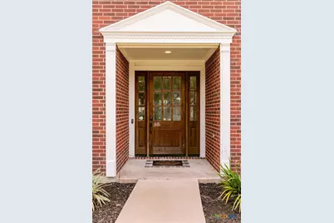
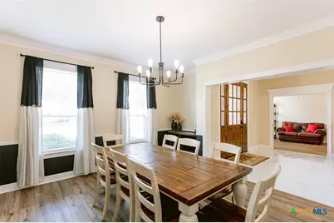
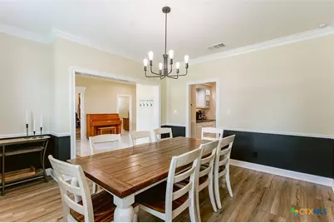
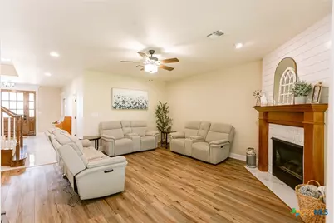
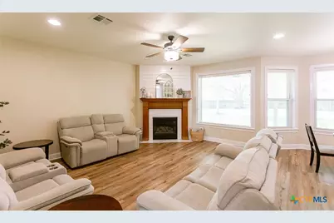
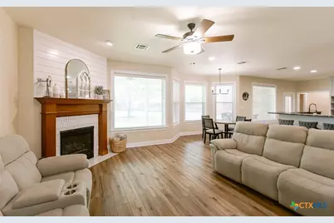
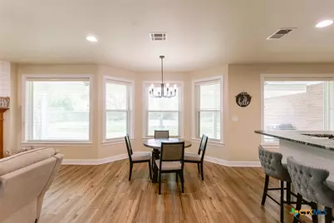
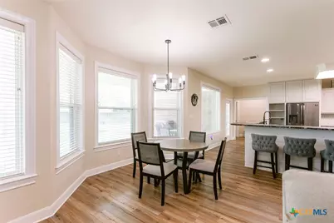
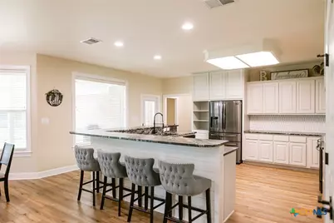
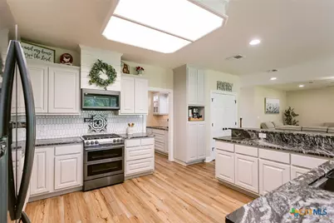
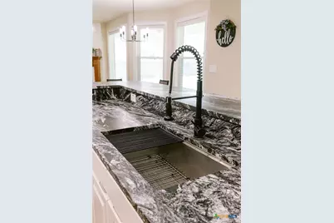
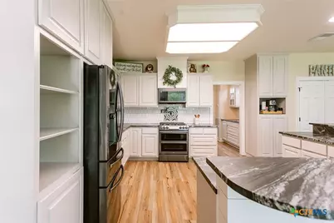
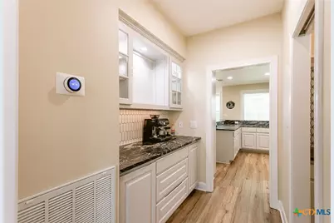
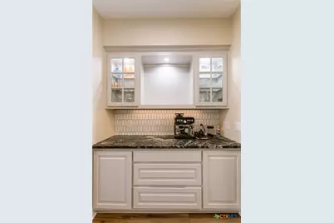
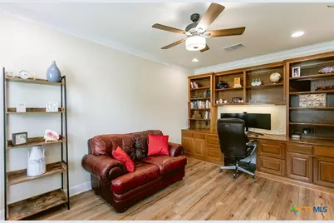
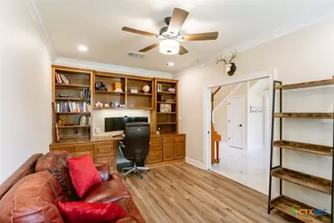
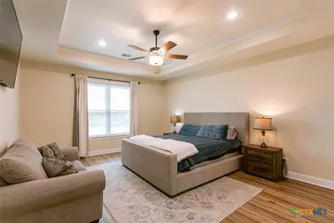
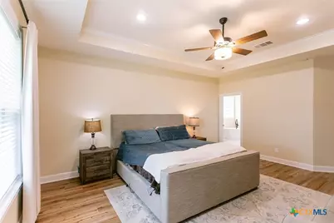
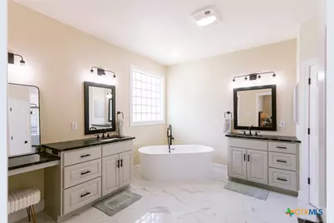
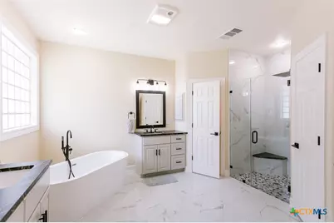
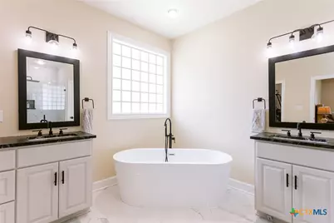
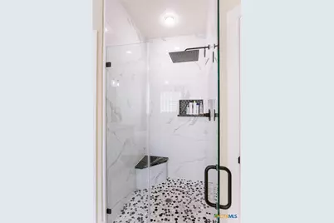
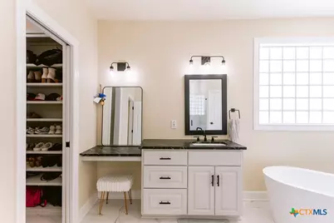
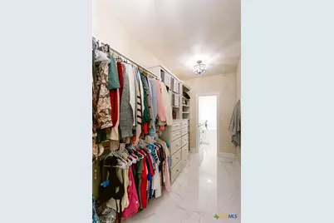
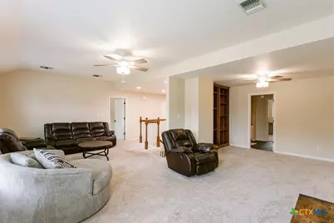
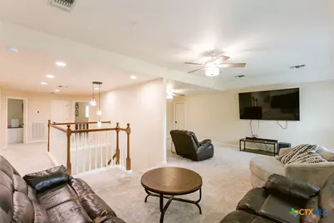
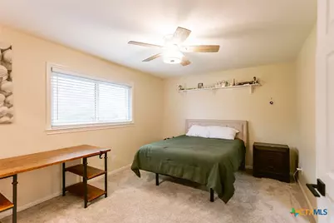
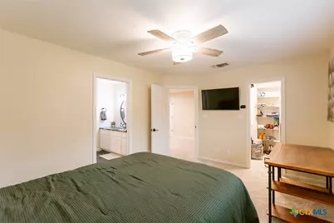
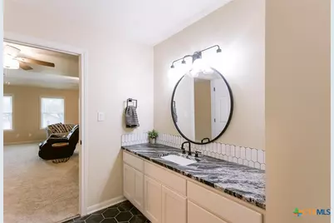
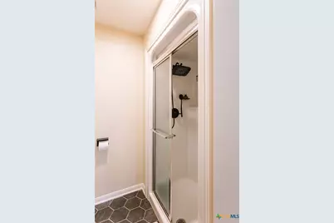
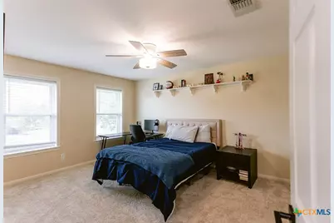
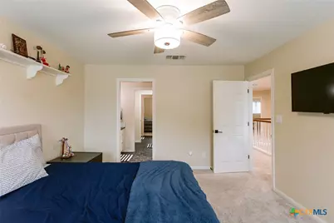
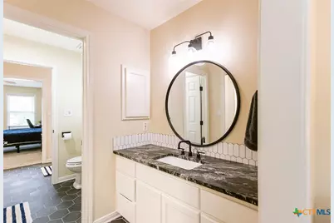
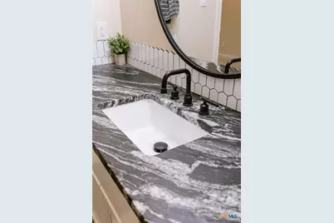
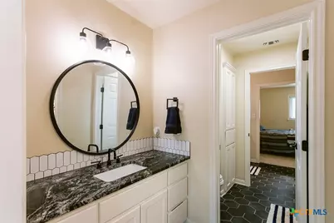
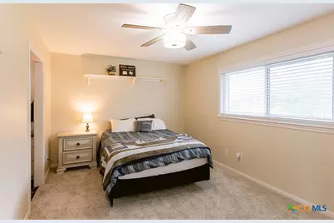
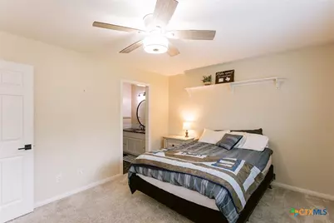
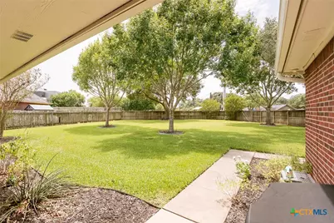
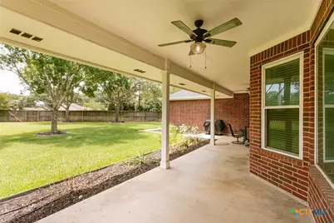
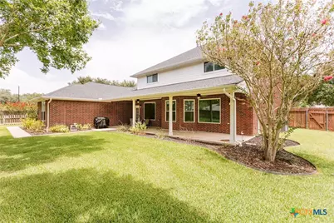
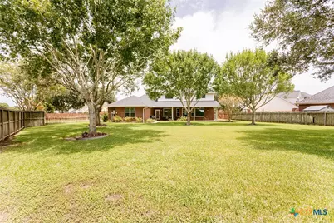
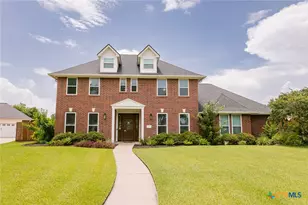
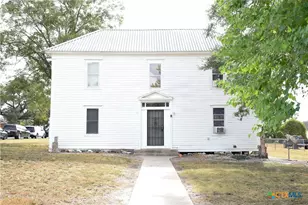
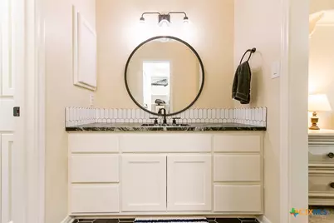
Located in The Lakes of The Club at Colony Creek golf community, this completely renovated 4BR/4BA boasts 4,129 sq ft and is absolutely breathtaking! Upon arrival, you will be enthralled at the stately curb appeal of this beautiful colonial style home. Walking in through your oversized, custom Knotty Alder door, you are immediately greeted by a grand entry, oversized office, and formal dining. This entire home has been completely renovated from top to bottom and the selections made were of luxury, taste, and detail; don't forget the entire house is equipped with Smart Home Technology! Luxury vinyl plank, pristine porcelain tile, recessed lighting, and an abundance of natural lighting perfectly display this home as you move into the open concept kitchen and living area that features a gas log fireplace. This chef's kitchen offers high end Black Forrest Leather granite countertops, newer stainless steel appliances, an abundance of cabinet and counter top space, and must-see backsplash tile work. A full butlers pantry connects the kitchen and formal dining, while the oversized mud/utility room is also conveniently located in this space as well. The oversized master bedroom features an en-suite bathroom with granite countertops, a free-standing soaker tub, a flawless tiled walk-in shower, and a MASSIVE walk-in closet. Upstairs, there is a sizeable second living area, three large spare bedrooms, and two full bathrooms. You will appreciate the level of quality in these bathrooms, as well as the Black Forrest Leather granite in each. A three car garage has spotless flaked epoxy flooring, a workshop area, and upgraded wall mount jack-shaft openers. All systems are newer with a newly replaced HVAC. The enormous backyard has a large covered patio, mature trees, and gives a great sense of privacy perfect for entertaining or relaxation. Don't forget the full yard sprinkler system, ring security cameras, landscaping and high-end uplighting. Go and meet your dream home today!
Full Property Details
Full Property Details for 101 Legend Dr
General
- Price: $685,000
- Status: Active
- Type: Single Family
- Source: Central_Texas_MLS
- MLS ID: 620023
- Updated: 7/20/2026
- Added to Site: 5 day(s) ago
Interior
- Interior Features: Attic, Bookcases, Built-in Features, Ceiling Fan(s), Crown Molding, Double Vanity, Entrance Foyer, Game Room, Garden Tub/Roman Tub, High Ceilings, Home Office, Primary Downstairs, Main Level Primary, Pull Down Attic Stairs, Recessed Lighting, Smart Home, Separate Shower, Vanity, Walk-In Closet(s), Wired for Sound, Breakfast Bar
- Fireplace: Yes
- Fireplace(s): Living Room
- Appliances: Dishwasher, Gas Cooktop, Disposal, Gas Water Heater, Refrigerator, Some Gas Appliances, Microwave, Water Softener Owned
- Flooring: Carpet, Tile, Vinyl
Rooms
Bathrooms
- Total Bathrooms: 4
- Full Bathrooms: 4
Bedrooms
- Total Bedrooms: 5
Other Rooms
- Laundry: Laundry Room
Additional Information
- Pool: Yes
- Pool Description: Community, Other, See Remarks
- Security/Safety: Prewired, Security System Owned, Security Lights
Exterior
- Exterior Features: Covered Patio, Porch, Private Yard, Rain Gutters, Security Lighting
- Porch/Patio/Deck: Covered, Patio, Porch, Refrigerator
Parking
- Garage: Yes
- Garage Spaces: 3
Location
- County: Victoria
- Subdivision: The Lakes Of Colony Creek
- Driving Directions: When headed north on Airline, turn right onto Edgewater, right onto Legend and the house is on the right
School Information
- Elem School District: Victoria ISD
- Midd School District: Victoria ISD
- High School District: Victoria ISD
Community
- Association: Yes
Heating & Cooling
- Central air: Yes
- Air Conditioning: Yes
- Cooling Type: Central Air, 2 Units
- Heating Type: Central, Multiple Heating Units
Utilities
- Sewer: Public Sewer
- Water: Public
- Utility Description: Natural Gas Connected, High Speed Internet Available, Underground Utilities
Structural Information
- Architectural Style: Traditional
- Construction: Brick Veneer, Frame
- Roof: Composition, Shingle
- Windows: Double Pane Windows
- Stories/Levels: 2
- Square Feet: 4,129
- Sq. Ft. Source: Appraiser
- Living Area: 4,129 Sq. Ft.
- Year Built: 1997
- Year Built Source: Assessor
- Property Condition: Resale
Additional Structures
- Other Structures: Workshop
Lot Features
- Lot Size (Acres): 0.5165
- Frontage: City Street
- Street Lights: Yes
- Fencing (Description): Privacy, Wood
Green Features
- Energy Efficient: Solar Screens
Financial Considerations
- Terms: Cash, Conventional, FHA, VA Loan
Disclosures and Reports
- Documents Avail.: Disclosure(s), Seller's Property Disclosure
- Legal Description: THE LAKES OF COLONY CREEK LOT 4 BLOCK 1
- Property ID: 146489
- Block: 1
- Lot Number: 4
Listed by The Ron Brown Company

Get Pre-Approved Today
Schools
Schools serving 101 Legend Dr
School District:Victoria Independent School District
| Name | Grades | Distance |
|---|---|---|
Martin De Leon Elementary School 1002 Santa Barbara Street, Victoria, TX 77904 | PK-5 | 0.9 mi |
Howell Middle School 2502 Fannin Dr, Victoria, TX 77901 | 6-8 | 1.7 mi |
Victoria East High School 4103 East Mockingbird Lane, Victoria, TX 77904 | 9-12 | 1.2 mi |
Disclaimer:
School attendance boundaries provided by ATTOM Data Solutions and are for reference only. Contact the school directly to verify enrollment eligibility.
Price & Sales History for 101 Legend Dr
Date
Details
Price
Change
Source
7/17/2026
Listed
$685,000
—
MLS
Disclaimer: Historical sales information is derived from public records provided by the county offices. Information is not guaranteed and should be independently verified.
Tax History
Tax History for 101 Legend Dr
Year
Property Taxes
Change
Tax Assessment
Change
2024
$11,506
100%
$672,010
10%
2023
100%
$608,476
8%
2022
-100%
$564,070
37%
2021
$4,787
-52%
$412,150
3%
2020
$9,995
2%
$401,810
-1%
2019
$9,761
-5%
$403,980
-3%
2017
$10,280
—
$417,110
-1%
2016
$10,326
—
$421,920
—
Disclaimer: Historical tax information is derived from public records provided by the county offices. Information is not guaranteed and should be independently verified.
Estimate the Cost
Estimate the Cost for 101 Legend Dr
101 Legend Drive, Victoria, TX 77904 (MLS# 620023) is a Single Family property with 5 bedrooms and 4 full bathrooms. 101 Legend Drive is currently listed for $685,000 and was received on July 17, 2026. Want to learn more about 101 Legend Drive? Do you have questions about finding other Single Family real estate for sale in Victoria? You can browse all Victoria real estate or contact a Coldwell Banker agent to request more information.