This is a carousel with tiles that activate property listing cards. Use the previous and next buttons to navigate.
1/38
$468,900 Just Listed
This is a carousel with tiles that activate property listing cards. Use the previous and next buttons to navigate.
1/38
Property Description
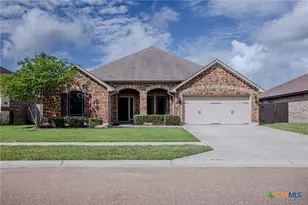
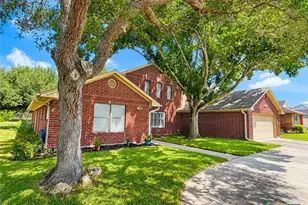
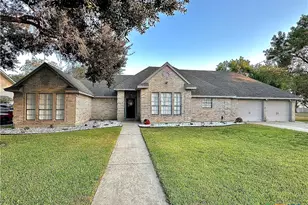
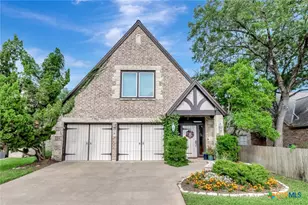
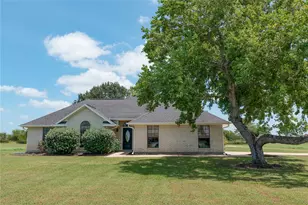
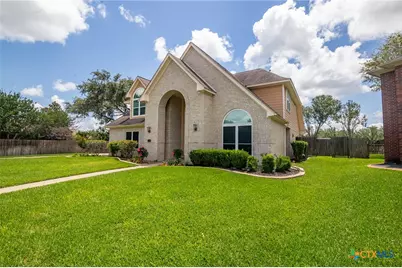
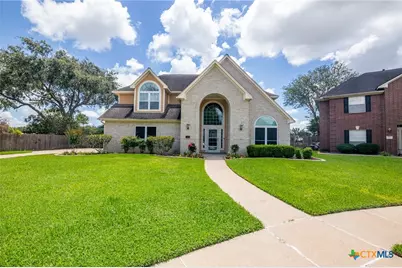
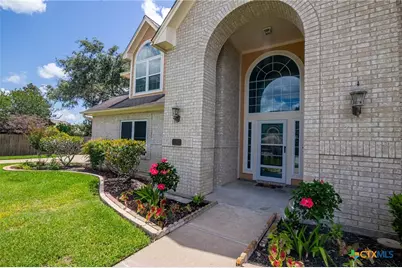
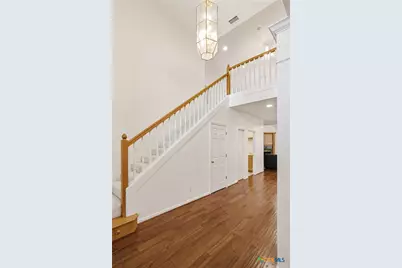
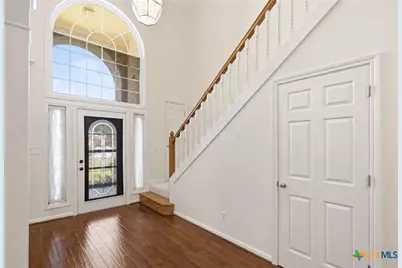
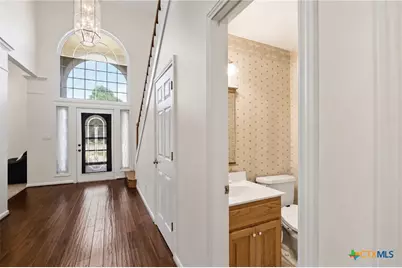
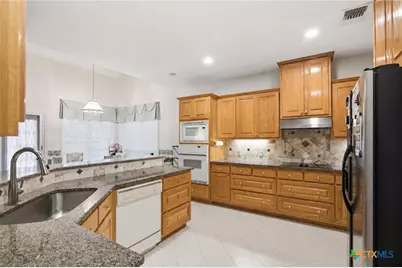
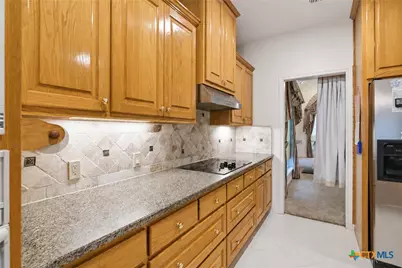
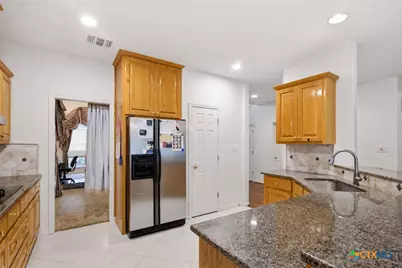
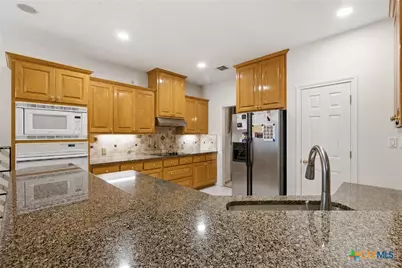
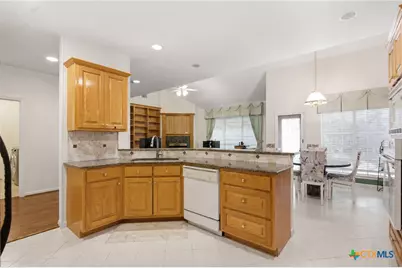
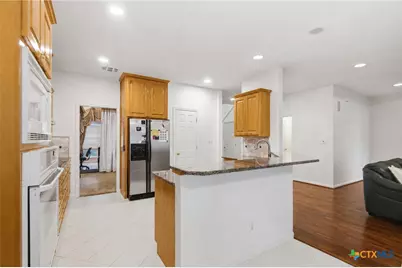
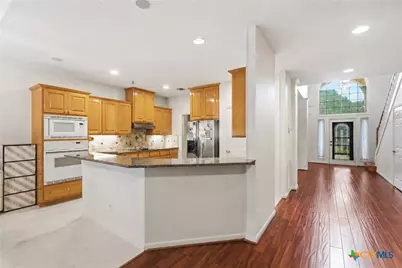
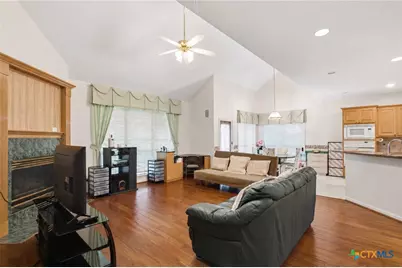
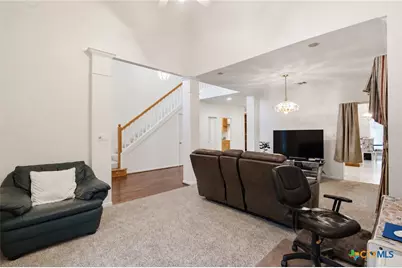
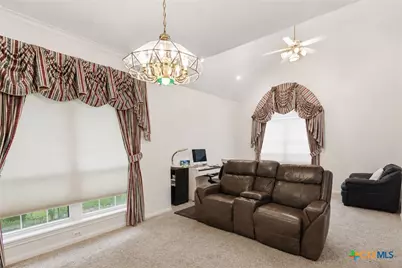
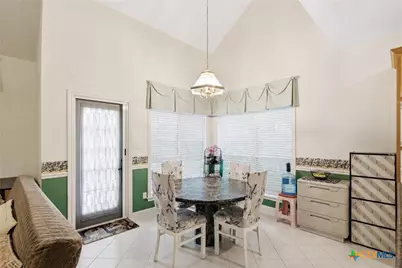
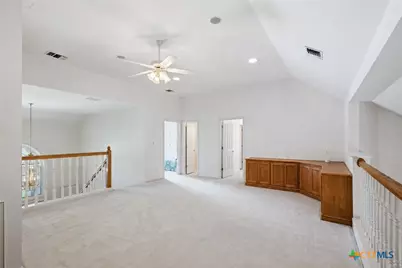
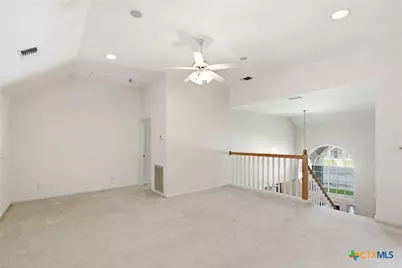
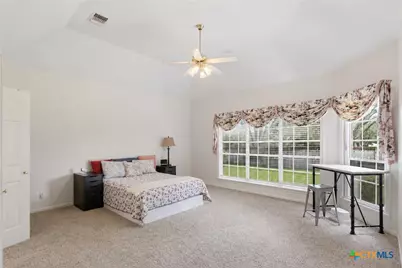
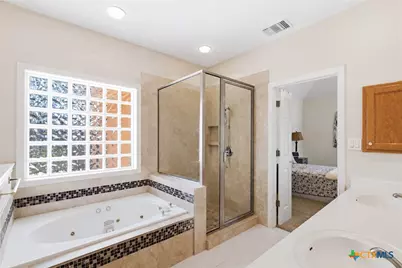
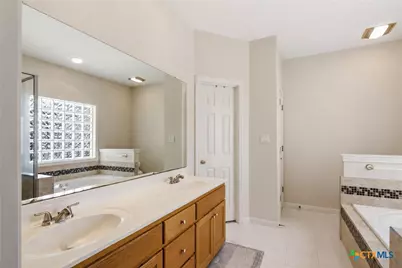
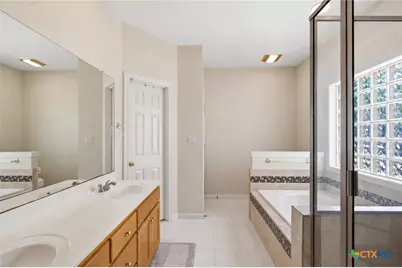
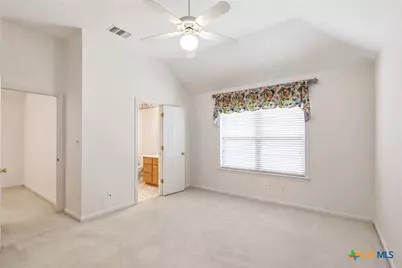
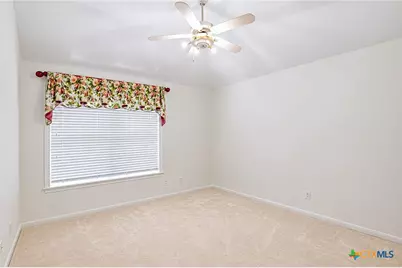
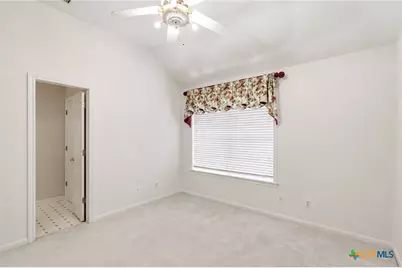
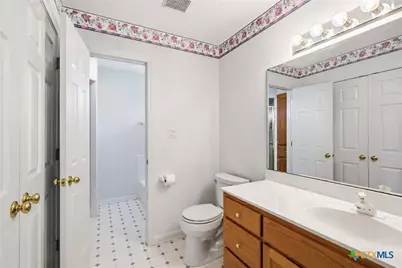
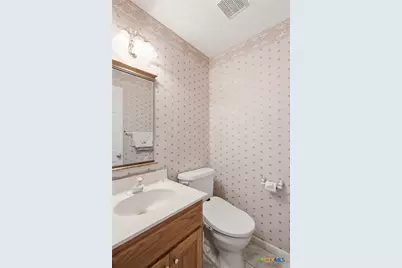
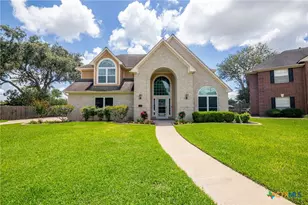
Welcome to this expansive 4 bedroom, 3.5 bath home nestled on a quiet cul-de-sac in one of the area's most prestigious neighborhoods. Designed for both comfortable living and effortless entertaining, this impressive residence offers 3 spacious living areas, 2 dining areas, and a versatile floor plan with room for everyone. The oversize kitchen opens seamlessly to the main dining and living areas, while the massive upstairs living space provides endless possibilities for a game room, media, or office space. Oversized downstairs primary suite offers dual vanities, jetted tub, walk in shower, and walk in closet. Additional very spacious 3 bedrooms and 2 baths upstairs, and a formal living and dining near the entrance. Convenient 3 car garage is a plus! Come see this rare opportunity of a truly grand home in a highly sought after location.
Full Property Details
Full Property Details for 103 Eton Green
General
- Price: $468,900
- HOA FEE: $12/month
- HOA FEE FREQ.: Annually
- Status: Active
- Type: Single Family
- Source: Central_Texas_MLS
- MLS ID: 615220
- Updated: 5/31/2026
- Added to Site: 2 day(s) ago
Interior
- Interior Features: Attic, Breakfast Bar, Bookcases, Built-in Features, Ceiling Fan(s), Dining Area, Separate/Formal Dining Room, Double Vanity, Entrance Foyer, High Ceilings, Jetted Tub, Primary Downstairs, Multiple Living Areas, MultipleDining Areas, Main Level Primary, Open Floorplan, Pull Down Attic Stairs, Partially Furnished, Split Bedrooms, Storage, Separate Shower
- Fireplace: Yes
- Number of Fireplaces: 1
- Fireplace(s): Gas, Living Room
- Appliances: Dryer, Dishwasher, Electric Cooktop, Electric Range, Disposal, Gas Water Heater, Multiple Water Heaters, Oven, Refrigerator, Vented Exhaust Fan, Some Electric Appliances, Cooktop, Range
- Furnishings: Partially
- Flooring: Carpet, Hardwood, Laminate, Wood
Rooms
Bathrooms
- Total Bathrooms: 4
- Full Bathrooms: 3
- Half Bathrooms: 1
Bedrooms
- Total Bedrooms: 4
Other Rooms
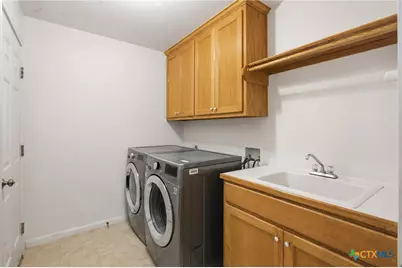
- Laundry: Washer Hookup, Electric Dryer Hookup, Inside, Laundry in Utility Room, Laundry Room, Laundry Tub, Sink
Additional Information
- Pool: Yes
- Pool Description: Community, In Ground
Exterior
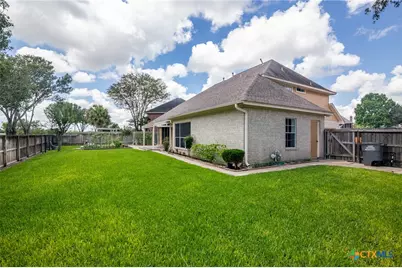
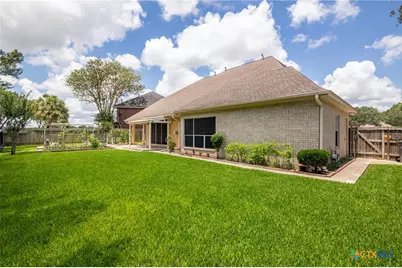
- Exterior Features: Covered Patio, Porch, Patio
- Porch/Patio/Deck: Covered, Patio, Porch
Parking
- Garage: Yes
- Attached garage: Yes
- Garage Spaces: 3
- Parking Features: Attached, Door-Multi, Garage, Garage Door Opener, Garage Faces Side
Location
- County: Victoria
- Subdivision: Estates Of Colony Creek
- Driving Directions: enter on colony creek drive off john stockbauer, left onto whitechurch, left onto eton green, home is on your left in the cul de sac
School Information
- Elem School District: Victoria ISD
- Midd School District: Victoria ISD
- High School District: Victoria ISD
Community
- Association: Yes
- Assoc. Name: ECCHOA
Heating & Cooling
- Central air: Yes
- Air Conditioning: Yes
- Cooling Type: Central Air, Electric, 2 Units
- Heating Type: Electric, Gas, Multiple Heating Units
Utilities
- Sewer: Public Sewer
- Water: Public
- Utility Description: Electricity Available, Fiber Optic Available, Trash Collection Public
Structural Information
- Architectural Style: Traditional
- Builder: Steve Klein
- Construction: Brick, HardiPlank Type
- Roof: Composition, Shingle
- Windows: Window Treatments
- Stories/Levels: 2
- Square Feet: 3,183
- Sq. Ft. Source: Appraiser
- Living Area: 3,183 Sq. Ft.
- Year Built: 1995
- Year Built Source: Assessor
- Property Condition: Resale
Lot Features
- Lot Size (Acres): 0.2676
- Frontage: City Street, Paved
- Street Lights: Yes
- Sidewalks: Yes
- Fencing (Description): Back Yard, Gate, Privacy, Wood
Financial Considerations
- Association Fee: $140
- Assoc Fee Freq.: Annually
- Terms: Cash, Conventional, FHA, VA Loan
Disclosures and Reports
- Documents Avail.: Disclosure(s), Seller's Property Disclosure
- Legal Description: ESTATES OF COLONY CREEK LOT 28 BLOCK 1
- Property ID: 136439
- Block: 1
- Lot Number: 28
Listed by Coldwell Banker D'Ann Harper
Get Pre-Approved Today
Schools
Schools serving 103 Eton Green
School District:Victoria Independent School District
| Name | Grades | Distance |
|---|---|---|
Martin De Leon Elementary School 1002 Santa Barbara Street, Victoria, TX 77904 | PK-5 | 1.2 mi |
Howell Middle School 2502 Fannin Dr, Victoria, TX 77901 | 6-8 | 2 mi |
Victoria East High School 4103 East Mockingbird Lane, Victoria, TX 77904 | 9-12 | 1.5 mi |
Disclaimer:
School attendance boundaries provided by ATTOM Data Solutions and are for reference only. Contact the school directly to verify enrollment eligibility.
Price & Sales History for 103 Eton Green
Date
Details
Price
Change
Source
5/29/2026
Listed
$468,900
—
MLS
Disclaimer: Historical sales information is derived from public records provided by the county offices. Information is not guaranteed and should be independently verified.

Tax History
Tax History for 103 Eton Green
Year
Property Taxes
Change
Tax Assessment
Change
2025
$5,648
-14%
$402,980
-1%
2023
$6,603
—
$408,000
1%
2023
$6,603
-16%
$405,770
6%
2022
$7,871
-3%
$383,160
8%
2021
$8,092
4%
$355,530
9%
2020
$7,812
-1%
$326,070
-1%
2019
$7,921
2%
$330,100
4%
2017
$7,748
—
$317,320
—
2017
$7,748
-1%
$317,470
-1%
2016
$7,788
—
$321,290
—
Disclaimer: Historical tax information is derived from public records provided by the county offices. Information is not guaranteed and should be independently verified.
Estimate the Cost
Estimate the Cost for 103 Eton Green
103 Eton Green, Victoria, TX 77904 (MLS# 615220) is a Single Family property with 4 bedrooms, 3 full bathrooms and 1 partial bathroom. 103 Eton Green is currently listed for $468,900 and was received on May 29, 2026. Want to learn more about 103 Eton Green? Do you have questions about finding other Single Family real estate for sale in Victoria? You can browse all Victoria real estate or contact a Coldwell Banker agent to request more information.