
This is a carousel with tiles that activate property listing cards. Use the previous and next buttons to navigate.
1/45
$389,000
This is a carousel with tiles that activate property listing cards. Use the previous and next buttons to navigate.
1/45
Property Description
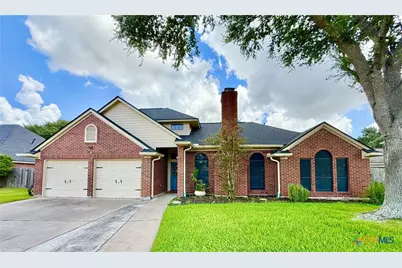
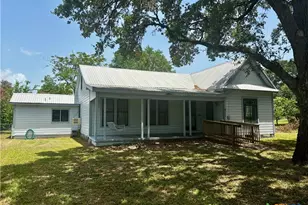
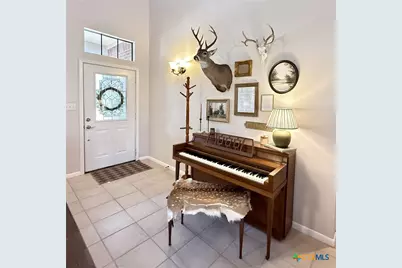
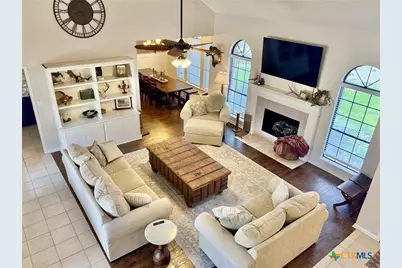
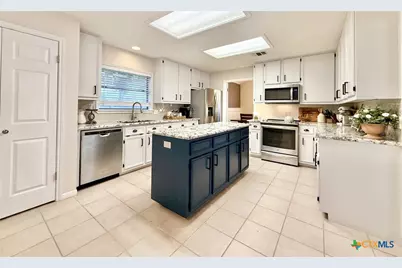
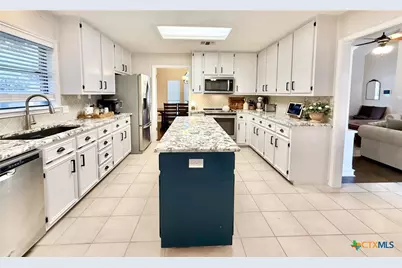
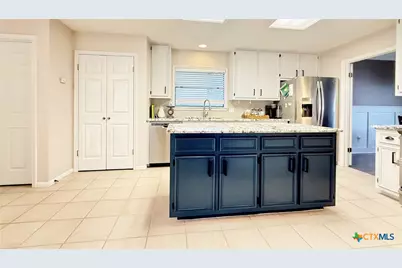
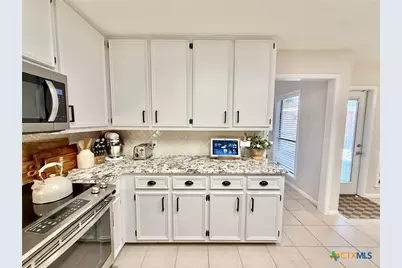
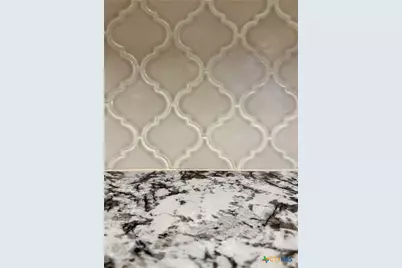
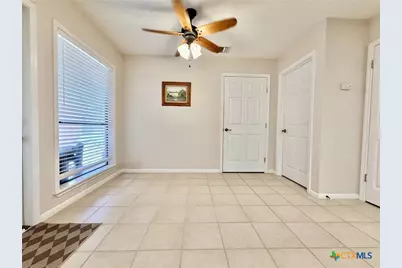
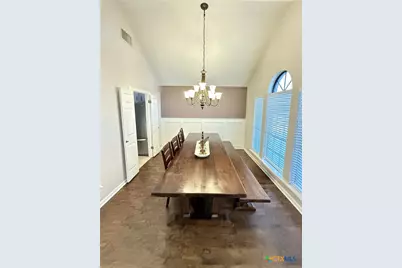
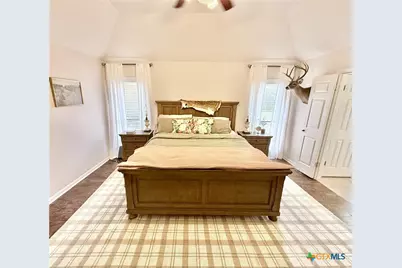
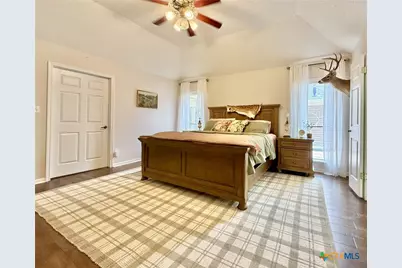
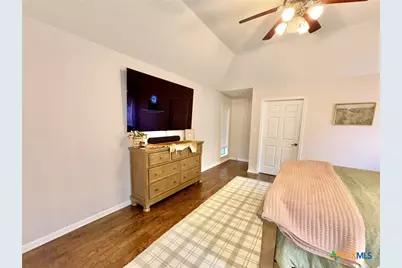
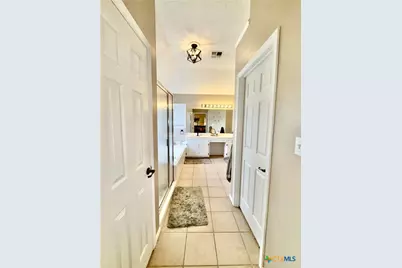
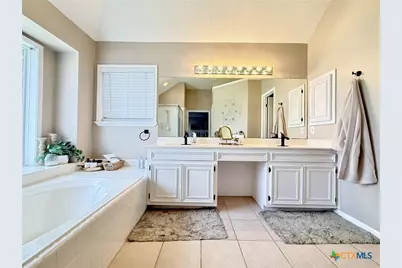
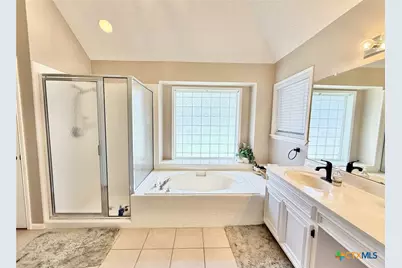
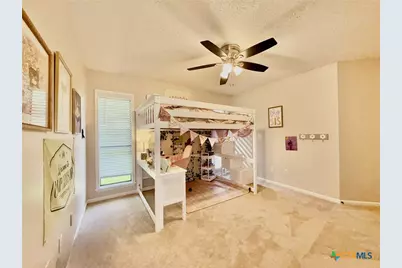
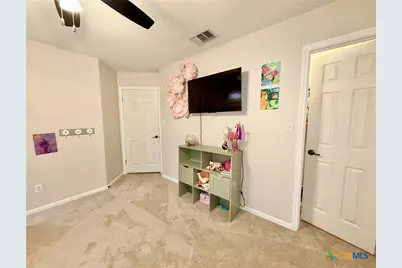
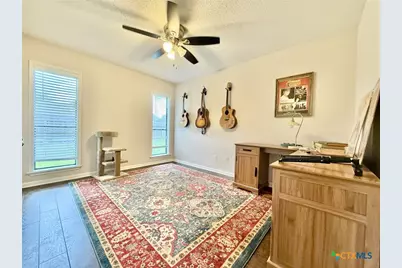
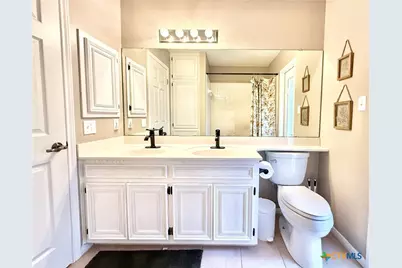
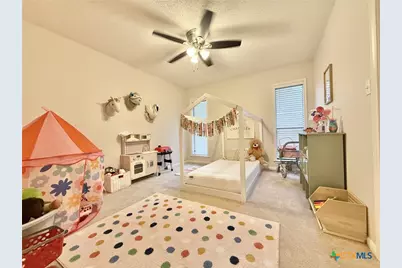
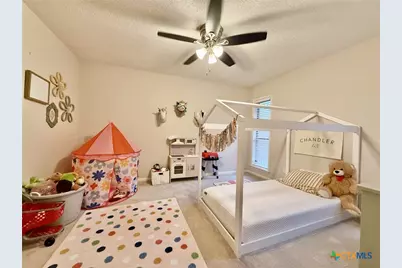
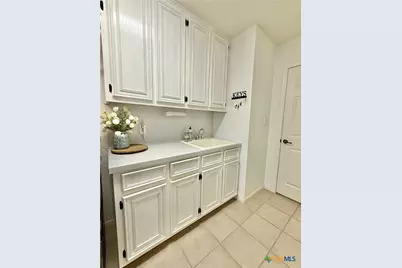
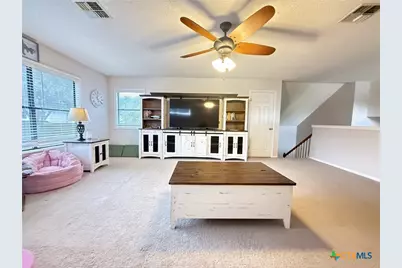
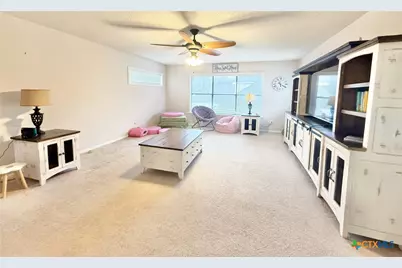
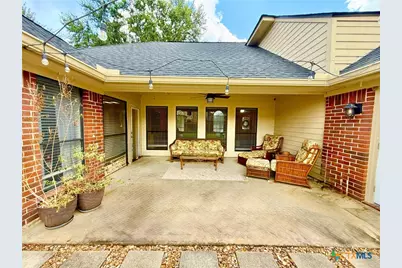
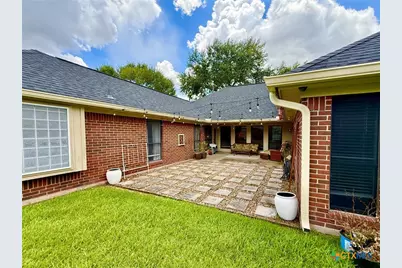
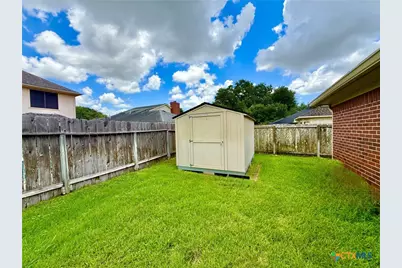
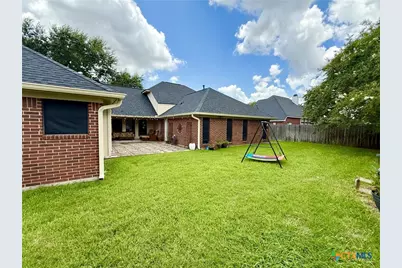
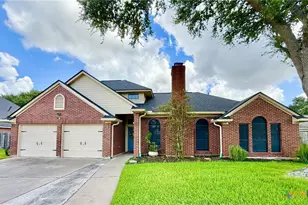
This Belltower stunner boasts one of the greatest layouts I have ever seen! This is the split 4-bedroom, 2 bath plan of your families' dreams. The gracious entry explodes into the bright & airy living room featuring a beautiful bank of windows overlooking the spacious backyard, an impressive, vaulted ceiling, a cozy gas fireplace, bespoke built-ins, & stylish vinyl plank flooring. The living area flows effortlessly into the formal dining room that will easily accommodate a banquet sized table & features soaring ceiling, a dramatic chandelier, another bank of arched windows, classic wainscotting & wallpaper detail. The stylish, oversized kitchen has it ALL! A serviceable center island, abundant cabinetry, impressive granite, a striking backsplash, sleek stainless appliances, a large pantry & a charming, sunny breakfast area. The primary suite would rival any hotel suite with its impressive size, romantic tray ceiling, big walk-in closet & spa like bath complete with a deep soaking tub, a separate shower, a dedicated water closet, linen closet, & an oversized double vanity with the perfect knee space making getting ready a truly luxurious experience. The other 3 bedrooms are all oversized with outstanding closets; the secondary bath features another double vanity, a clean white tile tub/shower, & abundant storage. The laundry room is perfection for a big family with a wonderful sink, plenty of counter space, & tons of cabinetry. The upstairs loft is huge & an exceptional space that could be anything from an amazing kids den to a man cave to a playroom or an office! Â The backyard has a cute covered inset patio, a precious paver patio, a storage building, sprinkler system & plenty of room for pets, projects & room to add a pool! The ample garage is large enough to accommodate vehicles, has a great work area with cabinets & there is even room for a freezer &/or extra refrigerator. You really need to experience this space in person to appreciate the magic of this home!
Full Property Details
Full Property Details for 106 Westbrook Dr
General
- Price: $389,000
- Status: Active
- Type: Single Family
- Source: Central_Texas_MLS
- MLS ID: 621953
- Updated: 8/11/2026
- Added to Site: 18 day(s) ago
Interior
- Number of Rooms: 6
- Interior Features: All Bedrooms Down, Attic, Bookcases, Built-in Features, Ceiling Fan(s), Chandelier, Cathedral Ceiling(s), Dining Area, Separate/Formal Dining Room, Double Vanity, Entrance Foyer, Jetted Tub, Primary Downstairs, Multiple Living Areas, MultipleDining Areas, Main Level Primary, Open Floorplan, Stone Counters, Recessed Lighting, Split Bedrooms, See Remarks
- Fireplace: Yes
- Number of Fireplaces: 1
- Fireplace(s): Gas Starter, Living Room
- Appliances: Dishwasher, Electric Range, Disposal, Water Heater, Some Electric Appliances, Microwave, Range
- Flooring: Carpet, Tile, Vinyl
Rooms
Bathrooms
- Total Bathrooms: 2
- Full Bathrooms: 2
Bedrooms
- Total Bedrooms: 4
Other Rooms
- Laundry: Washer Hookup, Electric Dryer Hookup, Inside, Laundry in Utility Room, Lower Level, Laundry Room, Laundry Tub, Sink
Exterior
- Exterior Features: Covered Patio, Porch, Patio
- Porch/Patio/Deck: Covered, Patio, Porch
Parking
- Garage: Yes
- Garage Spaces: 2
- Parking Features: Door-Multi, Garage Faces Front, Garage
Location
- County: Victoria
- Subdivision: Belltower Vii
- Driving Directions: From Ben Jordan, turn onto Ashford, right on Westbrook. House is on the left side of the street with a sign in the yard
School Information
- Elem School District: Victoria ISD
- Midd School District: Victoria ISD
- High School District: Victoria ISD
Heating & Cooling
- Air Conditioning: Yes
- Cooling Type: Electric, 1 Unit
- Heating Type: Natural Gas
Utilities
- Electric Available: Yes
- Sewer: Public Sewer
- Water: Public
- Utility Description: Electricity Available, Natural Gas Available, Phone Available, Trash Collection Public
Structural Information
- Architectural Style: Traditional
- Construction: Brick
- Roof: Composition, Shingle
- Windows: Window Treatments
- Stories/Levels: 2
- Square Feet: 2,797
- Sq. Ft. Source: Appraiser
- Living Area: 2,797 Sq. Ft.
- Year Built: 1994
- Year Built Source: Assessor
- Property Condition: Resale
Additional Structures
- Other Structures: Outbuilding
Lot Features
- Lot Size (Acres): 0.1952
- Frontage: City Street
- Fencing (Description): Back Yard, Privacy
Green Features
- Energy Efficient: Solar Screens
Financial Considerations
- Terms: Cash, Conventional, FHA, VA Loan
Disclosures and Reports
- Documents Avail.: Disclosure(s), Seller's Property Disclosure, Survey
- Legal Description: BELLTOWER VII LOT 11 BLOCK 10
- Property ID: 141353
- Block: 10
- Lot Number: 11
Listed by Twin Rivers Real Estate
Get Pre-Approved Today
Schools
Schools serving 106 Westbrook Dr
School District:Victoria Independent School District
| Name | Grades | Distance |
|---|---|---|
Martin De Leon Elementary School 1002 Santa Barbara Street, Victoria, TX 77904 | PK-5 | 0.2 mi |
Howell Middle School 2502 Fannin Dr, Victoria, TX 77901 | 6-8 | 1.5 mi |
Victoria East High School 4103 East Mockingbird Lane, Victoria, TX 77904 | 9-12 | 0.4 mi |
Disclaimer:
School attendance boundaries provided by ATTOM Data Solutions and are for reference only. Contact the school directly to verify enrollment eligibility.
Price & Sales History for 106 Westbrook Dr
Date
Details
Price
Change
Source
8/11/2026
Listed
$389,000
—
MLS
Disclaimer: Historical sales information is derived from public records provided by the county offices. Information is not guaranteed and should be independently verified.

Tax History
Tax History for 106 Westbrook Dr
Year
Property Taxes
Change
Tax Assessment
Change
2025
$4,490
-18%
$377,300
10%
2023
$5,482
—
$343,000
-2%
2023
$5,482
-14%
$349,730
8%
2022
$6,350
-1%
$323,700
13%
2021
$6,427
-3%
$286,910
3%
2020
$6,648
14%
$279,300
3%
2019
$5,807
—
$270,550
4%
2017
$5,833
—
$260,100
—
2017
$5,833
—
$260,150
1%
2016
$5,808
—
$258,600
—
Disclaimer: Historical tax information is derived from public records provided by the county offices. Information is not guaranteed and should be independently verified.
Estimate the Cost
Estimate the Cost for 106 Westbrook Dr
106 Westbrook Drive, Victoria, TX 77904 (MLS# 621953) is a Single Family property with 4 bedrooms and 2 full bathrooms. 106 Westbrook Drive is currently listed for $389,000 and was received on August 11, 2026. Want to learn more about 106 Westbrook Drive? Do you have questions about finding other Single Family real estate for sale in Victoria? You can browse all Victoria real estate or contact a Coldwell Banker agent to request more information.