This is a carousel with tiles that activate property listing cards. Use the previous and next buttons to navigate.
1/18
$174,900 Just Listed
This is a carousel with tiles that activate property listing cards. Use the previous and next buttons to navigate.
1/18
Property Description
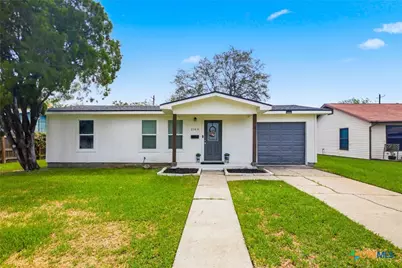
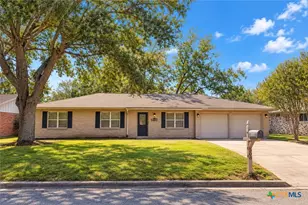
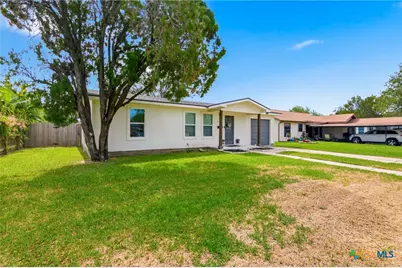
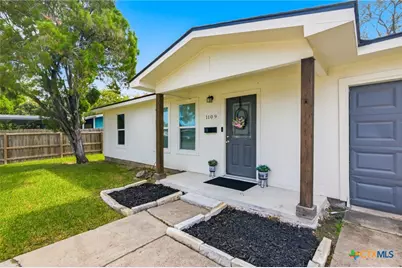
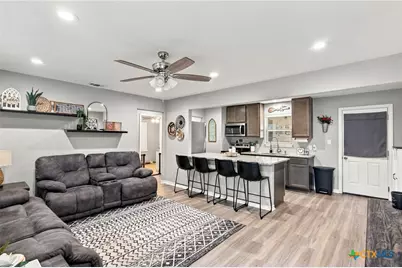
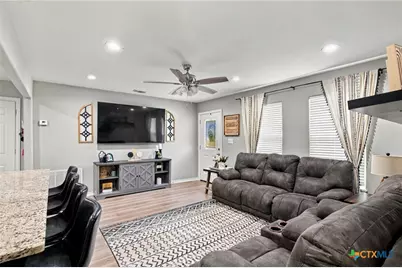
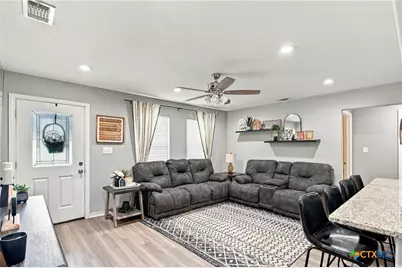
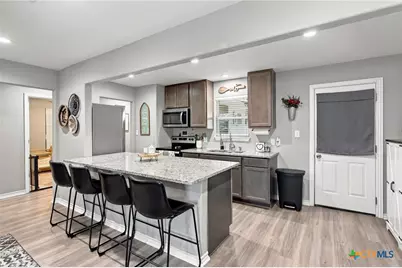
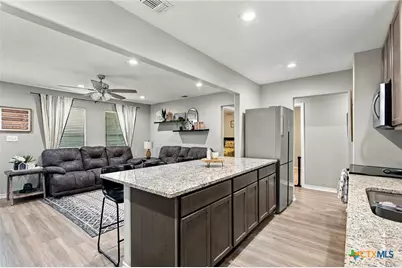
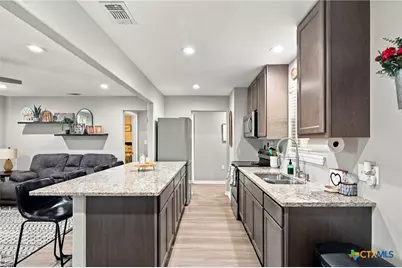
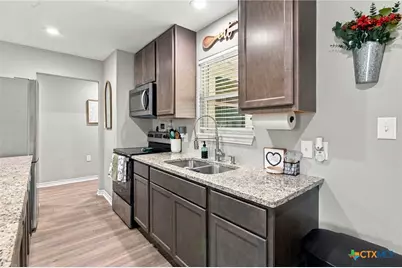
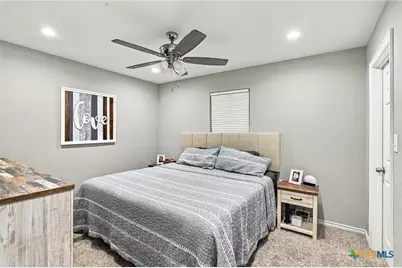
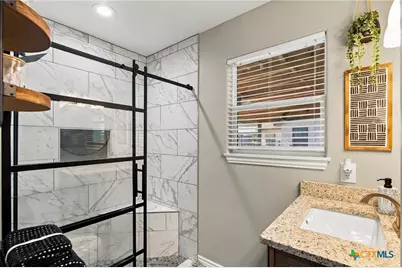
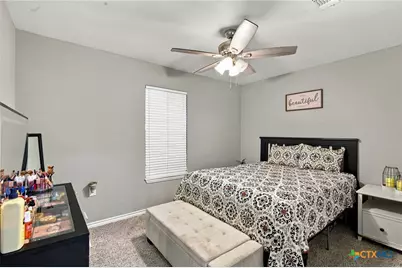
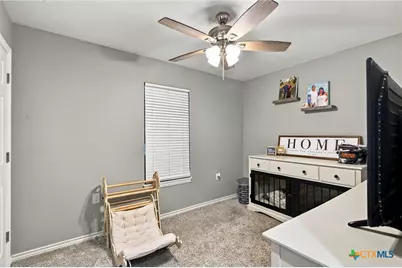
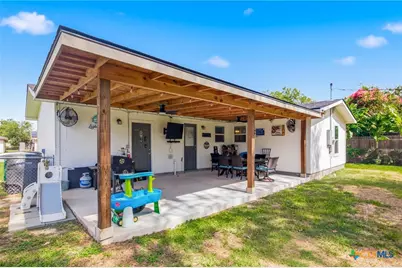
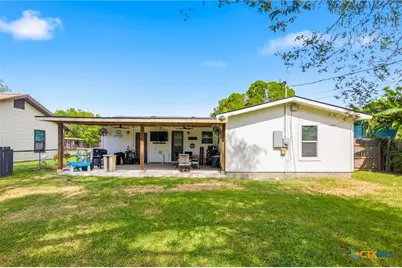
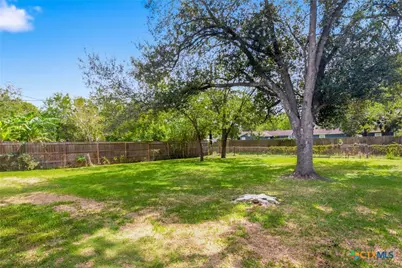
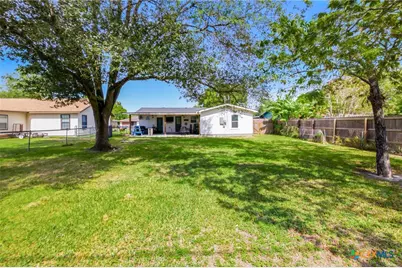
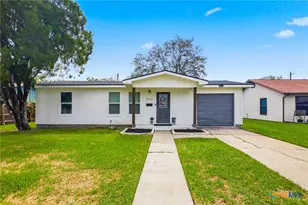
This is the one you've been waiting for! Beautifully renovated from top to bottom, this stunning 3-bedroom, 1-bath home offers the perfect blend of modern sophistication, stylish finishes, and everyday comfort. From the moment you arrive, you'll be impressed by the inviting curb appeal, fresh contemporary aesthetic, newer roof, and newer windows that set the tone for everything waiting inside. Walking in, you will fall in love with the bright, airy, open-concept floor plan, where gorgeous luxury vinyl plank flooring, recessed lighting, fresh paint, and thoughtfully selected fixtures create a warm, upscale atmosphere. The spacious living area flows effortlessly into a truly spectacular kitchen designed to be the heart of the home. Featuring beautiful granite countertops, sleek stainless steel appliances, an oversized center island, and additional bar seating, this kitchen is an entertainer's dream! Whether you're hosting friends, preparing a favorite meal, or enjoying a quiet morning cup of coffee, you'll appreciate the beauty and functionality of this exceptional space. All three bedrooms offer comfortable proportions and welcoming retreats, while the beautifully remodeled bathroom is an absolute SHOWSTOPPER! You will LOVE this gorgeous walk-in tiled shower, complemented by an elegant granite-topped vanity and stylish modern finishes. Lastly, step outside to discover one of this home's most impressive features: an expansive covered back patio that truly extends your living space outdoors! Imagine weekend barbecues, evenings spent unwinding in the shade, morning coffee in the fresh air, and unforgettable gatherings with friends and family. Overlooking a generously sized backyard with plenty of room to play, entertain, or simply relax, this outdoor space offers endless possibilities. Go and meet your dream home today!
Full Property Details
Full Property Details for 1109 E Polk Ave
General
- Price: $174,900
- Status: Active
- Type: Single Family
- Source: Central_Texas_MLS
- MLS ID: 628456
- Updated: 10/23/2026
- Added to Site: 3 day(s) ago
Interior
- Interior Features: Ceiling Fan(s), Pull Down Attic Stairs, Recessed Lighting, Vanity, Breakfast Bar, Breakfast Area, Granite Counters, Kitchen Island, Kitchen/Family Room Combo
- Fireplace(s): None
- Appliances: Electric Range, Refrigerator, Water Heater, Some Electric Appliances, Microwave
- Flooring: Carpet, Vinyl
Rooms
Bathrooms
- Total Bathrooms: 1
- Full Bathrooms: 1
Bedrooms
- Total Bedrooms: 3
Other Rooms
- Laundry: In Garage
Exterior
- Exterior Features: Covered Patio, Porch, Private Yard
- Porch/Patio/Deck: Covered, Patio, Porch
Parking
- Garage: Yes
- Garage Spaces: 1
Location
- County: Victoria
- Subdivision: Blue Ridge
- Driving Directions: When headed north on Laurent, turn left onto Polk and house is on the left.
School Information
- Elem School District: Victoria ISD
- Midd School District: Victoria ISD
- High School District: Victoria ISD
Heating & Cooling
- Central air: Yes
- Air Conditioning: Yes
- Cooling Type: Central Air, 1 Unit
- Heating Type: Central
Utilities
- Electric Available: Yes
- Sewer: Public Sewer
- Water: Public
- Utility Description: Electricity Available, Natural Gas Available, High Speed Internet Available, Water Available
Structural Information
- Architectural Style: Traditional
- Construction: Frame, HardiPlank Type
- Roof: Composition, Shingle
- Windows: Double Pane Windows
- Stories/Levels: 1
- Square Feet: 852
- Sq. Ft. Source: Appraiser
- Living Area: 852 Sq. Ft.
- Year Built: 1955
- Year Built Source: Assessor
- Property Condition: Resale
Lot Features
- Lot Size (Acres): 0.1876
- Frontage: City Street
- Fencing (Description): Back Yard, Chain Link
Financial Considerations
- Terms: Cash, Conventional, FHA, VA Loan
Disclosures and Reports
- Documents Avail.: Disclosure(s), Lead Based Paint Disclosure, Seller's Property Disclosure
- Legal Description: BLUE RIDGE LOT 5 BLOCK 9
- Property ID: 40303
- Block: 9
- Lot Number: 5
Listed by The Ron Brown Company
Get Pre-Approved Today
Schools
Schools serving 1109 E Polk Ave
School District:Victoria Independent School District
| Name | Grades | Distance |
|---|---|---|
Shields Elementary School 3400 Bluebonnet Street, Victoria, TX 77901 | PK-5 | 0.3 mi |
Harold Cade Middle School 611 West Tropical Drive, Victoria, TX 77904 | 6-8 | 3.1 mi |
Victoria West High School 307 West Tropical Drive, Victoria, TX 77904 | 9-12 | 3 mi |
Disclaimer:
School attendance boundaries provided by ATTOM Data Solutions and are for reference only. Contact the school directly to verify enrollment eligibility.
Price & Sales History for 1109 E Polk Ave
Date
Details
Price
Change
Source
10/23/2026
Listed
$174,900
—
MLS
Disclaimer: Historical sales information is derived from public records provided by the county offices. Information is not guaranteed and should be independently verified.
Tax History
Tax History for 1109 E Polk Ave
Year
Property Taxes
Change
Tax Assessment
Change
2025
$1,458
-22%
$131,620
-1%
2023
$1,879
—
$133,570
22%
2023
$1,879
-18%
$109,410
8%
2022
$2,293
15%
$101,190
23%
2021
$1,991
6%
$82,040
9%
2020
$1,871
490%
$75,210
3%
2019
$317
2%
$73,350
11%
2017
$311
1%
$66,320
4%
2016
$308
—
$63,470
—
Disclaimer: Historical tax information is derived from public records provided by the county offices. Information is not guaranteed and should be independently verified.
Estimate the Cost
Estimate the Cost for 1109 E Polk Ave
1109 E Polk Avenue, Victoria, TX 77901 (MLS# 628456) is a Single Family property with 3 bedrooms and 1 full bathroom. 1109 E Polk Avenue is currently listed for $174,900 and was received on October 23, 2026. Want to learn more about 1109 E Polk Avenue? Do you have questions about finding other Single Family real estate for sale in Victoria? You can browse all Victoria real estate or contact a Coldwell Banker agent to request more information.