This is a carousel with tiles that activate property listing cards. Use the previous and next buttons to navigate.
1/30
$319,900 Just Listed
This is a carousel with tiles that activate property listing cards. Use the previous and next buttons to navigate.
1/30
Property Description
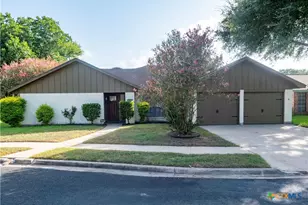
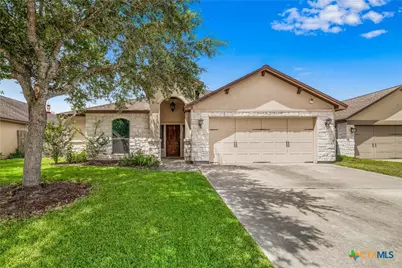
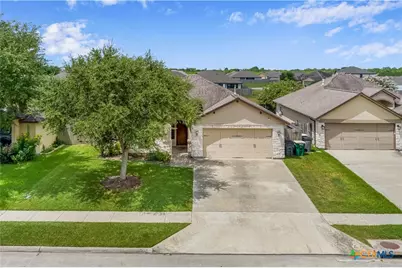
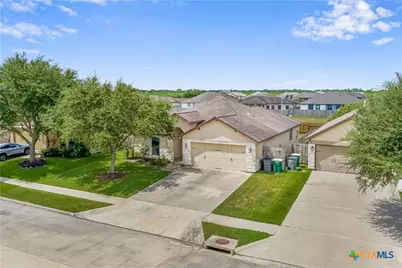
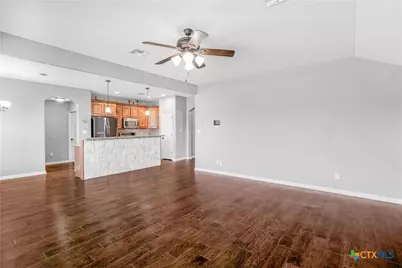
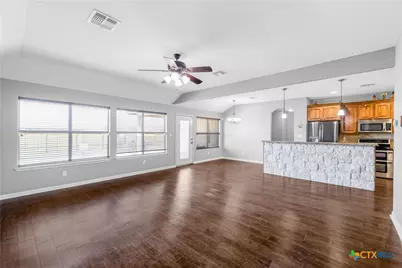
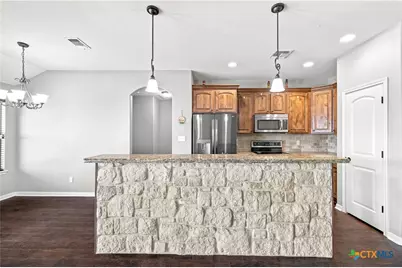
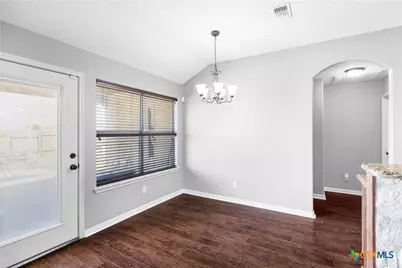
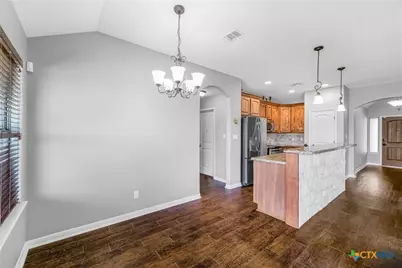
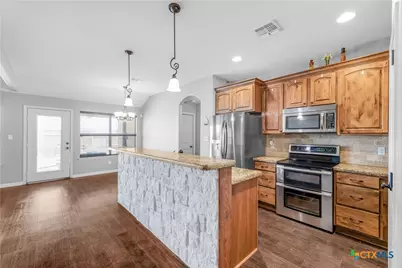
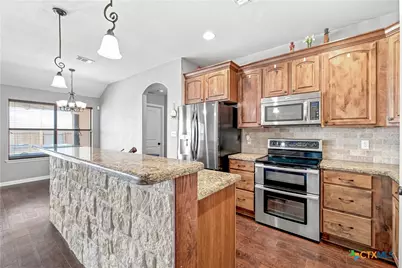
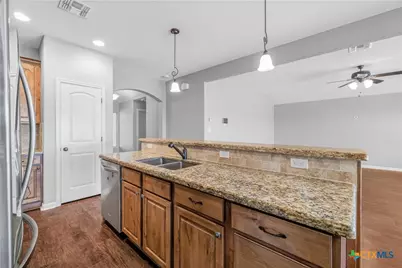
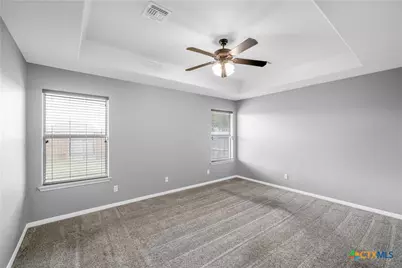
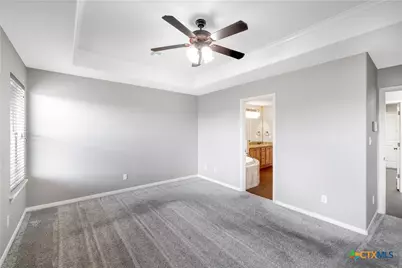
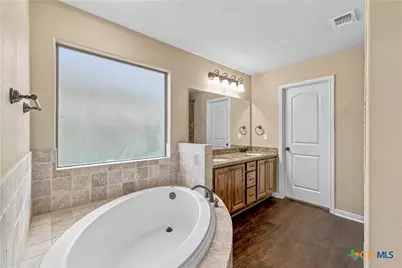
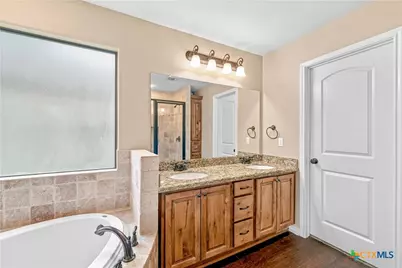
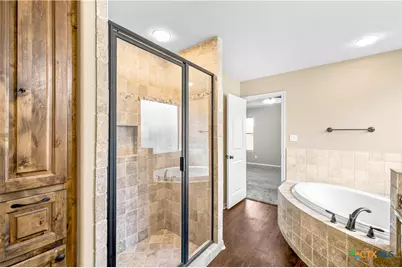
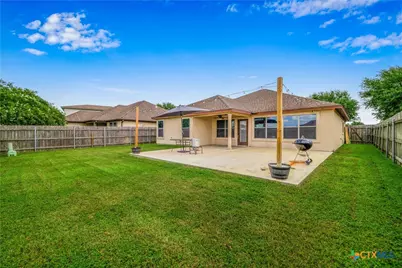
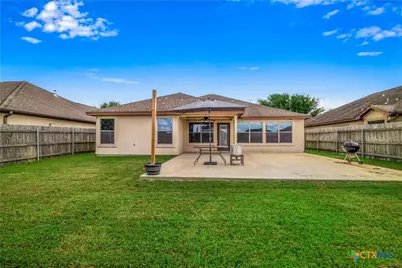
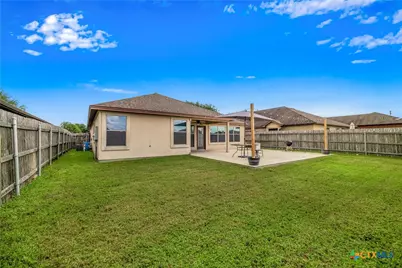
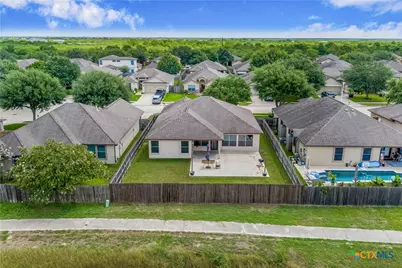
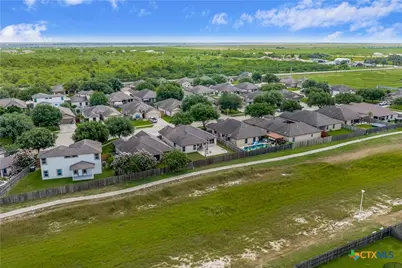
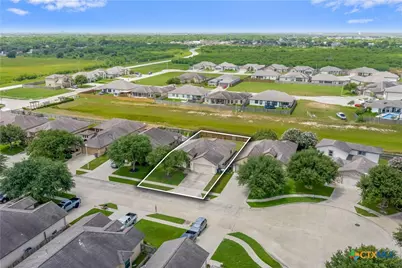
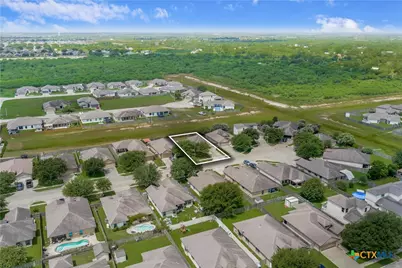
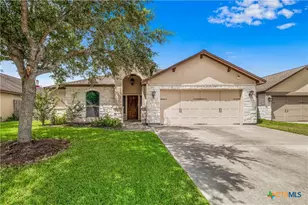
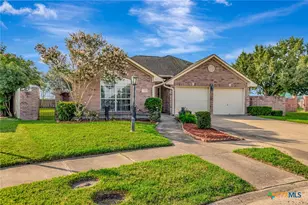
Tucked toward the end of a cul-de-sac, this Tuscany-inspired home makes a great first impression with its beautiful stone exterior, mature shade tree, and inviting arched entryway. The kitchen is the heart of the home, with beautiful wood cabinetry, granite countertops, stainless steel appliances, and a breakfast bar that's just as great for quick weekday meals as it is for catching up with family at the end of the day. The spacious primary suite is tucked away from the secondary bedrooms and features a soaking tub, walk-in shower, and plenty of room to unwind. A favorite feature is the backyard! The oversized patio gives you so much room to enjoy being outside whether you're grilling with friends, watching the kids play, or just sitting out with a cold refreshment after a long day. The yard is fully fenced and offers plenty of space without feeling like too much to maintain. If you enjoy getting outside, you'll appreciate the neighborhood's walking and bike trails that are just around the corner. This is the kind of home you can picture yourself living in because it simply feels like home!
Full Property Details
Full Property Details for 111 San Polo Ct
General
- Price: $319,900
- Status: Active
- Type: Single Family
- Source: Central_Texas_MLS
- MLS ID: 619397
- Updated: 7/11/2026
- Added to Site: 3 day(s) ago
Interior
- Number of Rooms: 1
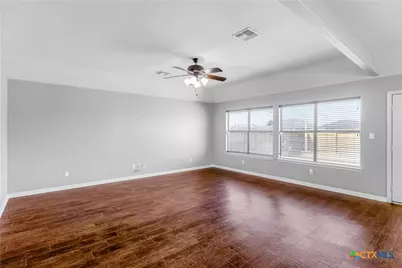
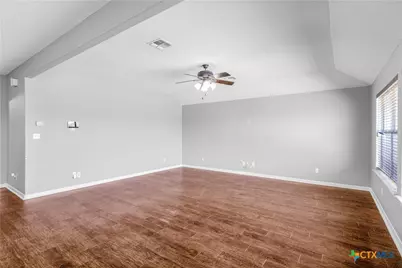
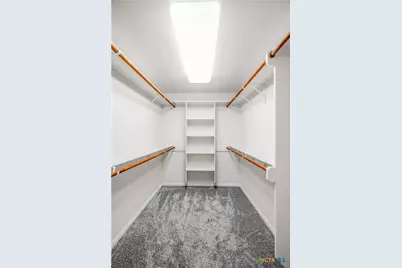
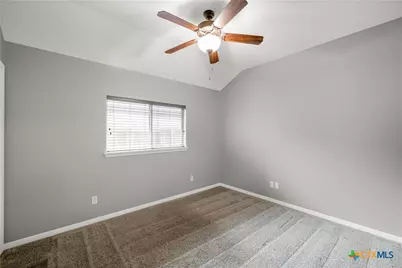
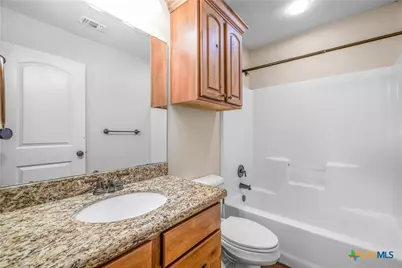
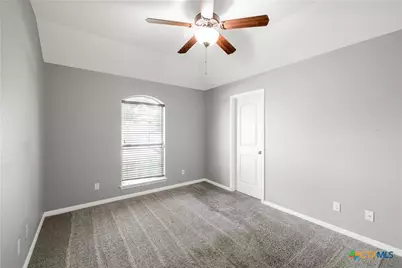
- Interior Features: Ceiling Fan(s), Double Vanity, Garden Tub/Roman Tub, High Ceilings, Pull Down Attic Stairs, Recessed Lighting, Split Bedrooms, Soaking Tub, Separate Shower, Tub Shower, Walk-In Closet(s), Breakfast Bar, Granite Counters, Kitchen Island, Pantry
- Fireplace(s): None
- Appliances: Dishwasher, Electric Range, Water Heater, Some Electric Appliances, Microwave, Range
- Flooring: Carpet, Vinyl
Rooms
Bathrooms
- Total Bathrooms: 2
- Full Bathrooms: 2
Bedrooms
- Total Bedrooms: 3
Other Rooms
- Laundry: Inside, Laundry Room
Exterior
- Exterior Features: Covered Patio, Patio
- Porch/Patio/Deck: Covered, Patio
Parking
- Garage: Yes
- Garage Spaces: 2
Location
- County: Victoria
- Subdivision: Tuscany Sec Ia
- Driving Directions: from 77N turn onto Northside Rd. Turn left onto Ball Airport Rd, right on Tuscany Dr and left on San Polo Ct. Home is down on your left.
School Information
- Elem School District: Victoria ISD
- Midd School District: Victoria ISD
- High School District: Victoria ISD
Community
- Association: Yes
- Assoc. Name: Tuscany Homeowners Association
Heating & Cooling
- Central air: Yes
- Air Conditioning: Yes
- Cooling Type: Central Air, 1 Unit
- Heating Type: Central
Utilities
- Sewer: Public Sewer
- Water: Public
- Utility Description: Water Available
Structural Information
- Architectural Style: Traditional
- Construction: Brick Veneer, Stucco
- Roof: Composition, Shingle
- Stories/Levels: 1
- Square Feet: 1,574
- Sq. Ft. Source: Appraiser
- Living Area: 1,574 Sq. Ft.
- Year Built: 2012
- Year Built Source: Assessor
- Property Condition: Resale
Lot Features
- Lot Size (Acres): 0.1389
- Frontage: Private Road, Concrete
- Fencing (Description): Back Yard, Privacy, Wood
Financial Considerations
- Terms: Cash, Conventional, FHA, VA Loan
Disclosures and Reports
- Documents Avail.: Survey
- Legal Description: TUSCANY SECTION IA, BLOCK 2, LOT 6
- Property ID: 20384263
- Block: 2
- Lot Number: 6
Listed by Coldwell Banker D'Ann Harper
Get Pre-Approved Today
Schools
Schools serving 111 San Polo Ct
School District:Victoria Independent School District
| Name | Grades | Distance |
|---|---|---|
Vickers Elementary School 708 Glascow Street, Victoria, TX 77904 | PK-5 | 1.1 mi |
Harold Cade Middle School 611 West Tropical Drive, Victoria, TX 77904 | 6-8 | 3.3 mi |
Victoria West High School 307 West Tropical Drive, Victoria, TX 77904 | 9-12 | 3.1 mi |
Disclaimer:
School attendance boundaries provided by ATTOM Data Solutions and are for reference only. Contact the school directly to verify enrollment eligibility.
Price & Sales History for 111 San Polo Ct
Date
Details
Price
Change
Source
7/11/2026
Listed
$319,900
—
MLS
Disclaimer: Historical sales information is derived from public records provided by the county offices. Information is not guaranteed and should be independently verified.
Tax History
Tax History for 111 San Polo Ct
Year
Property Taxes
Change
Tax Assessment
Change
2025
$4,437
3%
$295,196
10%
2023
$4,304
—
$268,360
-1%
2023
$4,304
-6%
$270,550
9%
2022
$4,576
-3%
$247,340
13%
2021
$4,694
-1%
$219,830
1%
2020
$4,719
-1%
$218,630
-1%
2019
$4,768
-5%
$220,740
6%
2017
$5,031
—
$209,150
-2%
2017
$5,031
3%
$213,010
2%
2016
$4,865
—
$207,910
—
Disclaimer: Historical tax information is derived from public records provided by the county offices. Information is not guaranteed and should be independently verified.
Estimate the Cost
Estimate the Cost for 111 San Polo Ct
111 San Polo Court, Victoria, TX 77904 (MLS# 619397) is a Single Family property with 3 bedrooms and 2 full bathrooms. 111 San Polo Court is currently listed for $319,900 and was received on July 11, 2026. Want to learn more about 111 San Polo Court? Do you have questions about finding other Single Family real estate for sale in Victoria? You can browse all Victoria real estate or contact a Coldwell Banker agent to request more information.