This is a carousel with tiles that activate property listing cards. Use the previous and next buttons to navigate.
1/45
$404,999
This is a carousel with tiles that activate property listing cards. Use the previous and next buttons to navigate.
1/45
Property Description
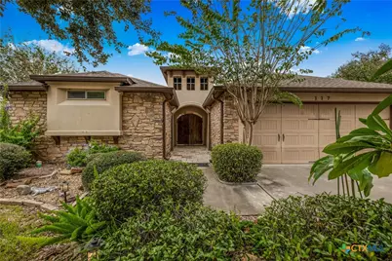
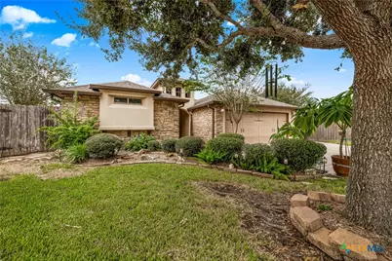
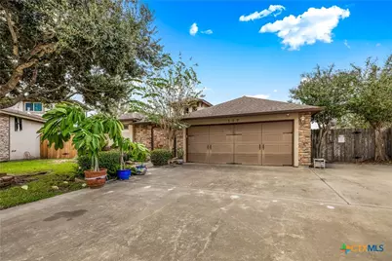
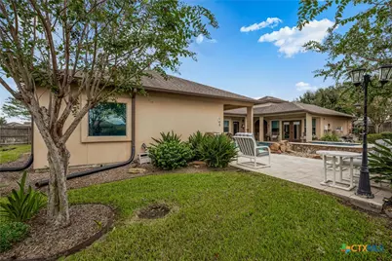
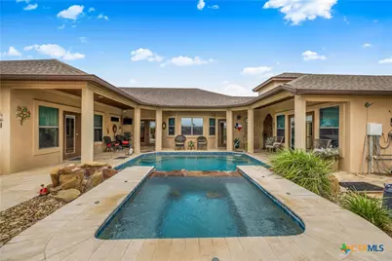
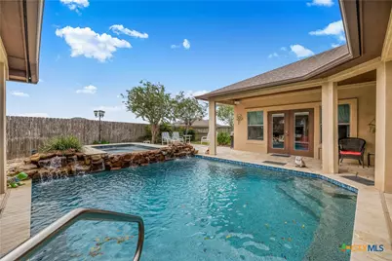
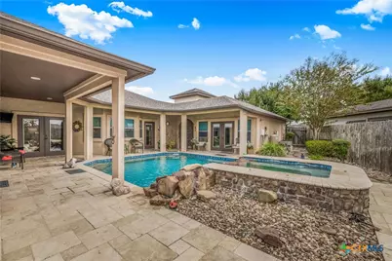
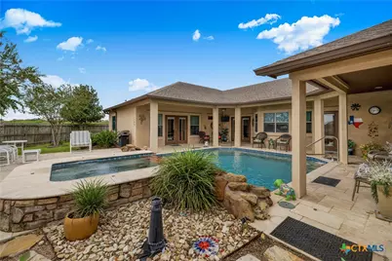
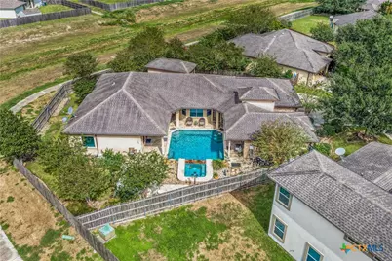
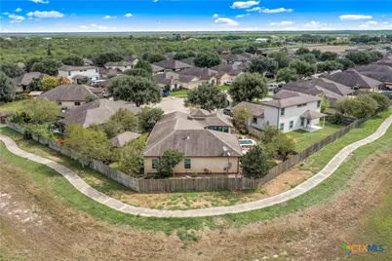
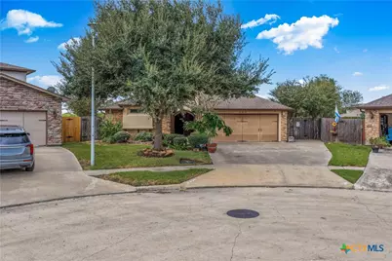
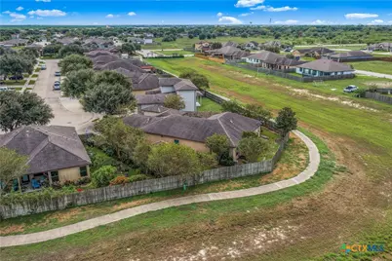
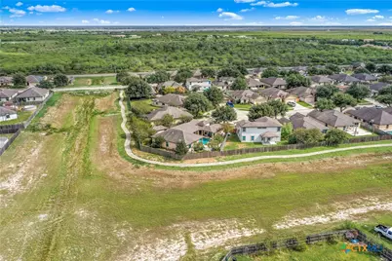
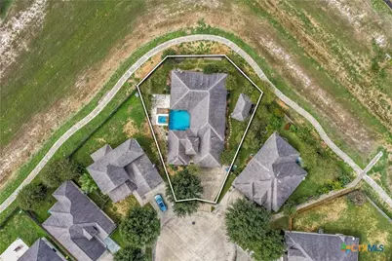
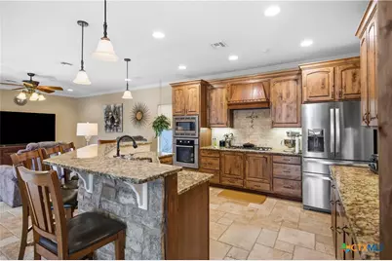
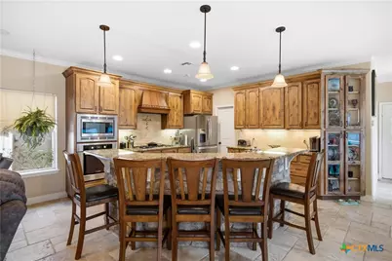
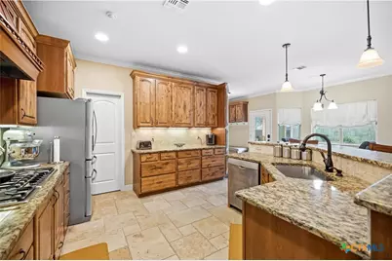
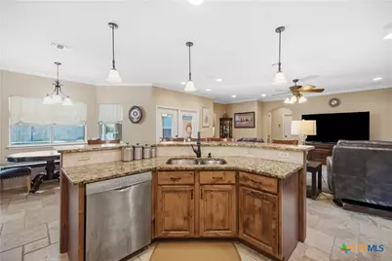
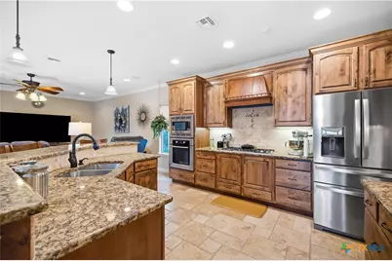
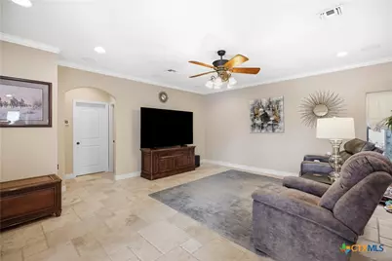
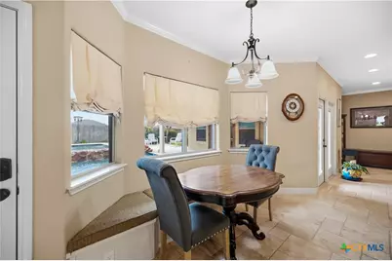
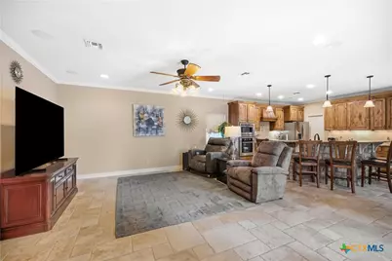
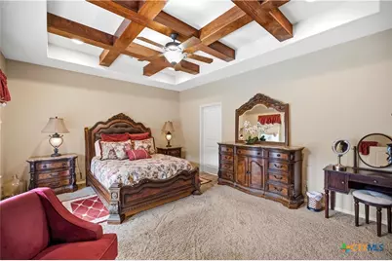
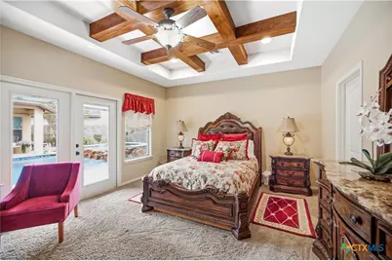
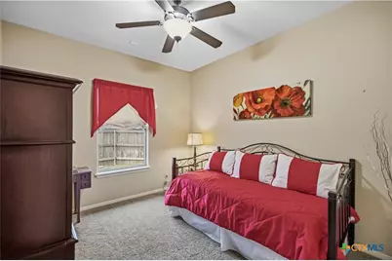
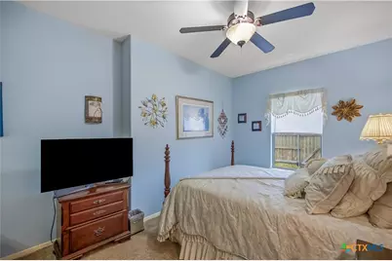
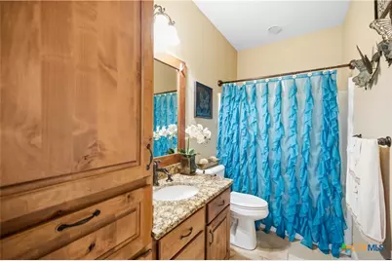
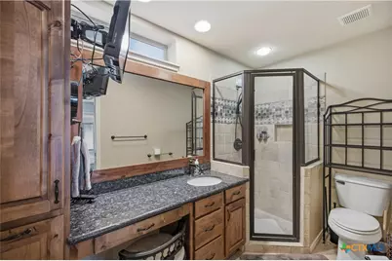
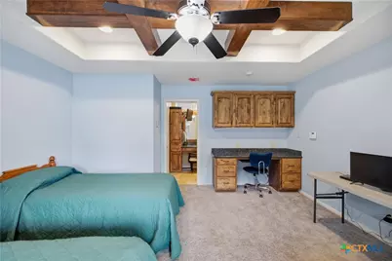
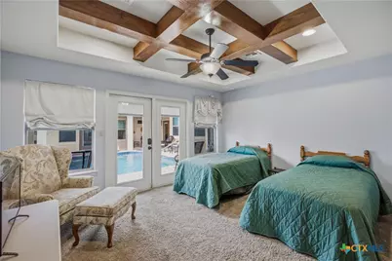
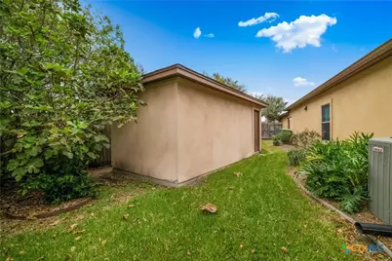
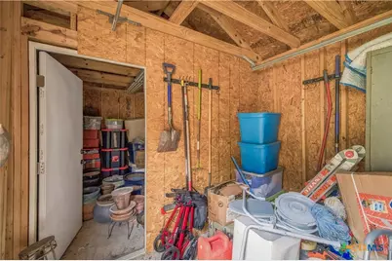
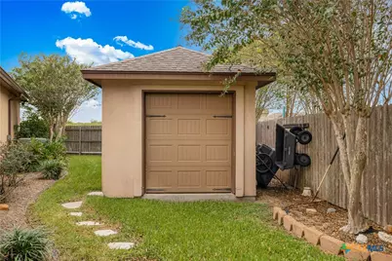
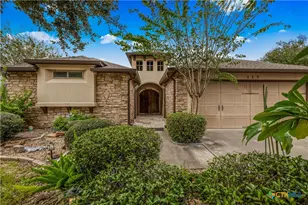
Welcome to 117 San Polo Court, a unique property offering comfortable living, exceptional outdoor space for entertaining, and private guest accommodations. The main home features 3 bedrooms and 2 bathrooms with a functional layout perfect for everyday living and entertaining. Step outside into your own private courtyard retreat, complete with a sparkling swimming pool and hot tub-an inviting space for relaxing, entertaining and 10x 20 storage building with a overhead garage door, built to match the home. Adding even more versatility is an attached 1-bedroom, 1-bath casita, ideal for guests, extended family, a private office, or additional living space. With a total of 4 bedrooms and 3 bathrooms between the main residence and casita, this property offers flexibility that's hard to find. Conveniently located in Victoria, 117 San Polo Court combines comfortable indoor living with a resort-style courtyard and the added benefit of separate guest accommodations. A truly special property you'll want to see in person!
Full Property Details
Full Property Details for 117 San Polo Ct
General
- Price: $404,999
- HOA FEE: $42/month
- HOA FEE FREQ.: Quarterly
- Status: Active
- Type: Single Family
- Source: Central_Texas_MLS
- MLS ID: 625480
- Updated: 10/21/2026
- Added to Site: 10 day(s) ago
Interior
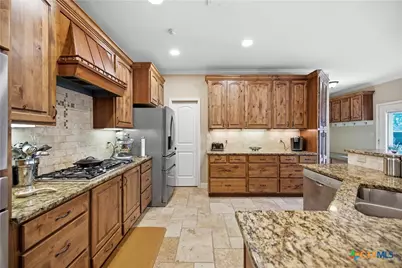
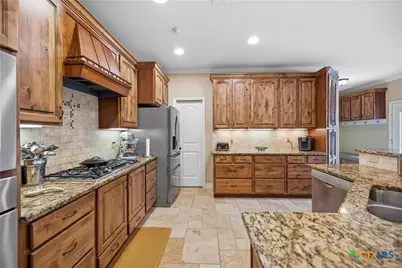
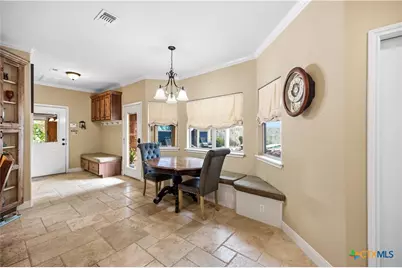
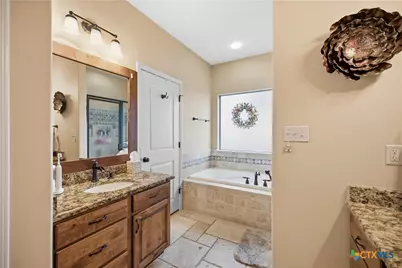
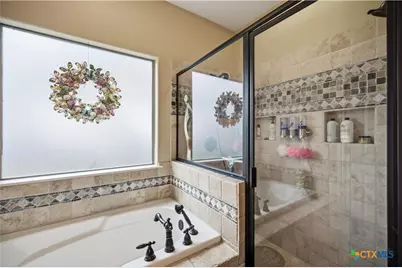
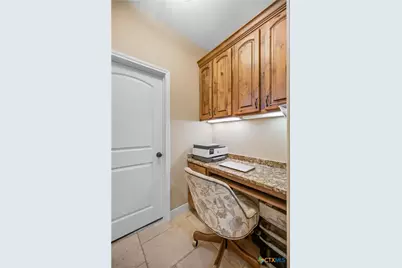
- Interior Features: Beamed Ceilings, Built-in Features, Ceiling Fan(s), Carbon Monoxide Detector, Double Vanity, Garden Tub/Roman Tub, Home Office, Open Floorplan, Pull Down Attic Stairs, Recessed Lighting, Separate Shower, Walk-In Closet(s), Breakfast Bar, Breakfast Area, Custom Cabinets, Granite Counters, Kitchen/Family Room Combo, Pantry, Walk-In Pantry
- Fireplace(s): None
- Appliances: Dishwasher, Gas Cooktop, Disposal, Oven, Tankless Water Heater, Some Gas Appliances, Cooktop, Microwave, Water Softener Owned
- Flooring: Carpet, Tile
Rooms
Bathrooms
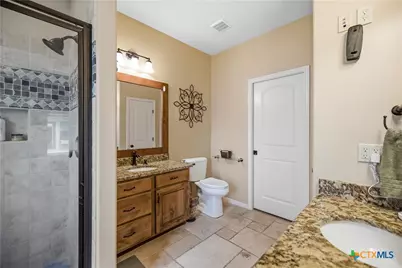
- Total Bathrooms: 3
- Full Bathrooms: 3
Bedrooms
- Total Bedrooms: 4
Other Rooms
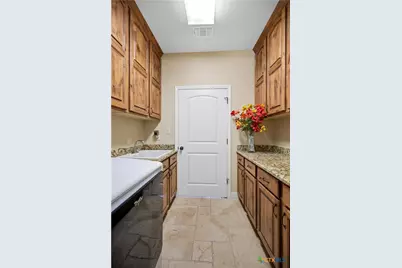
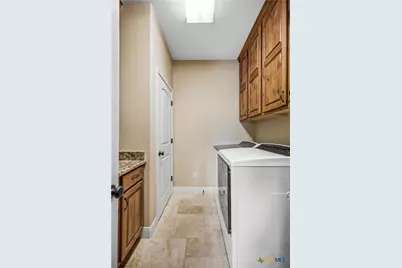
- Laundry: Laundry in Utility Room, Laundry Room, Laundry Tub, Sink
Additional Information
- Pool: Yes
- Private Pool: Yes
- Pool Description: Gunite, Gas Heat, In Ground, Outdoor Pool, Private, Waterfall
- Spa: Yes
- Spa Description: Gunite, Heated, In Ground
- Security/Safety: Security System Owned, Smoke Detector(s)
Exterior
- Exterior Features: Covered Patio, Private Yard, Rain Gutters, Storage
- Porch/Patio/Deck: Covered, Patio
Parking
- Garage: Yes
- Garage Spaces: 2
- Parking Features: Garage, Garage Door Opener
Location
- County: Victoria
- Subdivision: Tuscany Sec Ia
- Driving Directions: Traveling on N. Navarro, Turn Left on Northside Rd, Left on Ball Airport. Enter Tuscany Subdivision on your right. Take San Polo ct on your left. Home is at the end of street on your left.
School Information
- Elem School District: Victoria ISD
- Midd School District: Victoria ISD
- High School District: Victoria ISD
Community
- Association: Yes
- Assoc. Name: Tuscan Home Owners Association
Heating & Cooling
- Central air: Yes
- Air Conditioning: Yes
- Cooling Type: Central Air, 1 Unit
- Heating Type: Central
Utilities
- Sewer: Public Sewer
- Water: Public
- Utility Description: Electricity Available, Trash Collection Public
Structural Information
- Architectural Style: Traditional
- Construction: Stucco
- Roof: Composition, Shingle
- Stories/Levels: 1
- Square Feet: 2,073
- Sq. Ft. Source: Appraiser
- Living Area: 2,073 Sq. Ft.
- Year Built: 2011
- Year Built Source: Assessor
- Property Condition: Resale
Additional Structures
- Other Structures: Storage
Lot Features
- Property View: None, Pool
- Lot Size (Acres): 0.218
- Frontage: City Street
- Fencing (Description): Wood
Financial Considerations
- Association Fee: $125
- Assoc Fee Freq.: Quarterly
- Terms: Cash, Conventional, FHA, VA Loan
Disclosures and Reports
- Legal Description: TUSCANY SECTION IA, BLOCK 2, LOT 9
- Property ID: 20384266
- Block: 2
- Lot Number: 9
Listed by RE/MAX Land & Homes
Get Pre-Approved Today
Schools
Schools serving 117 San Polo Ct
School District:Victoria Independent School District
| Name | Grades | Distance |
|---|---|---|
Vickers Elementary School 708 Glascow Street, Victoria, TX 77904 | PK-5 | 1.1 mi |
Harold Cade Middle School 611 West Tropical Drive, Victoria, TX 77904 | 6-8 | 3.3 mi |
Victoria West High School 307 West Tropical Drive, Victoria, TX 77904 | 9-12 | 3.1 mi |
Disclaimer:
School attendance boundaries provided by ATTOM Data Solutions and are for reference only. Contact the school directly to verify enrollment eligibility.
Price & Sales History for 117 San Polo Ct
Date
Details
Price
Change
Source
10/16/2026
Listed
$404,999
—
MLS
Disclaimer: Historical sales information is derived from public records provided by the county offices. Information is not guaranteed and should be independently verified.
Tax History
Tax History for 117 San Polo Ct
Year
Property Taxes
Change
Tax Assessment
Change
2025
$4,789
-18%
$457,490
10%
2023
$5,864
—
$415,900
5%
2023
$5,864
-14%
$396,270
14%
2022
$6,808
-3%
$349,120
8%
2021
$7,014
—
$323,110
1%
2020
$7,022
-1%
$319,550
-2%
2019
$7,127
1%
$325,970
6%
2017
$7,060
—
$307,310
—
2017
$7,060
—
$306,930
—
2016
$7,036
—
$307,290
—
Disclaimer: Historical tax information is derived from public records provided by the county offices. Information is not guaranteed and should be independently verified.
Estimate the Cost
Estimate the Cost for 117 San Polo Ct
117 San Polo Court, Victoria, TX 77904 (MLS# 625480) is a Single Family property with 4 bedrooms and 3 full bathrooms. 117 San Polo Court is currently listed for $404,999 and was received on October 16, 2026. Want to learn more about 117 San Polo Court? Do you have questions about finding other Single Family real estate for sale in Victoria? You can browse all Victoria real estate or contact a Coldwell Banker agent to request more information.