This is a carousel with tiles that activate property listing cards. Use the previous and next buttons to navigate.
1/41
$239,000
This is a carousel with tiles that activate property listing cards. Use the previous and next buttons to navigate.
1/41
Property Description
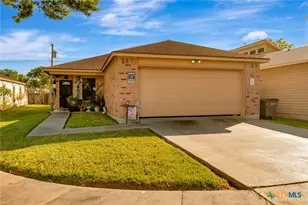
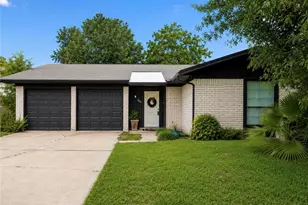
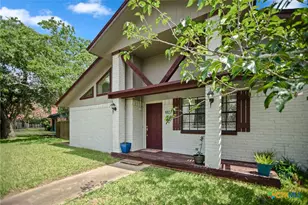
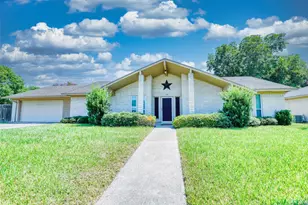
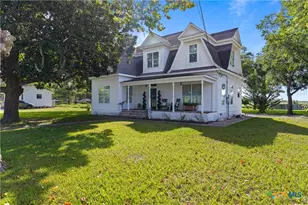
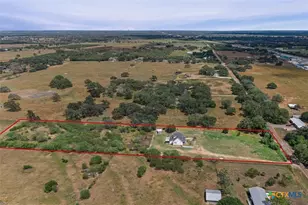
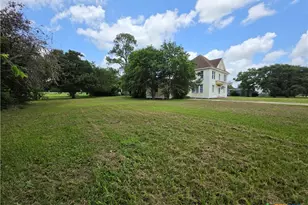
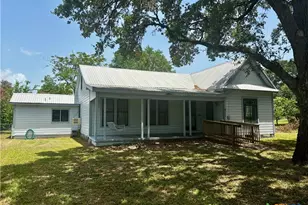
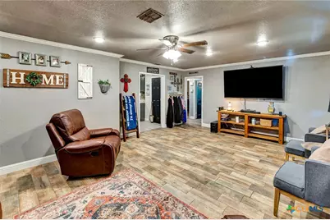
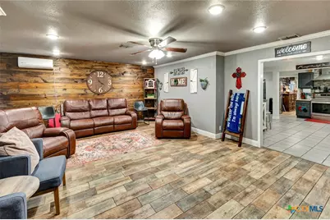
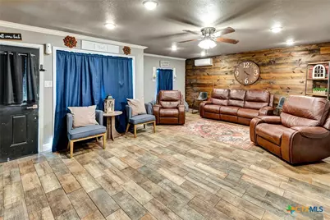
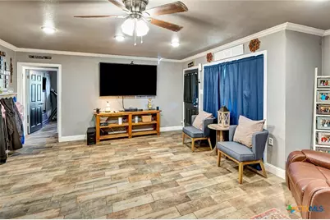
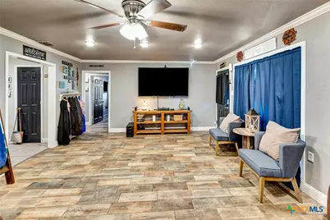
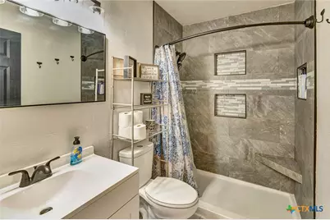
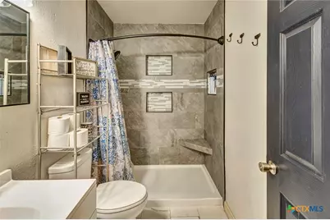
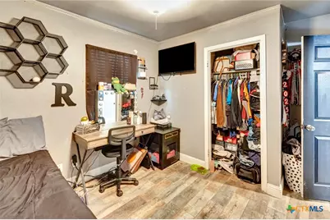
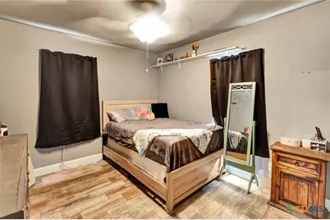
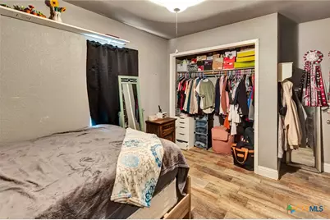
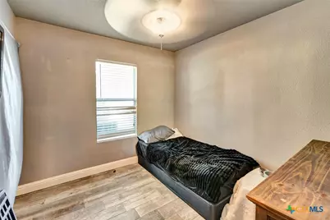
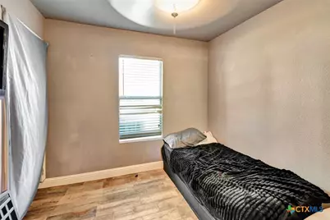
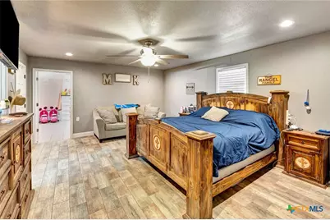
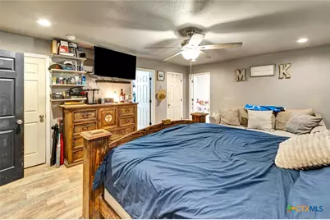
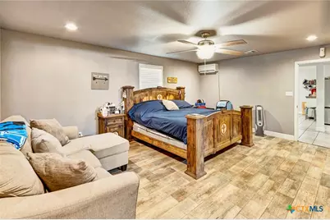
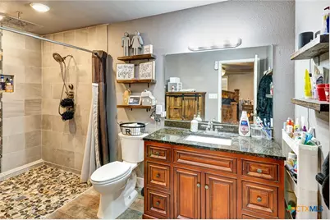
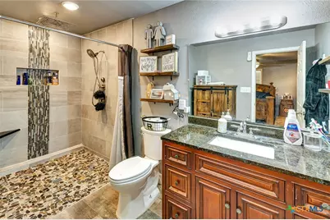
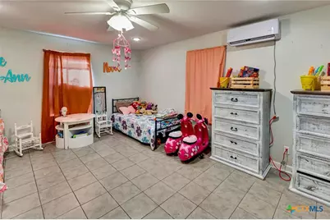
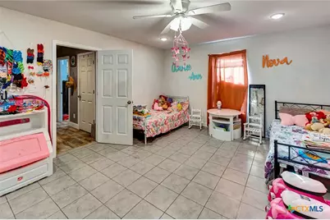
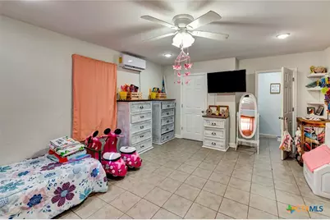
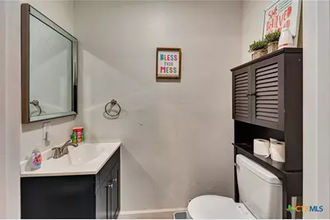
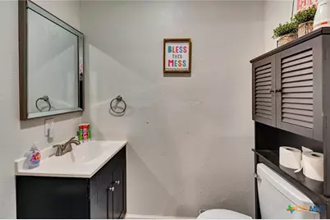
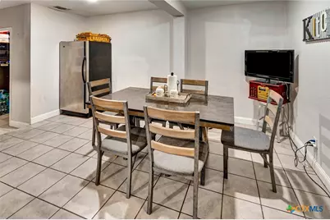
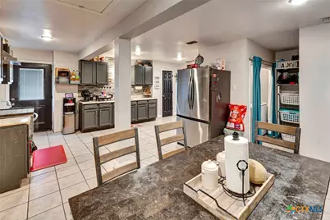
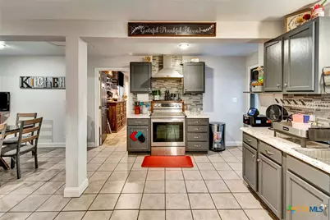
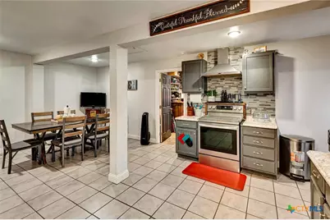
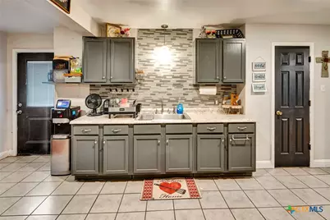
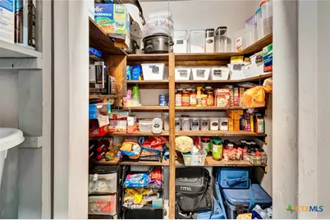
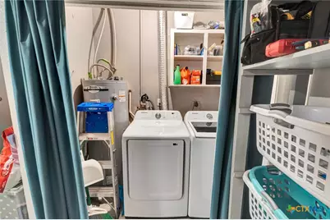
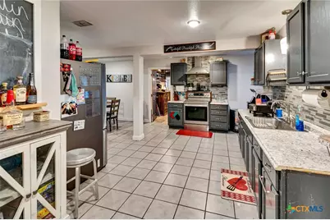
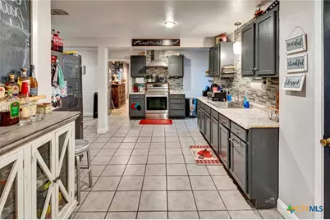
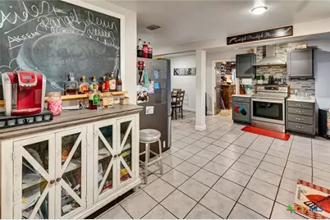
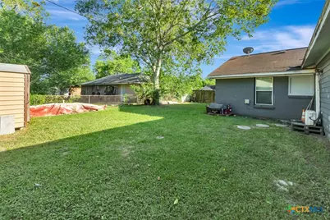
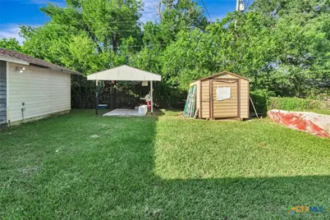
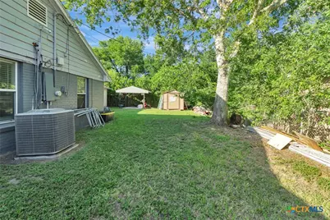
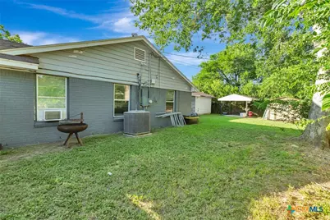
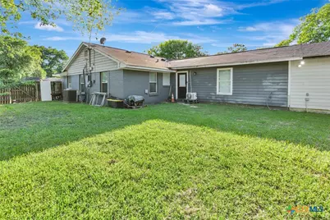
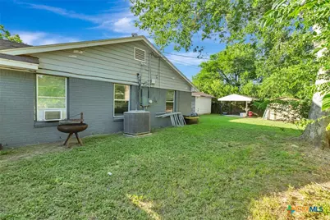
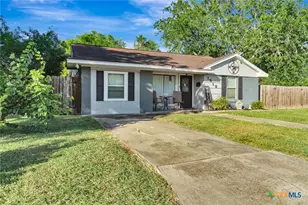
This property has been thoughtfully updated and significantly expanded to offer a highly functional, multi-generational layout with a total of five bedrooms and two-and-a-half bathrooms. Upon entering, you are greeted by an expanded, oversized living room created by a garage conversion, offering ample space for large gatherings. The heart of the home features an open-concept kitchen and dining area with a generously sized footprint, ideal for fluid meal preparation and entertaining. Storage and utility needs are well-addressed by a substantial walk-in pantry and a dedicated interior laundry room closet. The home's layout provides excellent utility. The original footprint toward the front of the house contains three bedrooms and one full bathroom. The expanded rear section of the home introduces a private primary suite complete with an attached full bathroom, alongside a fifth large bedroom equipped with its own dedicated walk-in closet and an adjacent half bathroom. Recent updates add real peace of mind: the roof was replaced in 2018, and new windows throughout the home improve energy efficiency and curb appeal. Comfort is covered year-round with central air and heat, plus mini-split systems added for extra cooling in key areas of the home. This updated property balances expansive indoor living areas with classic architectural appeal on an established lot.
Full Property Details
Full Property Details for 1518 Bonham Dr
General
- Price: $239,000
- Status: Active
- Type: Single Family
- Source: Central_Texas_MLS
- MLS ID: 621179
- Updated: 7/30/2026
- Added to Site: 29 day(s) ago
Interior
- Number of Rooms: 2
- Interior Features: Built-in Features, Ceiling Fan(s), Multiple Closets, Recessed Lighting, Shower Only, Separate Shower, Vanity, Natural Woodwork, Custom Cabinets, Kitchen/Dining Combo, Pantry, Solid Surface Counters, Walk-In Pantry
- Fireplace(s): None
- Appliances: Electric Range, Electric Water Heater, Range Hood, Some Electric Appliances
- Flooring: Luxury Vinyl Plank, Tile, Vinyl
Rooms
Bathrooms
- Total Bathrooms: 3
- Full Bathrooms: 2
- Half Bathrooms: 1
Bedrooms
- Total Bedrooms: 5
Other Rooms
- Laundry: Washer Hookup, Electric Dryer Hookup, Inside, Laundry Closet, Laundry in Utility Room, Laundry Room
Exterior
- Exterior Features: Covered Patio
- Porch/Patio/Deck: Covered, Patio
Location
- County: Victoria
- Subdivision: Inwood Terrace III
- Driving Directions: From US-59T Business S Turn right onto Sam Houston Dr Turn right onto E Mistletoe Ave Turn left onto Bonham Dr Destination will be on the right
School Information
- Elem School District: Victoria ISD
- Midd School District: Victoria ISD
- High School District: Victoria ISD
Heating & Cooling
- Central air: Yes
- Air Conditioning: Yes
- Cooling Type: Central Air, Other, See Remarks, 3+ Units, Wall/Window Unit(s)
- Heating Type: Central
Utilities
- Sewer: Public Sewer
- Water: Public
- Utility Description: Trash Collection Public
Structural Information
- Architectural Style: Traditional
- Construction: Brick, Lap Siding
- Roof: Composition, Shingle
- Stories/Levels: 1
- Square Feet: 1,795
- Sq. Ft. Source: Appraiser
- Living Area: 1,795 Sq. Ft.
- Year Built: 1955
- Year Built Source: Assessor
- Property Condition: Resale
Lot Features
- Lot Size (Acres): 0.1639
- Fencing (Description): Back Yard
Financial Considerations
- Terms: Cash, Conventional, FHA, VA Loan
Disclosures and Reports
- Documents Avail.: Disclosure(s), Lead Based Paint Disclosure, Seller's Property Disclosure
- Legal Description: INWOOD TERRACE III LOT 9 BLOCK 8
- Property ID: 51895
- Block: 8
- Lot Number: 9
Listed by Coldwell Banker D'Ann Harper
Get Pre-Approved Today
Schools
Schools serving 1518 Bonham Dr
School District:Victoria Independent School District
| Name | Grades | Distance |
|---|---|---|
Smith Stem Acad 2901 Erwin Avenue, Victoria, TX 77901 | PK-5 | 0.3 mi |
Stem Middle 3002 East North Street, Victoria, TX 77901 | 6-8 | 2.6 mi |
Victoria East High School 4103 East Mockingbird Lane, Victoria, TX 77904 | 9-12 | 1.1 mi |
Disclaimer:
School attendance boundaries provided by ATTOM Data Solutions and are for reference only. Contact the school directly to verify enrollment eligibility.
Price & Sales History for 1518 Bonham Dr
Date
Details
Price
Change
Source
7/30/2026
Listed
$239,000
—
MLS
Disclaimer: Historical sales information is derived from public records provided by the county offices. Information is not guaranteed and should be independently verified.

Tax History
Tax History for 1518 Bonham Dr
Year
Property Taxes
Change
Tax Assessment
Change
2025
$2,184
-24%
$173,080
-13%
2023
$2,892
—
$198,840
-4%
2023
$2,892
-19%
$207,470
14%
2022
$3,560
-1%
$182,300
11%
2021
$3,583
8%
$163,910
13%
2020
$3,314
5%
$145,260
-2%
2019
$3,154
70%
$147,680
17%
2017
$1,850
—
$126,070
48%
2017
$1,850
-7%
$85,360
-6%
2016
$1,981
—
$91,150
—
Disclaimer: Historical tax information is derived from public records provided by the county offices. Information is not guaranteed and should be independently verified.
Estimate the Cost
Estimate the Cost for 1518 Bonham Dr
1518 Bonham Dr., Victoria, TX 77901 (MLS# 621179) is a Single Family property with 5 bedrooms, 2 full bathrooms and 1 partial bathroom. 1518 Bonham Dr. is currently listed for $239,000 and was received on July 30, 2026. Want to learn more about 1518 Bonham Dr.? Do you have questions about finding other Single Family real estate for sale in Victoria? You can browse all Victoria real estate or contact a Coldwell Banker agent to request more information.