This is a carousel with tiles that activate property listing cards. Use the previous and next buttons to navigate.
1/22
$89,500 Just Listed
This is a carousel with tiles that activate property listing cards. Use the previous and next buttons to navigate.
1/22
Property Description
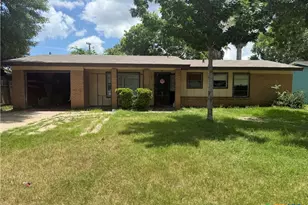
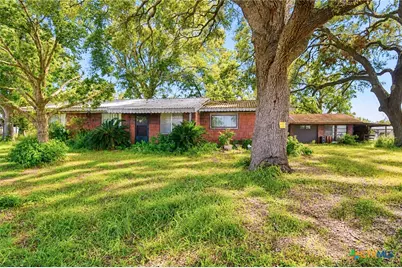
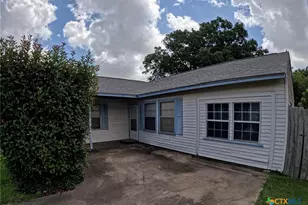
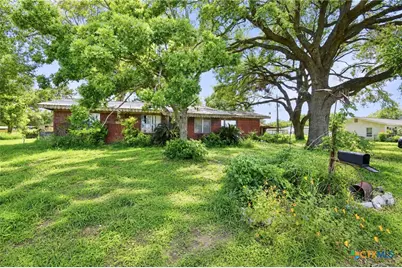
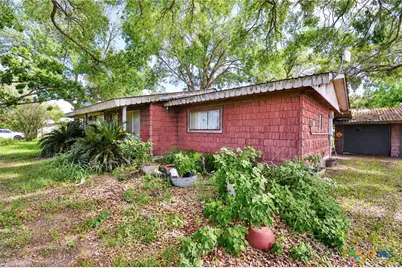
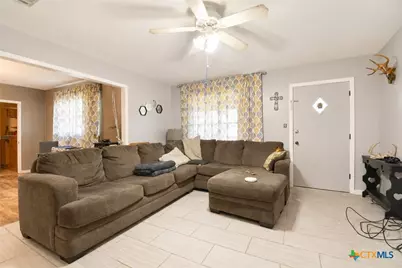
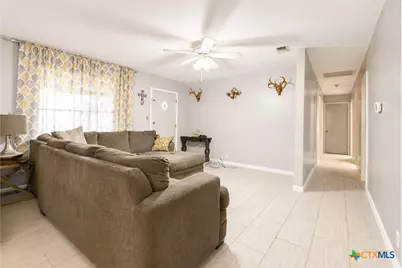
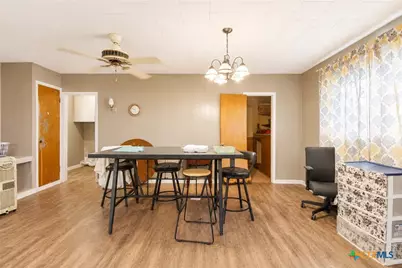
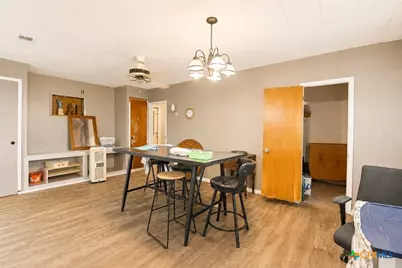
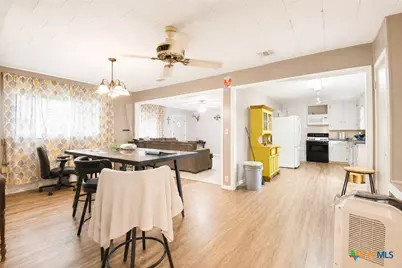
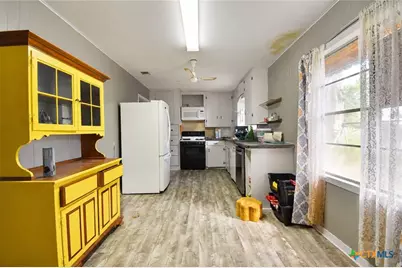
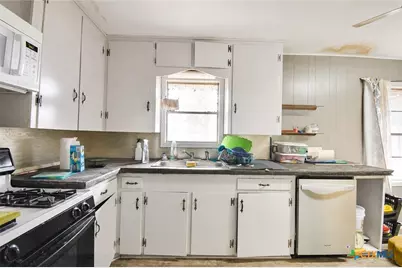
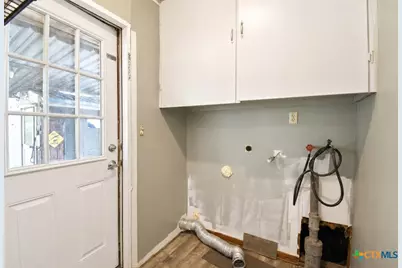
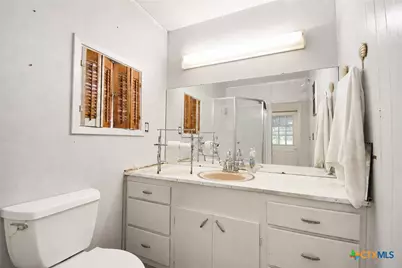
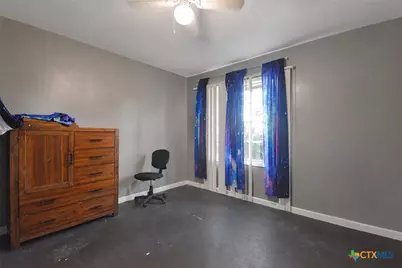
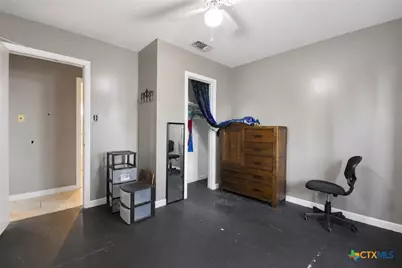
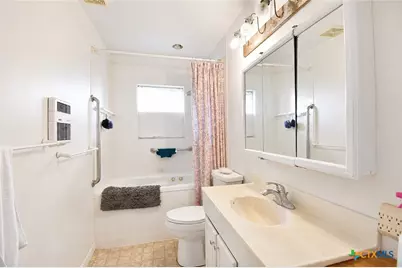
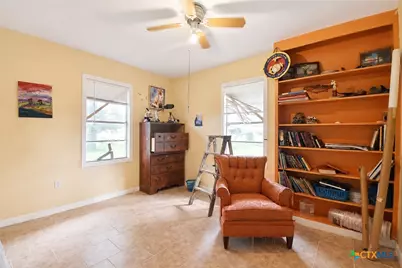
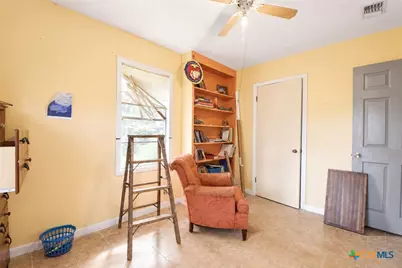
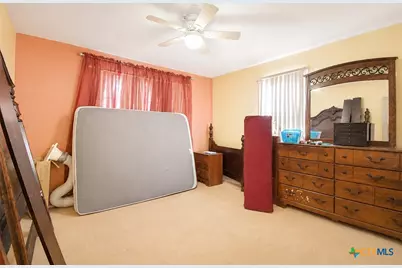
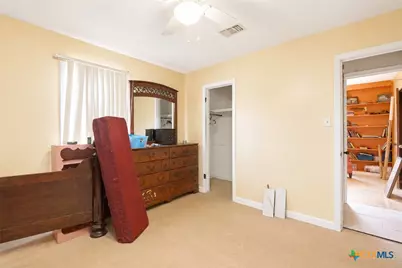
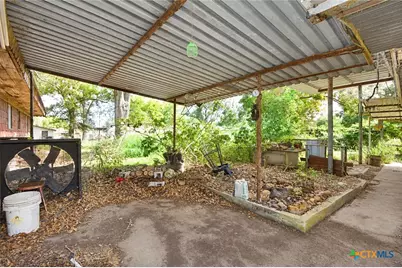
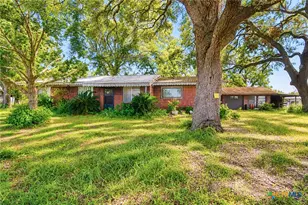
Situated on approximately 0.60 acres and surrounded by mature shade trees, this 3 bedroom, 2 bath home offers over 1,400 square feet of living space and a functional layout. The spacious living room opens to a large dining area, while the kitchen provides ample cabinet space and overlooks the backyard. Outside, you'll find a detached 2-car garage and an oversized covered patio with plenty of room for storage, projects, or outdoor entertaining. With a generous lot size and plenty of space inside and out, this property offers a great opportunity for buyers looking to renovate, invest, or create a home tailored to their vision.
Full Property Details
Full Property Details for 194 Club Dr
General
- Price: $89,500
- Status: Active
- Type: Single Family
- Source: Central_Texas_MLS
- MLS ID: 618567
- Updated: 7/9/2026
- Added to Site: 5 day(s) ago
Interior
- Number of Rooms: 1
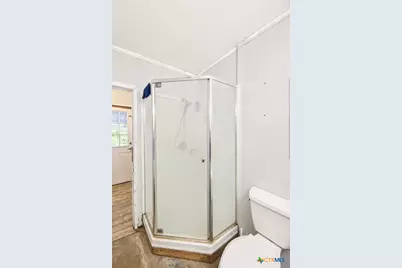
- Interior Features: Ceiling Fan(s), Open Floorplan, Shower Only, Separate Shower, Tub Shower
- Fireplace(s): None
- Appliances: Dishwasher, Electric Water Heater, Gas Range, Tankless Water Heater, Some Gas Appliances, Microwave, Range
- Flooring: Carpet, Concrete, Laminate, Tile, Vinyl
Rooms
Bathrooms
- Total Bathrooms: 2
- Full Bathrooms: 2
Bedrooms
- Total Bedrooms: 3
Other Rooms
- Laundry: Washer Hookup, Laundry Room
Additional Information
- Security/Safety: Smoke Detector(s)
Exterior
- Exterior Features: Covered Patio
- Porch/Patio/Deck: Covered, Patio
Parking
- Garage: Yes
- Garage Spaces: 2
- Carports: Yes
- Carport Spaces: 1
- Parking Features: Door-Multi, Detached Carport, Detached, Garage, Garage Door Opener
Location
- County: Victoria
- Subdivision: Matchett Manor I
- Driving Directions: From Highway 87 (Port Lavaca Drive) turn right onto S. Laurent St/Highway 185 and continue on this towards Bloomington. Turn right onto Matchett Road. Turn left on Club Drive and the house is on the right side.
School Information
- Elem School District: Victoria ISD
- Midd School District: Victoria ISD
- High School District: Victoria ISD
Heating & Cooling
- Central air: Yes
- Air Conditioning: Yes
- Cooling Type: Central Air, Electric, 1 Unit
- Heating Type: Central, Natural Gas
Utilities
- Electric Available: Yes
- Sewer: Not Connected (at lot), Public Sewer
- Water: Private, Well
- Well: Yes
- Utility Description: Electricity Available
Structural Information
- Architectural Style: Ranch, Traditional
- Construction: Shake Siding
- Roof: Metal
- Stories/Levels: 1
- Square Feet: 1,418
- Sq. Ft. Source: Appraiser
- Living Area: 1,418 Sq. Ft.
- Year Built: 1959
- Year Built Source: Assessor
- Property Condition: Resale
Lot Features
- Lot Size (Acres): 0.6
- Fencing (Description): Chain Link
Financial Considerations
- Terms: Cash, Conventional
Disclosures and Reports
- Documents Avail.: Disclosure(s), Lead Based Paint Disclosure, Seller's Property Disclosure
- Legal Description: MATCHETT MANOR I, BLOCK 7, LOT 12, 13 & 14
- Property ID: 53202
- Block: 7
- Lot Number: 12
Listed by Cornerstone Properties
Get Pre-Approved Today
Schools
Schools serving 194 Club Dr
School District:Victoria Independent School District
| Name | Grades | Distance |
|---|---|---|
Dudley Elementary Gt Magnet School 3307 Callis Street, Victoria, TX 77901 | PK-5 | 5.1 mi |
Stem Middle 3002 East North Street, Victoria, TX 77901 | 6-8 | 6 mi |
Victoria East High School 4103 East Mockingbird Lane, Victoria, TX 77904 | 9-12 | 9.5 mi |
Disclaimer:
School attendance boundaries provided by ATTOM Data Solutions and are for reference only. Contact the school directly to verify enrollment eligibility.
Price & Sales History for 194 Club Dr
Date
Details
Price
Change
Source
7/07/2026
Listed
$89,500
—
MLS
Disclaimer: Historical sales information is derived from public records provided by the county offices. Information is not guaranteed and should be independently verified.

Tax History
Tax History for 194 Club Dr
Year
Property Taxes
Change
Tax Assessment
Change
2025
$2,075
99%
$147,600
-16%
2023
$1,042
—
$176,710
34%
2023
$1,042
-42%
$132,150
—
2022
$1,798
-7%
$132,230
8%
2021
$1,931
—
$122,970
2%
2020
$1,924
-14%
$120,480
—
2019
$2,229
15%
$120,550
19%
2017
$1,941
—
$101,240
—
2017
$1,941
1393%
$101,300
4%
2016
$130
—
$97,820
—
Disclaimer: Historical tax information is derived from public records provided by the county offices. Information is not guaranteed and should be independently verified.
Estimate the Cost
Estimate the Cost for 194 Club Dr
194 Club Drive, Victoria, TX 77905 (MLS# 618567) is a Single Family property with 3 bedrooms and 2 full bathrooms. 194 Club Drive is currently listed for $89,500 and was received on July 07, 2026. Want to learn more about 194 Club Drive? Do you have questions about finding other Single Family real estate for sale in Victoria? You can browse all Victoria real estate or contact a Coldwell Banker agent to request more information.