This is a carousel with tiles that activate property listing cards. Use the previous and next buttons to navigate.
1/47
$1,499,000
This is a carousel with tiles that activate property listing cards. Use the previous and next buttons to navigate.
1/47
Property Description
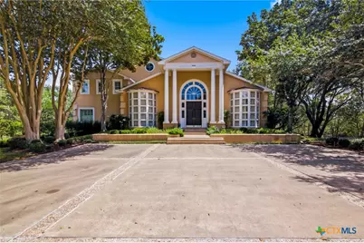
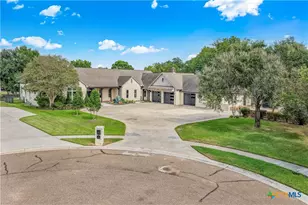
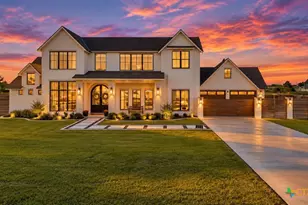
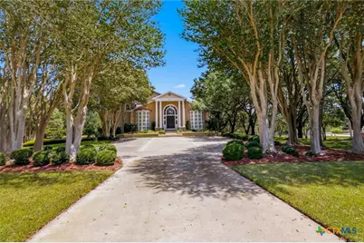
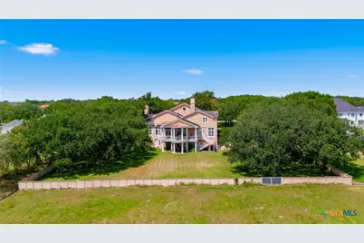
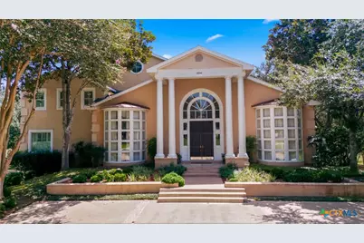
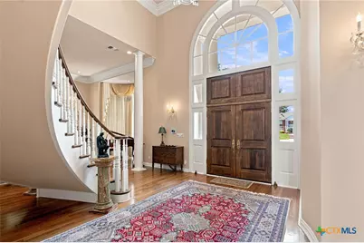
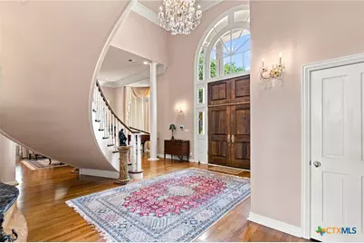
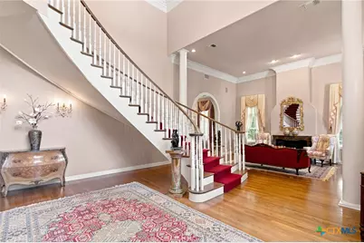
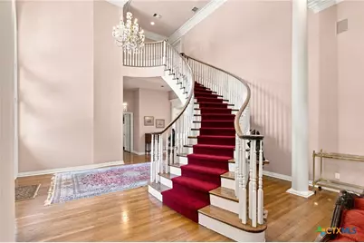
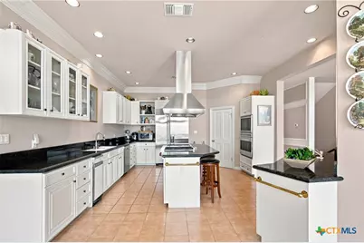
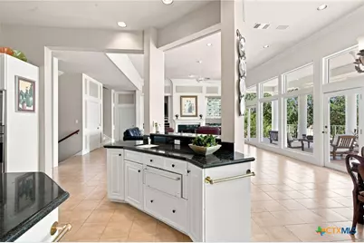
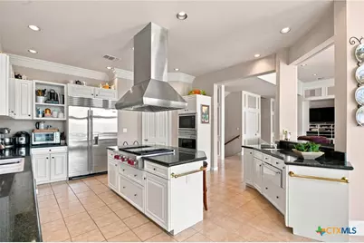
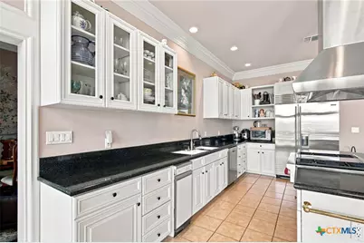
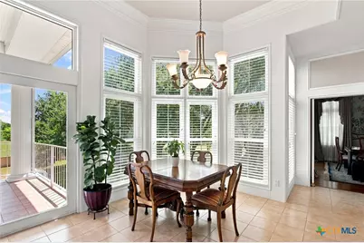
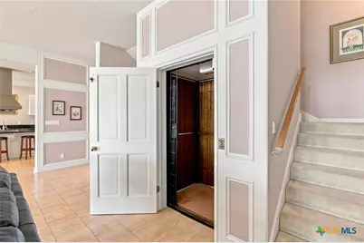
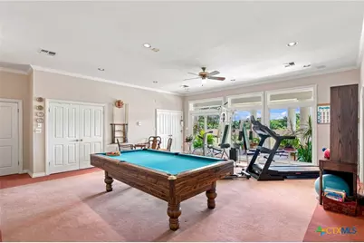
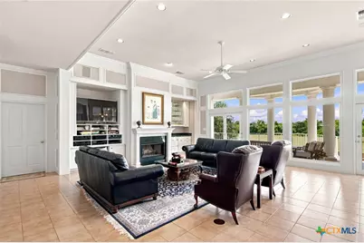
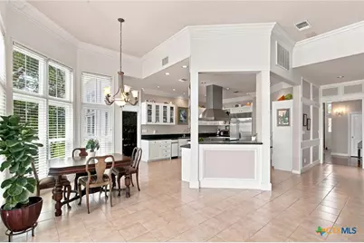
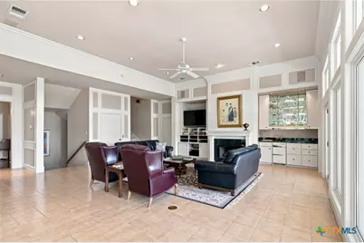
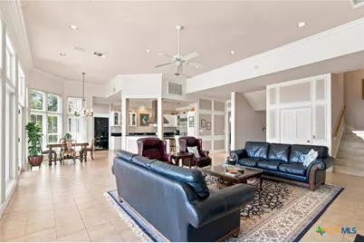
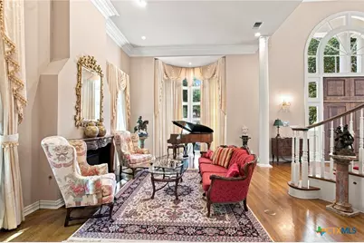
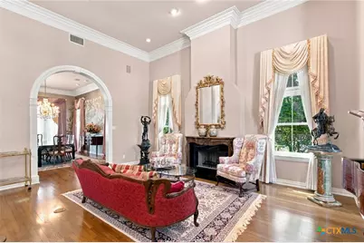
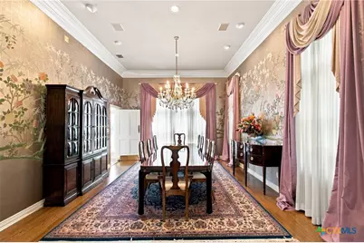
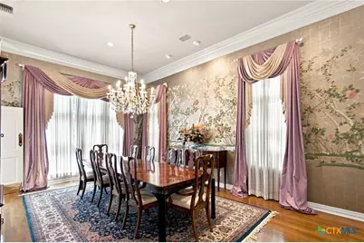
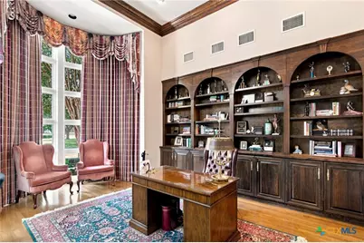
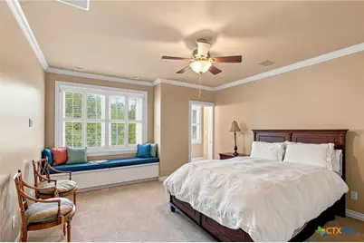
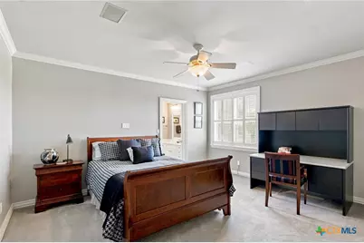
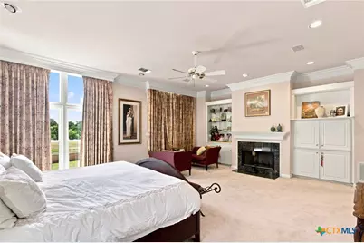
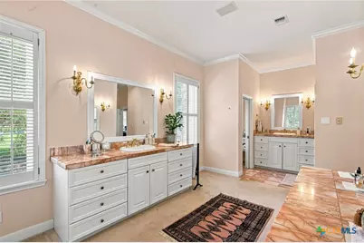
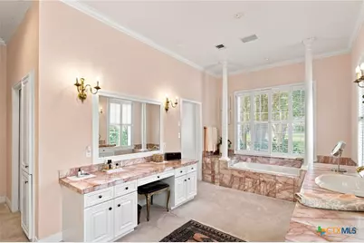
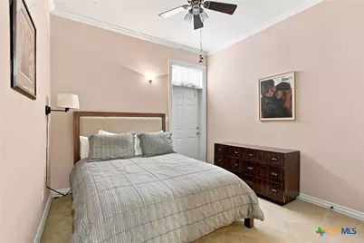
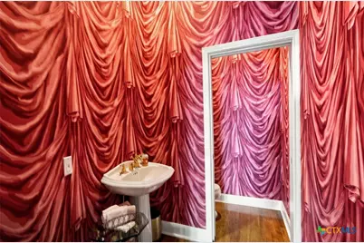
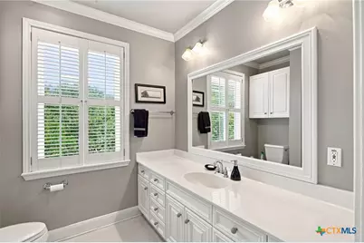
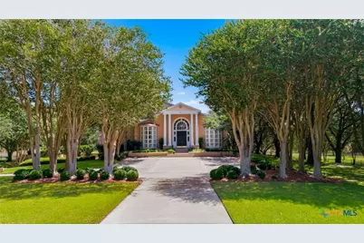
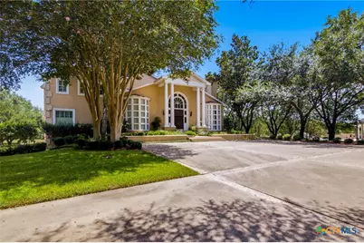
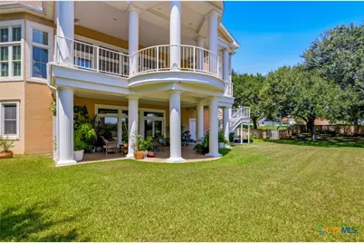
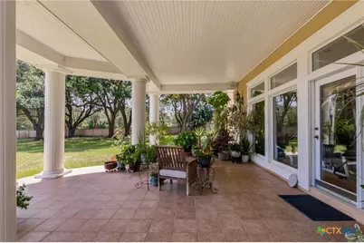
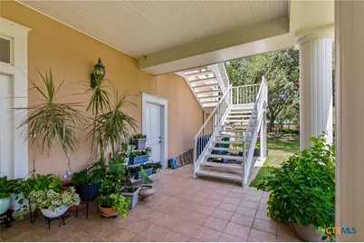
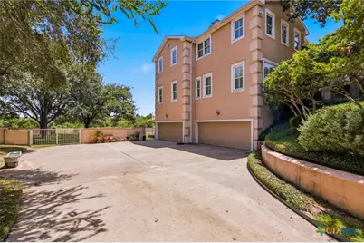
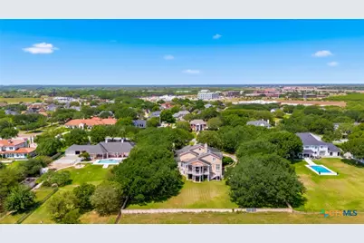
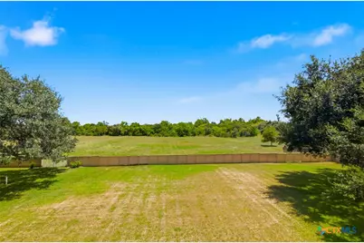
Magnificent Estate Living at it's finest in The Ridge at Springwood! Grand entry begins from the street to this exquisite home! Welcoming you into this Grand entry with a circular floating staircase to this 3 story home with 5 bedrooms, 6.5 bathrooms with elevator situated on 5.64 acres! Dazzling views from the stately windows inside and also outside from the grand covered patio and balcony! Gourmet kitchen with Wolf gas cooktop, oven and microwave, sub-zero refrigerator, warming drawer and walk in pantry. Multiple living and dining areas including a recreation area, 3 fireplaces to enjoy the ambiance! Engineered with 80 Piers on a floating slab. Seller will entertain on giving the prospective buyer's a $200,000.00 decorating allowance at an agreed upon sales price at time of closing. Seller's have a current appraisal of home at $1,500,000.00. This is a MUST see so call today for your private showing!
Full Property Details
Full Property Details for 204 Creekridge Dr
General
- Price: $1,499,000
- HOA FEE: $29/month
- HOA FEE FREQ.: Annually
- Status: Active
- Type: Single Family
- Source: Central_Texas_MLS
- MLS ID: 623464
- Updated: 9/25/2026
- Added to Site: 63 day(s) ago
Interior
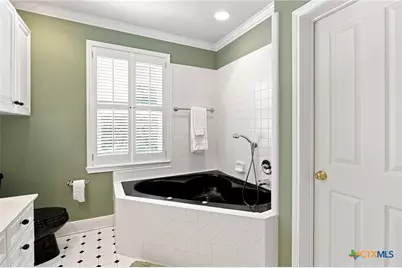
- Interior Features: Ceiling Fan(s), Crown Molding, Dining Area, Separate/Formal Dining Room, Double Vanity, Entrance Foyer, Eat-in Kitchen, Elevator, Game Room, High Ceilings, Home Office, Jetted Tub, Primary Downstairs, MultipleDining Areas, Main Level Primary, Recessed Lighting, See Remarks, Storage, Separate Shower, Vanity, Walk-In Closet(s)
- Fireplace: Yes
- Number of Fireplaces: 3
- Fireplace(s): Family Room, Gas, Gas Starter, Living Room, Primary Bedroom, Wood Burning
- Appliances: Double Oven, Dishwasher, Gas Cooktop, Disposal, Gas Water Heater, Ice Maker, Multiple Water Heaters, Some Commercial Grade, Trash Compactor, Vented Exhaust Fan, Some Gas Appliances, Built-In Oven, Cooktop
- Flooring: Carpet, Ceramic Tile, Wood
Rooms
Bathrooms
- Total Bathrooms: 7
- Full Bathrooms: 6
- Half Bathrooms: 1
Bedrooms
- Total Bedrooms: 5
Other Rooms
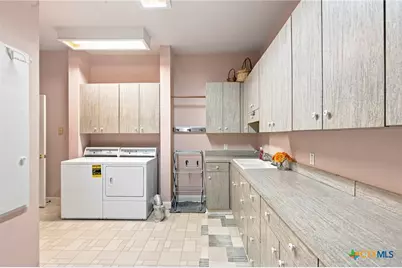
- Laundry: Washer Hookup, Electric Dryer Hookup, Inside, Laundry Room
Additional Information
- Security/Safety: Security System Owned
Exterior
- Exterior Features: Balcony, Covered Patio, Porch, Rain Gutters
- Porch/Patio/Deck: Balcony, Covered, Patio, Porch
Parking
- Garage: Yes
- Garage Spaces: 4
Location
- County: Victoria
- Subdivision: The Ridge At Springwood
- Driving Directions: Go out the Cuero Hwy on Hwy 87 north turn onto Nursery Dr at the red light at Hwy 87 and Conti Lane. Turn right into Springwood Subdivision follow to the T take a left home will be on the right.
School Information
- Elem School District: Victoria ISD
- Midd School District: Victoria ISD
- High School District: Victoria ISD
Community
- Association: Yes
- Assoc. Name: Springwood Homeowners
Heating & Cooling
- Central air: Yes
- Air Conditioning: Yes
- Cooling Type: Central Air, Electric, 3+ Units
- Heating Type: Central, Multiple Heating Units, Natural Gas
Utilities
- Sewer: Public Sewer
- Water: Public
- Utility Description: Natural Gas Available, Natural Gas Connected, Trash Collection Public
Structural Information
- Architectural Style: Traditional
- Construction: Stucco
- Roof: Composition, Shingle
- Windows: Plantation Shutters
- Square Feet: 6,579
- Sq. Ft. Source: Appraiser
- Living Area: 6,579 Sq. Ft.
- Year Built: 1993
- Year Built Source: Assessor
- Property Condition: Resale
Lot Features
- Property View: None, Creek/Stream, Seasonal View
- Lot Size (Acres): 5.6364
- Frontage: City Street, Paved
- Sidewalks: Yes
- Fencing (Description): Back Yard, Stone, Wrought Iron
Water Features
- Water Front: Yes
- Water Front Name: Creek-Seasonal, None
Financial Considerations
- Association Fee: $350
- Assoc Fee Freq.: Annually
- Terms: Cash, Conventional
Disclosures and Reports
- Legal Description: THE RIDGE AT SPRINGWOOD LOT 9 BLOCK 3
- Property ID: 9800465
- Block: 3
- Lot Number: 9
Listed by RE/MAX Land & Homes
Get Pre-Approved Today
Schools
Schools serving 204 Creekridge Dr
School District:Victoria Independent School District
| Name | Grades | Distance |
|---|---|---|
Ella Schorlemmer Elementary School 2564 Mallette Drive, Victoria, TX 77904 | PK-5 | 2 mi |
Harold Cade Middle School 611 West Tropical Drive, Victoria, TX 77904 | 6-8 | 1.4 mi |
Victoria West High School 307 West Tropical Drive, Victoria, TX 77904 | 9-12 | 1.3 mi |
Disclaimer:
School attendance boundaries provided by ATTOM Data Solutions and are for reference only. Contact the school directly to verify enrollment eligibility.
Price & Sales History for 204 Creekridge Dr
Date
Details
Price
Change
Source
8/24/2026
Listed
$1,499,000
—
MLS
Disclaimer: Historical sales information is derived from public records provided by the county offices. Information is not guaranteed and should be independently verified.
Tax History
Tax History for 204 Creekridge Dr
Year
Property Taxes
Change
Tax Assessment
Change
2025
$11,494
-4%
$746,647
10%
2023
$11,917
—
$678,770
-1%
2023
$11,917
-24%
$686,800
-15%
2022
$15,703
-1%
$810,620
13%
2021
$15,822
—
$718,360
2%
2020
$15,759
—
$702,860
-1%
2019
$15,830
—
$711,030
3%
2017
$15,807
—
$691,850
4%
2016
$15,785
—
$662,150
—
Disclaimer: Historical tax information is derived from public records provided by the county offices. Information is not guaranteed and should be independently verified.
Estimate the Cost
Estimate the Cost for 204 Creekridge Dr
204 Creekridge Drive, Victoria, TX 77904 (MLS# 623464) is a Single Family property with 5 bedrooms, 6 full bathrooms and 1 partial bathroom. 204 Creekridge Drive is currently listed for $1,499,000 and was received on August 24, 2026. Want to learn more about 204 Creekridge Drive? Do you have questions about finding other Single Family real estate for sale in Victoria? You can browse all Victoria real estate or contact a Coldwell Banker agent to request more information.