This is a carousel with tiles that activate property listing cards. Use the previous and next buttons to navigate.
1/28
$420,000
This is a carousel with tiles that activate property listing cards. Use the previous and next buttons to navigate.
1/28
Property Description
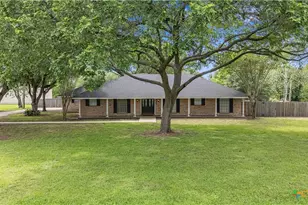
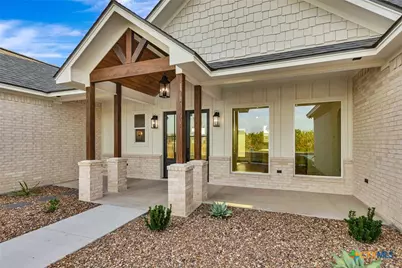
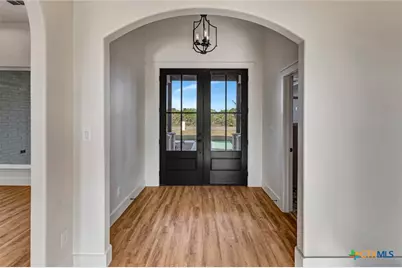
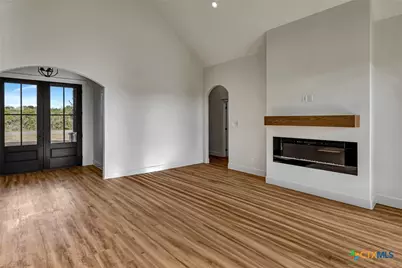
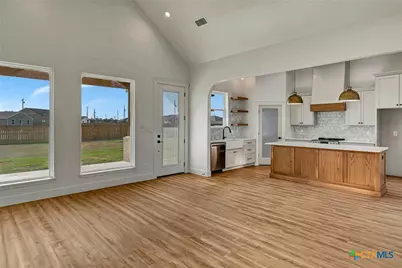
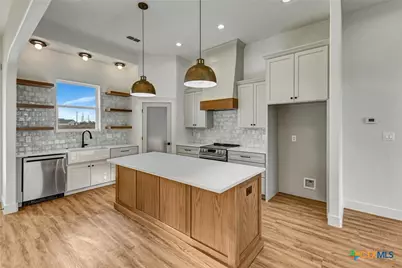
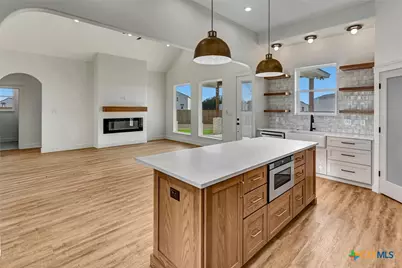
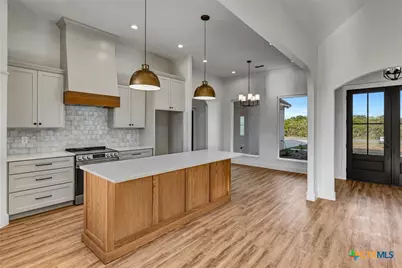
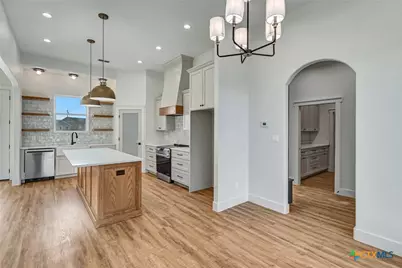
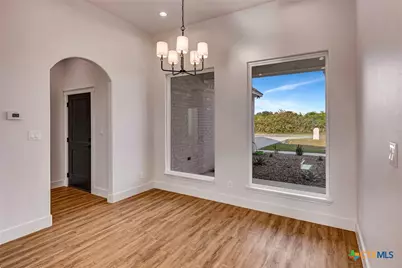
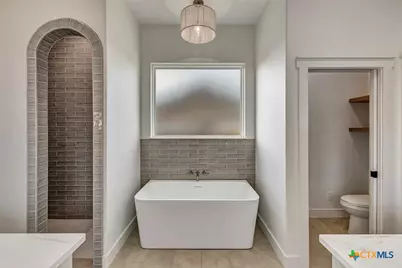
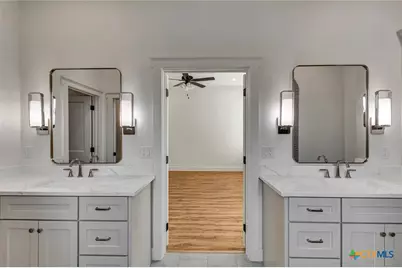
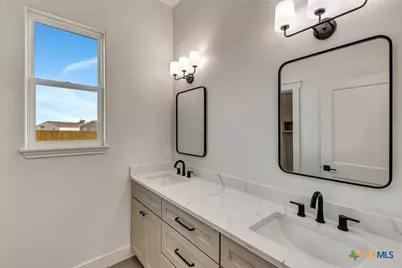
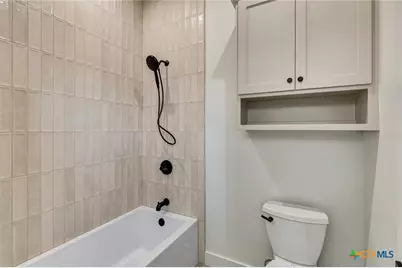
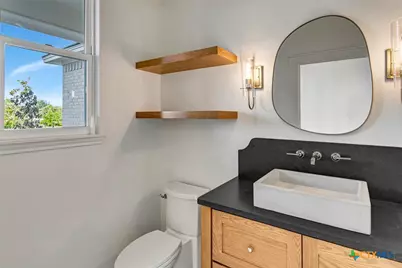
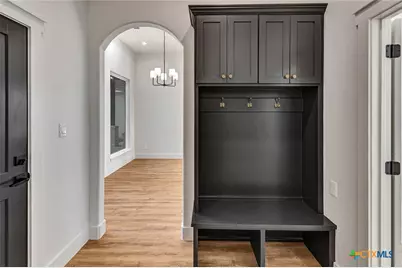
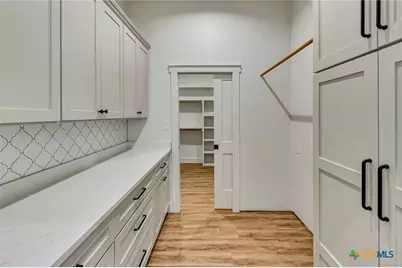
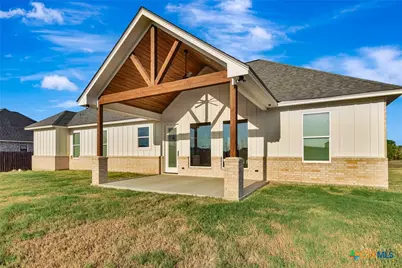
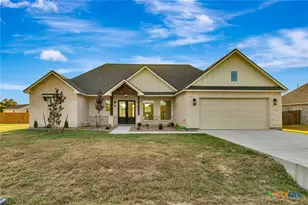
Beautiful New Construction in Quail Creek! This thoughtfully designed 3-bedroom, 2.5-bath home offers modern style, quality finishes, and an inviting open-concept, split-bedroom floor plan on a spacious 0.64-acre lot. A welcoming entry with double doors leads into a generous living area featuring expansive picture windows, a vaulted ceiling, and an electric fireplace that creates a warm focal point. The island kitchen is designed to impress with quartz countertops, tiled backsplash, custom cabinetry, a vent hood, electric range, and a large walk-in pantry. The privately situated primary suite offers a luxurious ensuite bath complete with double vanities, a large walk-in tiled shower, soaking tub, and spacious walk-in closet. The primary closet conveniently connects directly to the laundry room, which provides excellent cabinet and storage space. Throughout the home, you'll find beautiful luxury vinyl plank flooring with no carpet, complemented by tile flooring in the bathrooms. Outside, the expansive 0.64-acre lot provides plenty of room for future improvements, including a shop, while the covered patio and fenced backyard offer a great space for outdoor entertaining and everyday enjoyment. A two-car garage completes this exceptional new construction home in Quail Creek. Come take a look today!
Full Property Details
Full Property Details for 315 Dove Dr
General
- Price: $420,000
- Status: Active
- Type: Single Family
- Source: Central_Texas_MLS
- MLS ID: 624144
- Updated: 9/22/2026
- Added to Site: 33 day(s) ago
Interior
- Interior Features: Built-in Features, Ceiling Fan(s), Double Vanity, Entrance Foyer, Garden Tub/Roman Tub, High Ceilings, Open Floorplan, Pull Down Attic Stairs, Recessed Lighting, Split Bedrooms, Soaking Tub, Separate Shower, Walk-In Closet(s), Breakfast Bar, Custom Cabinets, Kitchen Island, Kitchen/Family Room Combo, Kitchen/Dining Combo, Pantry, Walk-In Pantry
- Fireplace: Yes
- Number of Fireplaces: 1
- Fireplace(s): Electric, Living Room
- Appliances: Dishwasher, Electric Range, Water Heater, Some Electric Appliances, Microwave, Range
- Flooring: Luxury Vinyl Plank, Tile
Rooms
Bathrooms
- Total Bathrooms: 3
- Full Bathrooms: 2
- Half Bathrooms: 1
Bedrooms
- Total Bedrooms: 3
Other Rooms
- Laundry: Inside, Laundry Room
Exterior
- Exterior Features: Covered Patio, Porch
- Porch/Patio/Deck: Covered, Patio, Porch
Parking
- Garage: Yes
- Attached garage: Yes
- Garage Spaces: 2
- Parking Features: Attached, Garage Faces Front, Garage
Location
- County: Victoria
- Subdivision: Quail Creek
- Driving Directions: Hwy 59 to Warehouse Rd. Right on Dove. Property will be on your left.
School Information
- Elem School District: Victoria ISD
- Midd School District: Victoria ISD
- High School District: Victoria ISD
Community
- Association: Yes
- Assoc. Name: Quail Creek HOA
Heating & Cooling
- Central air: Yes
- Air Conditioning: Yes
- Cooling Type: Central Air
- Heating Type: Central
Utilities
- Sewer: Public Sewer
- Water: Public
Structural Information
- Architectural Style: Traditional
- Builder: Rodriguez
- Construction: Brick
- Roof: Composition, Shingle
- Stories/Levels: 1
- Square Feet: 1,923
- Sq. Ft. Source: Appraiser
- Living Area: 1,923 Sq. Ft.
- Year Built: 2026
- Year Built Source: Assessor
- Property Condition: New Construction
Lot Features
- Lot Size (Acres): 0.6401
- Lot Dimensions: .64 Acres
- Frontage: County Road, Asphalt, Paved
- Fencing (Description): Back Yard, Privacy, Wood
Financial Considerations
- Assoc Fee Freq.: Monthly
- Terms: Cash, Conventional, FHA, VA Loan
Disclosures and Reports
- Special Conditions: Builder Owned
- Documents Avail.: Disclosure(s), Plat, Restrictive Covenants, Subdivision Plan, Seller's Property Disclosure
- Legal Description: THE COVEY AT QUAIL CREEK PH 1, LOT 11
- Property ID: 20415024
- Lot Number: 11
Listed by Coldwell Banker D'Ann Harper
Get Pre-Approved Today
Schools
Schools serving 315 Dove Dr
School District:Victoria Independent School District
| Name | Grades | Distance |
|---|---|---|
Aloe Elementary School 62 Chaparral, Victoria, TX 77901 | PK-5 | 0.6 mi |
Patti Welder Middle School 1604 East North Street, Victoria, TX 77901 | 6-8 | 6.2 mi |
Victoria West High School 307 West Tropical Drive, Victoria, TX 77904 | 9-12 | 7 mi |
Disclaimer:
School attendance boundaries provided by ATTOM Data Solutions and are for reference only. Contact the school directly to verify enrollment eligibility.
Price & Sales History for 315 Dove Dr
Date
Details
Price
Change
Source
9/03/2026
Listed
$420,000
—
MLS
Disclaimer: Historical sales information is derived from public records provided by the county offices. Information is not guaranteed and should be independently verified.

Tax History
Tax History for 315 Dove Dr
Year
Property Taxes
Change
Tax Assessment
Change
2025
$470
12%
$30,000
11%
2023
$421
—
$27,000
—
Disclaimer: Historical tax information is derived from public records provided by the county offices. Information is not guaranteed and should be independently verified.
Estimate the Cost
Estimate the Cost for 315 Dove Dr
315 Dove Drive, Victoria, TX 77905 (MLS# 624144) is a Single Family property with 3 bedrooms, 2 full bathrooms and 1 partial bathroom. 315 Dove Drive is currently listed for $420,000 and was received on September 03, 2026. Want to learn more about 315 Dove Drive? Do you have questions about finding other Single Family real estate for sale in Victoria? You can browse all Victoria real estate or contact a Coldwell Banker agent to request more information.