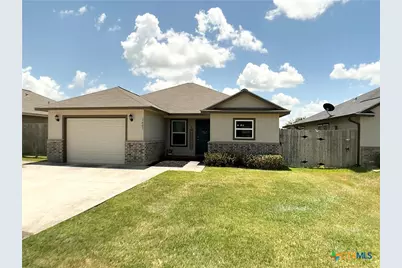
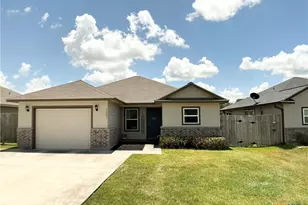
This is a carousel with tiles that activate property listing cards. Use the previous and next buttons to navigate.
1/27
$249,000 Just Listed
This is a carousel with tiles that activate property listing cards. Use the previous and next buttons to navigate.
1/27
Property Description
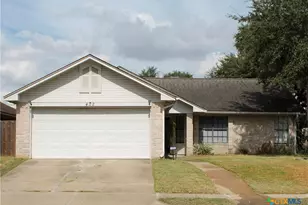
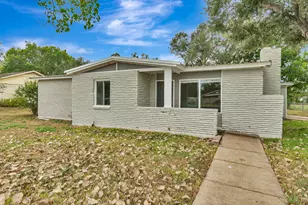
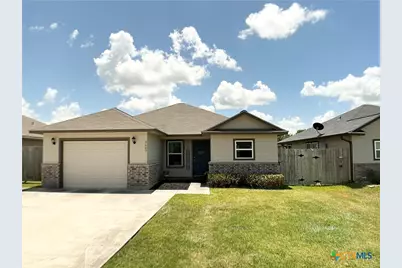
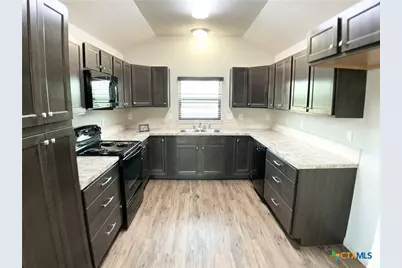
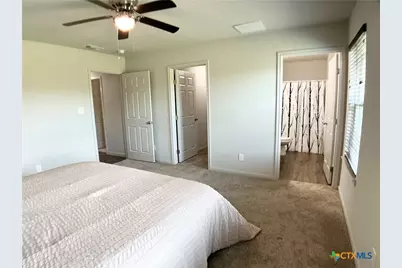
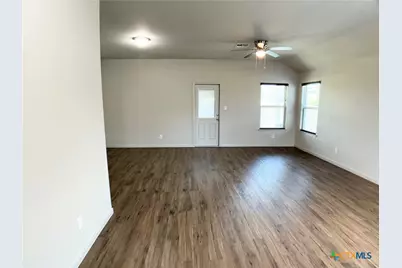
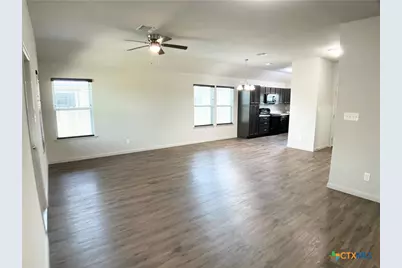
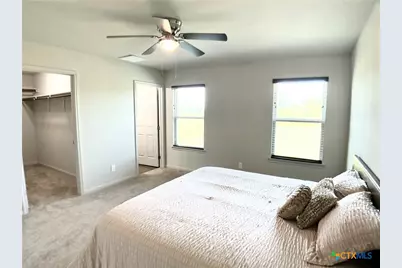
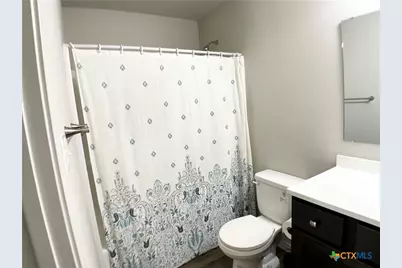
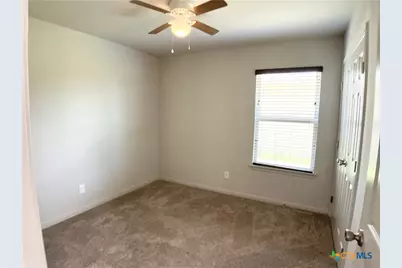
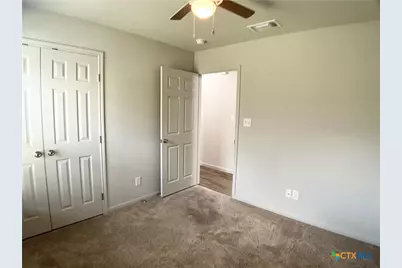
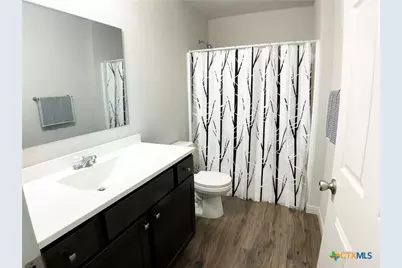
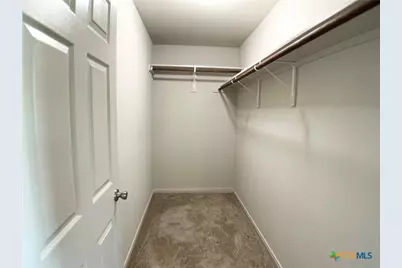
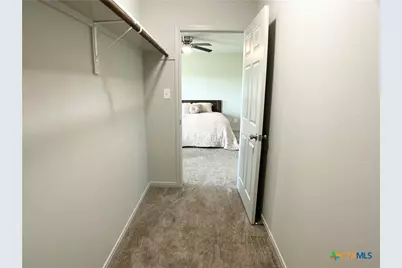
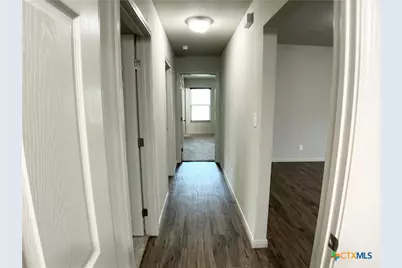
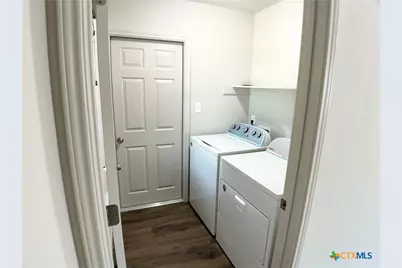
Built in 2020 and meticulously maintained, this home shows beautifully and feels practically new. MOVE-IN READY! Why wait for new construction when you can have the look and feel of brand new without the wait? This beautiful 3-bedroom, 2-bath home offers approximately 1,320 sq. ft. of comfortable living space on a very spacious 0.25-acre lot. It truly looks like it has barely been lived in! Step inside to an inviting open-concept floor plan designed for easy everyday living and entertaining. The spacious living area flows seamlessly into the dining space and kitchen, creating a bright, functional layout that feels open and welcoming. With three bedrooms and two full bathrooms, there's plenty of room for family, guests, a home office, or whatever fits your lifestyle. Adding even more convenience, the home comes with a washer and dryer that has barely been used, making your move even easier! This home is clean, well cared for, move-in ready, and priced to sell quickly. If you've been searching for a home that feels practically brand new without the new-construction price tag, this one deserves a look! 3 Bedrooms | 2 Bathrooms | Built 2020 | Approx. 1,320 Sq. Ft. | 0.25 Acre | Open Concept | Washer & Dryer Included | Move-In Ready Don't wait-come check it out before it's gone!
Full Property Details
Full Property Details for 3603 Hanselman Rd
General
- Price: $249,000
- Status: Active
- Type: Single Family
- Source: Central_Texas_MLS
- MLS ID: 622396
- Updated: 8/11/2026
- Added to Site: 4 day(s) ago
Interior
- Number of Rooms: 1
- Interior Features: Built-in Features, Ceiling Fan(s), Open Floorplan, Pull Down Attic Stairs, Tub Shower, Vanity, Walk-In Closet(s), Window Treatments, Custom Cabinets, Kitchen/Dining Combo, Pantry, Solid Surface Counters
- Fireplace(s): Electric
- Appliances: Dryer, Dishwasher, Electric Cooktop, Electric Water Heater, Disposal, Oven, Water Heater, Washer, Some Electric Appliances, Built-In Oven, Microwave
- Flooring: Carpet, Vinyl
Rooms
Bathrooms
- Total Bathrooms: 2
- Full Bathrooms: 2
Bedrooms
- Total Bedrooms: 3
Other Rooms
- Laundry: Electric Dryer Hookup, Inside, Laundry Room
Exterior
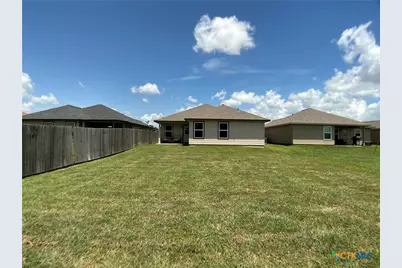
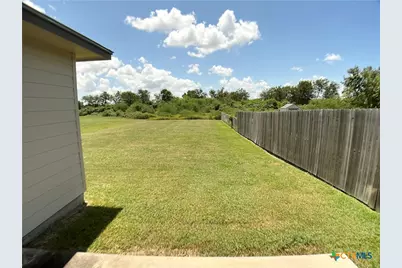
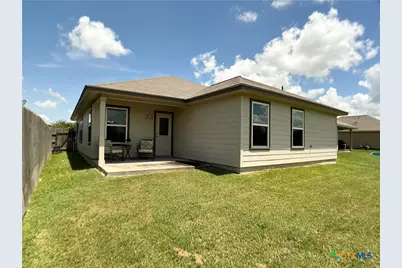
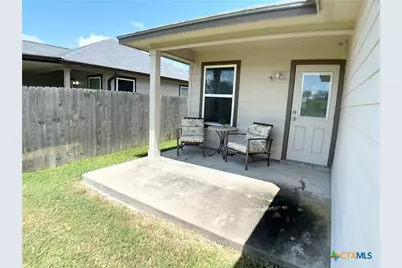
- Exterior Features: Porch, Private Yard
- Porch/Patio/Deck: Covered, Porch
Parking
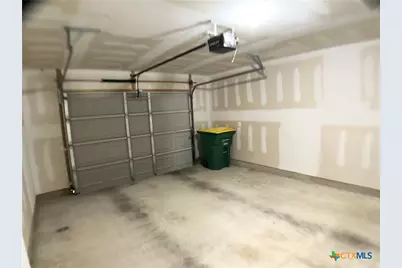
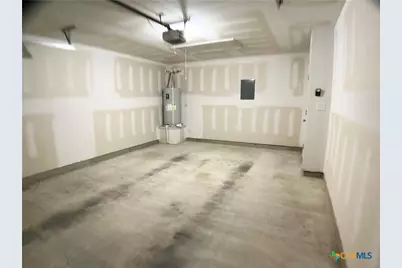
- Garage: Yes
- Garage Spaces: 2
- Carports: Yes
- Parking Features: Attached Carport, Garage Faces Front
Location
- County: Victoria
- Subdivision: Pelicans Point Sub
- Driving Directions: From 87 Port Lavaca Drive turn onto N Ben Wilson, turn right onto E North St continue to Hanselman and the house is on the right.
School Information
- Elem School District: San Vicente ISD
- Midd School District: San Vicente ISD
- High School District: San Vicente ISD
Heating & Cooling
- Air Conditioning: Yes
- Cooling Type: Electric, 1 Unit
- Heating Type: Electric
Utilities
- Sewer: Public Sewer
- Water: Public
- Utility Description: Underground Utilities
Structural Information
- Architectural Style: Craftsman, Traditional
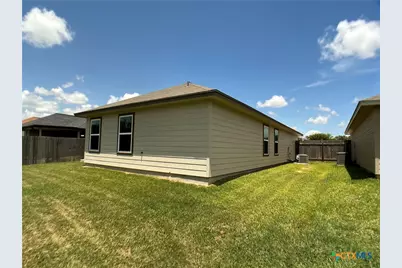
- Construction: HardiPlank Type, Masonry
- Roof: Composition, Shingle
- Windows: Double Pane Windows, Window Treatments
- Stories/Levels: 1
- Square Feet: 1,320
- Sq. Ft. Source: Appraiser
- Living Area: 1,320 Sq. Ft.
- Year Built: 2020
- Year Built Source: Assessor
- Property Condition: Resale
Lot Features
- Lot Size (Acres): 0.2525
- Frontage: City Street
- Fencing (Description): Partial, Wood
Financial Considerations
- Terms: Cash, Conventional, FHA, USDA Loan, VA Loan
Disclosures and Reports
- Documents Avail.: Disclosure(s), Floorplan, Seller's Property Disclosure, Survey
- Legal Description: PELICANS POINT SUBDIVISION, BLOCK 1, LOT 7
- Disclosures/Rstr.: Familial Relation, Homestead Exemption, Senior Tax Exemption
- Property ID: 20407205
- Block: 1
- Lot Number: 7
Listed by RE/MAX Land & Homes
Get Pre-Approved Today
Schools
Schools serving 3603 Hanselman Rd
School District:Victoria Independent School District
| Name | Grades | Distance |
|---|---|---|
O'connor Elementary School 3402 Bobolink Street, Victoria, TX 77901 | PK-5 | 0.4 mi |
Stem Middle 3002 East North Street, Victoria, TX 77901 | 6-8 | 0.6 mi |
Victoria East High School 4103 East Mockingbird Lane, Victoria, TX 77904 | 9-12 | 3.9 mi |
Disclaimer:
School attendance boundaries provided by ATTOM Data Solutions and are for reference only. Contact the school directly to verify enrollment eligibility.
Price & Sales History for 3603 Hanselman Rd
Date
Details
Price
Change
Source
8/11/2026
Listed
$249,000
—
MLS
Disclaimer: Historical sales information is derived from public records provided by the county offices. Information is not guaranteed and should be independently verified.
Tax History
Tax History for 3603 Hanselman Rd
Year
Property Taxes
Change
Tax Assessment
Change
2025
$2,086
-23%
$238,392
10%
2023
$2,693
—
$216,720
9%
2023
$2,693
-26%
$198,420
-2%
2022
$3,623
-10%
$202,700
13%
2021
$4,044
7121%
$178,700
7772%
2020
$56
—
$2,270
—
2019
$56
—
$2,270
—
Disclaimer: Historical tax information is derived from public records provided by the county offices. Information is not guaranteed and should be independently verified.
Estimate the Cost
Estimate the Cost for 3603 Hanselman Rd
3603 Hanselman Road, Victoria, TX 77901 (MLS# 622396) is a Single Family property with 3 bedrooms and 2 full bathrooms. 3603 Hanselman Road is currently listed for $249,000 and was received on August 11, 2026. Want to learn more about 3603 Hanselman Road? Do you have questions about finding other Single Family real estate for sale in Victoria? You can browse all Victoria real estate or contact a Coldwell Banker agent to request more information.