This is a carousel with tiles that activate property listing cards. Use the previous and next buttons to navigate.
1/39
$579,900
This is a carousel with tiles that activate property listing cards. Use the previous and next buttons to navigate.
1/39
Property Description
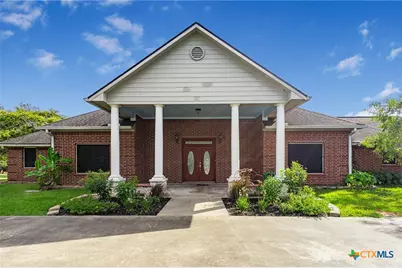
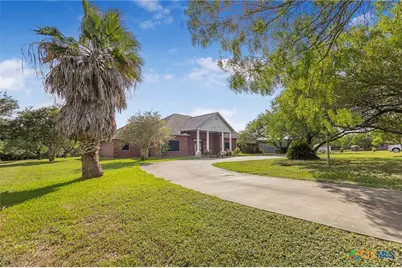
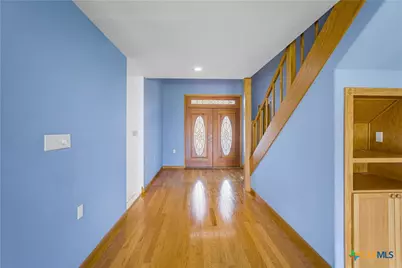
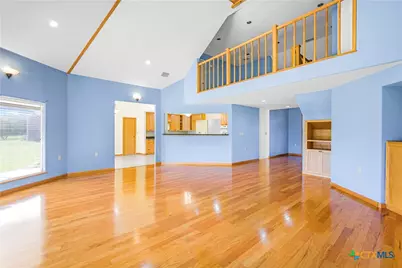
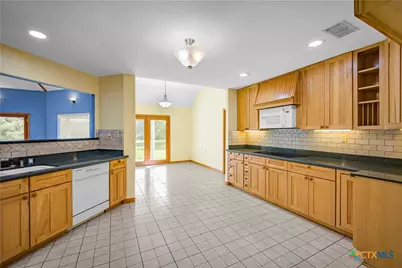
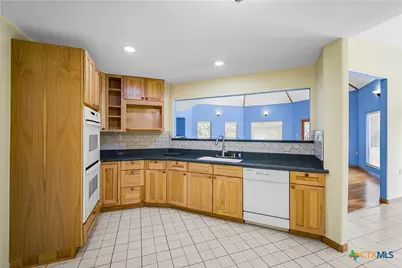
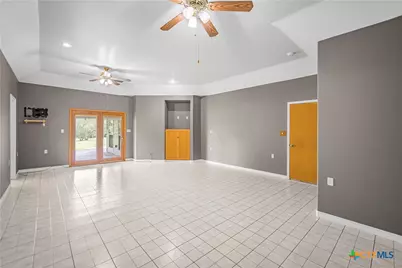
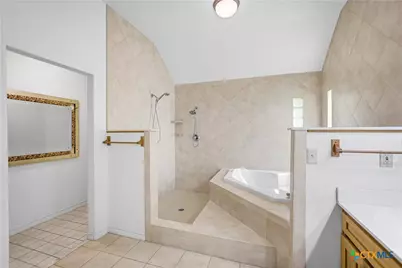
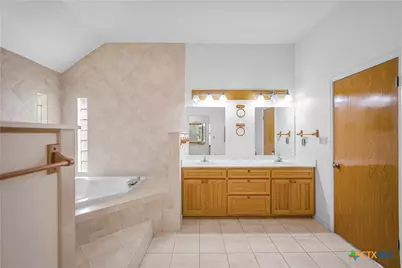
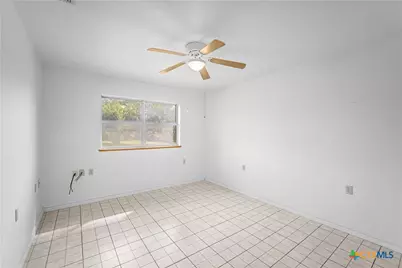
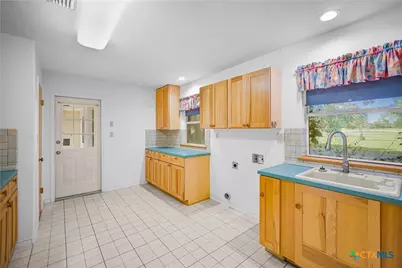
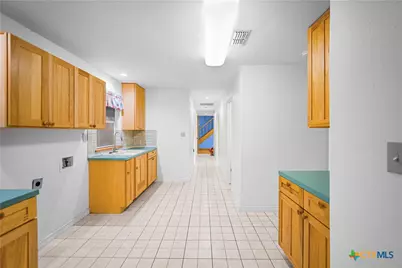
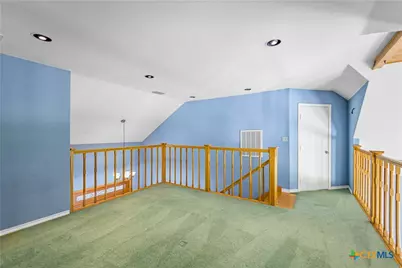
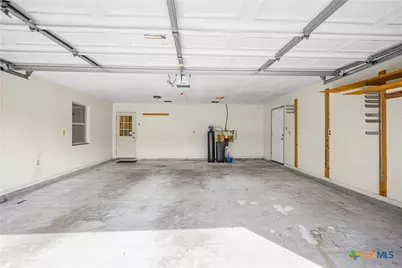
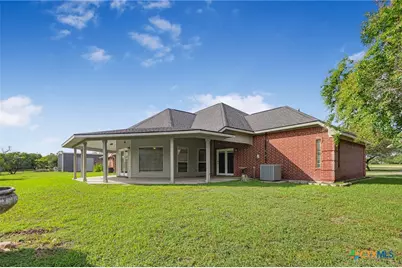
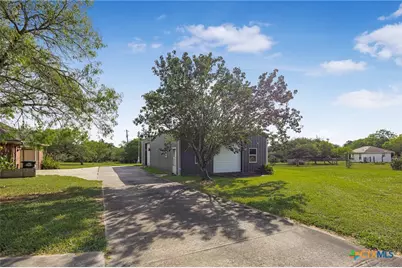
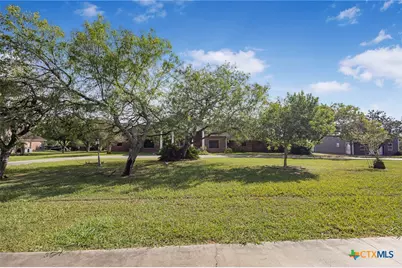
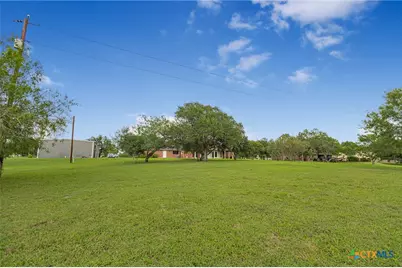
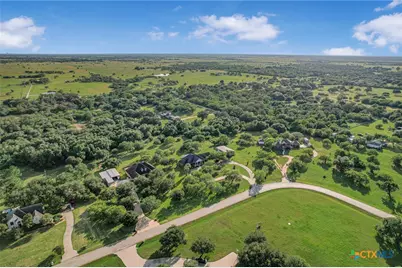
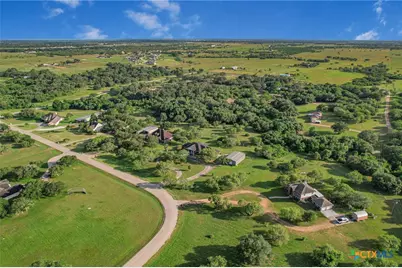
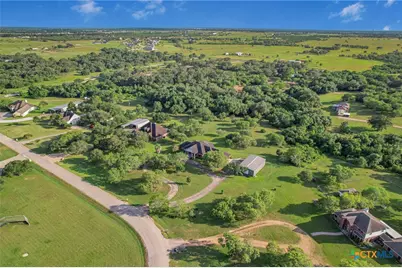
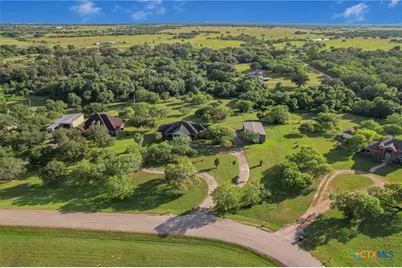
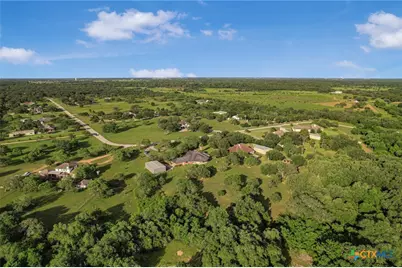
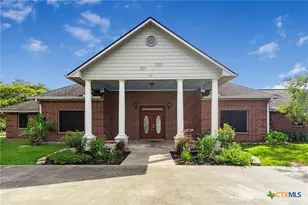
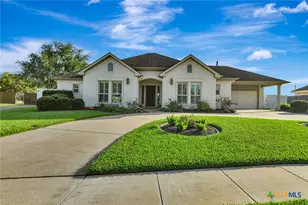
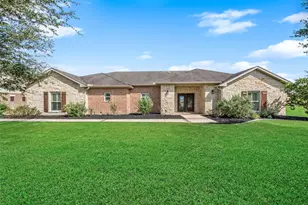
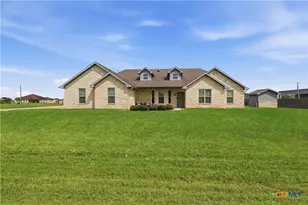
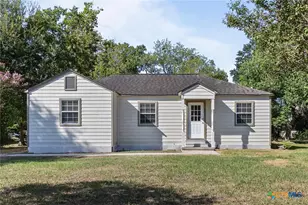
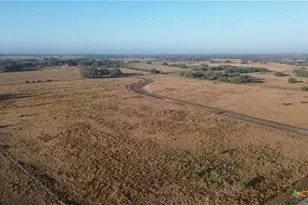
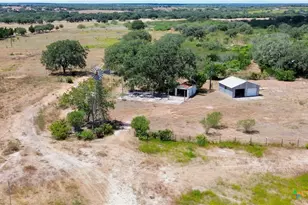
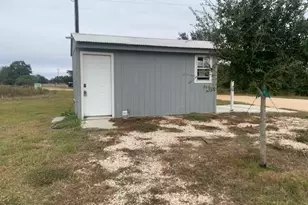
Experience the perfect blend of privacy, and functionality in this exceptional one-story estate nestled on 2.71 picturesque acres in the highly coveted Westpark neighborhood. Offering just over 3,000 square feet of beautifully designed living space, this remarkable home features 3 spacious bedrooms, 2 bathrooms, and a versatile loft ideal for a home office, media room, or creative retreat. Designed with flexibility in mind, the third bedroom offers the opportunity to create a private mother-in-law suite, complete with space for a small kitchenette and its own secluded living area-an ideal setup for multigenerational living, long-term guests, or independent living arrangements. Step outside and discover endless possibilities. Whether you're enjoying peaceful mornings overlooking the property, entertaining family and friends, or pursuing your favorite hobbies, this home provides the space to do it all. The impressive 1,500-square-foot metal shop, complete with its own bathroom, is perfect for storing recreational vehicles, creating the ultimate workshop, operating a home business, or housing your prized collections. Surrounded by the beauty and tranquility of Westpark, this rare property offers the serenity of country living with the convenience of a highly desirable location. Opportunities like this are few and far between-where timeless comfort, generous acreage, and exceptional versatility come together to create a place you'll be proud to call home.
Full Property Details
Full Property Details for 438 Westpark Ave
General
- Price: $579,900
- Status: Active
- Type: Single Family
- Source: Central_Texas_MLS
- MLS ID: 619584
- Updated: 7/14/2026
- Added to Site: 9 day(s) ago
Interior
- Number of Rooms: 1
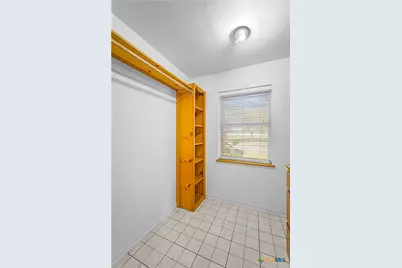
- Interior Features: All Bedrooms Down, Attic, Beamed Ceilings, Ceiling Fan(s), Double Vanity, Jetted Tub, Multiple Primary Suites, Separate Shower, Walk-In Closet(s), Breakfast Area, Granite Counters, Pantry, Walk-In Pantry
- Fireplace(s): None
- Appliances: Double Oven, Dishwasher, Electric Cooktop, Electric Water Heater, Disposal, Multiple Water Heaters, Some Electric Appliances, Built-In Oven, Microwave
- Flooring: Carpet, Ceramic Tile, Wood
Rooms
Bathrooms
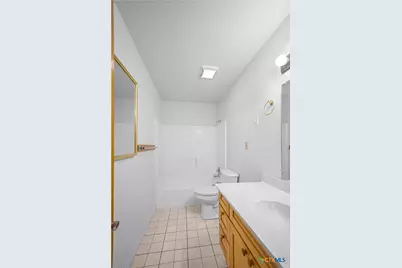
- Total Bathrooms: 2
- Full Bathrooms: 2
Bedrooms
- Total Bedrooms: 3
Other Rooms
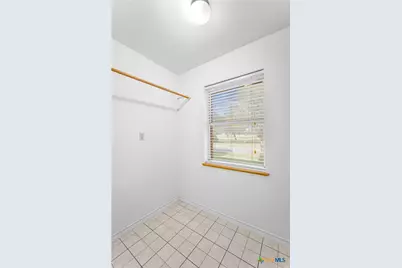
- Laundry: Electric Dryer Hookup, Laundry in Utility Room, Laundry Room, Laundry Tub, Sink
Exterior
- Exterior Features: Porch
- Porch/Patio/Deck: Covered, Porch
Parking
- Garage: Yes
- Garage Spaces: 2
Location
- County: Victoria
- Subdivision: Westpark Acres Sub 1
- Driving Directions: From Navarro get onto loop 463 west toward Goliad. Exit FM 1685 to the right. Stay on 1685 approx 1 mile. Right onto Westpark. Home is 4th home on the left.
School Information
- Elem School District: Victoria ISD
- Midd School District: Victoria ISD
- High School District: Victoria ISD
Heating & Cooling
- Central air: Yes
- Air Conditioning: Yes
- Cooling Type: Central Air, Electric, 2 Units
- Heating Type: Central, Electric, Multiple Heating Units
Utilities
- Sewer: Not Connected (at lot), Public Sewer, Septic Tank
- Water: Not Connected (at lot), Private, Well
- Well: Yes
- Cable Available: Yes
- Utility Description: Cable Available, Electricity Available, High Speed Internet Available, Trash Collection Public, Water Available
Structural Information
- Architectural Style: Traditional
- Construction: Brick, HardiPlank Type
- Roof: Composition, Shingle
- Stories/Levels: 1
- Square Feet: 3,031
- Sq. Ft. Source: Appraiser
- Living Area: 3,031 Sq. Ft.
- Year Built: 1999
- Year Built Source: Assessor
- Property Condition: Resale
Additional Structures
- Other Structures: Workshop
Lot Features
- Lot Size (Acres): 2.71
- Frontage: City Street, Paved
- Fencing (Description): None
Financial Considerations
- Terms: Cash, Conventional, FHA, VA Loan
Disclosures and Reports
- Legal Description: WESTPARK ACRES SUBD NO 1, BLOCK 1, LOT 2, ACRES 2.710
- Property ID: 85971
- Block: 1
- Lot Number: 2
Listed by Manning Real Estate Group

Get Pre-Approved Today
Schools
Schools serving 438 Westpark Ave
School District:Victoria Independent School District
| Name | Grades | Distance |
|---|---|---|
Mission Valley Elementary School, Victoria, TX 12063 Fm 236, Victoria, TX 77901 | PK-5 | 7.8 mi |
Harold Cade Middle School 611 West Tropical Drive, Victoria, TX 77904 | 6-8 | 3.2 mi |
Victoria West High School 307 West Tropical Drive, Victoria, TX 77904 | 9-12 | 3.4 mi |
Disclaimer:
School attendance boundaries provided by ATTOM Data Solutions and are for reference only. Contact the school directly to verify enrollment eligibility.
Price & Sales History for 438 Westpark Ave
Date
Details
Price
Change
Source
7/13/2026
Listed
$579,900
—
MLS
Disclaimer: Historical sales information is derived from public records provided by the county offices. Information is not guaranteed and should be independently verified.
Tax History
Tax History for 438 Westpark Ave
Year
Property Taxes
Change
Tax Assessment
Change
2025
$1,912
-38%
$495,913
10%
2023
$3,071
—
$450,830
4%
2023
$3,071
-32%
$432,370
11%
2022
$4,537
—
$389,610
3%
2021
$4,536
—
$377,080
1%
2020
$4,540
—
$372,600
—
2019
$4,540
—
$372,860
6%
2017
$4,526
—
$351,920
-1%
2017
$4,526
—
$355,760
-1%
2016
$4,521
—
$359,720
—
Disclaimer: Historical tax information is derived from public records provided by the county offices. Information is not guaranteed and should be independently verified.
Estimate the Cost
Estimate the Cost for 438 Westpark Ave
438 Westpark Avenue, Victoria, TX 77905 (MLS# 619584) is a Single Family property with 3 bedrooms and 2 full bathrooms. 438 Westpark Avenue is currently listed for $579,900 and was received on July 13, 2026. Want to learn more about 438 Westpark Avenue? Do you have questions about finding other Single Family real estate for sale in Victoria? You can browse all Victoria real estate or contact a Coldwell Banker agent to request more information.