This is a carousel with tiles that activate property listing cards. Use the previous and next buttons to navigate.
1/40
$424,900
This is a carousel with tiles that activate property listing cards. Use the previous and next buttons to navigate.
1/40
Property Description
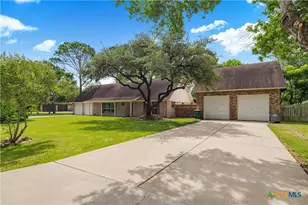
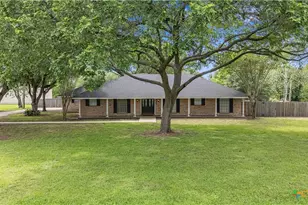
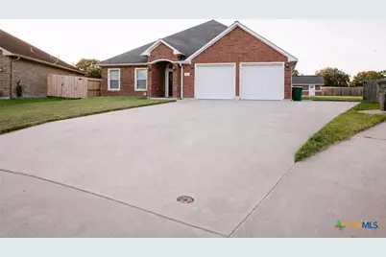
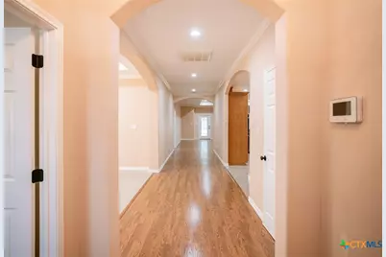
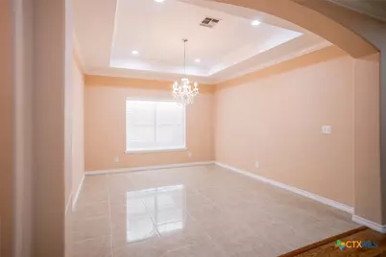
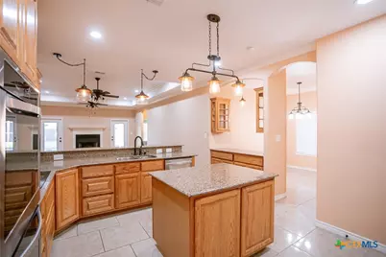
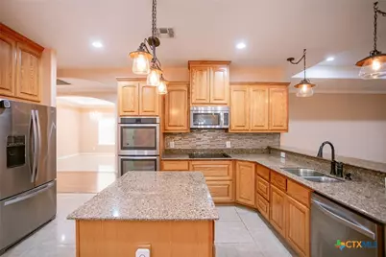
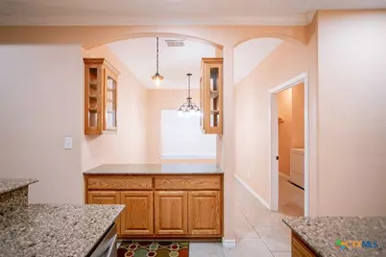
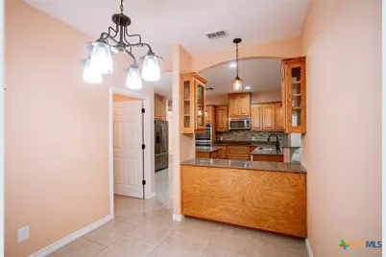
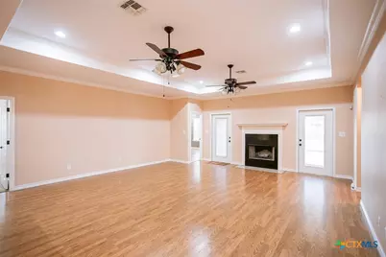
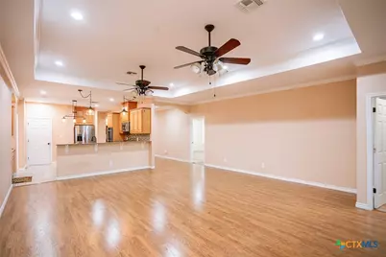
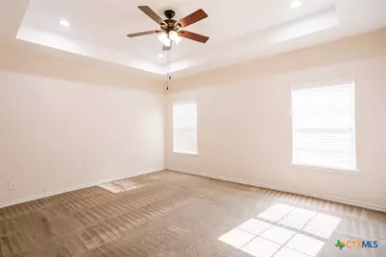
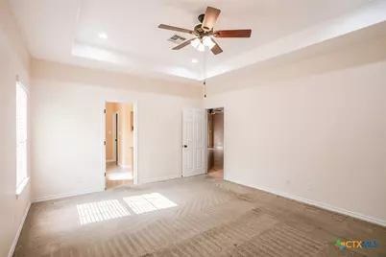
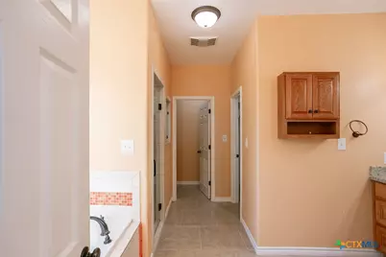
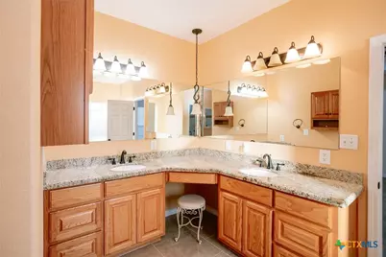
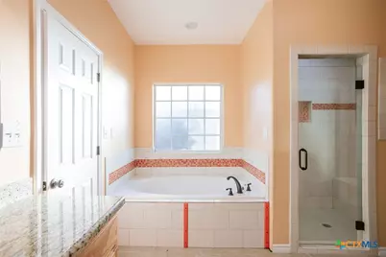
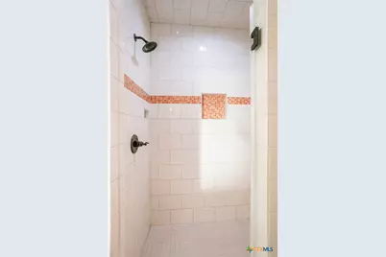
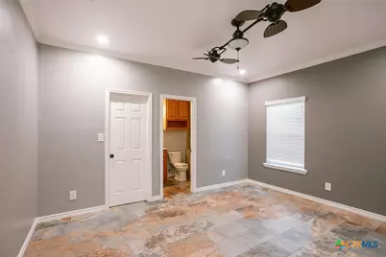
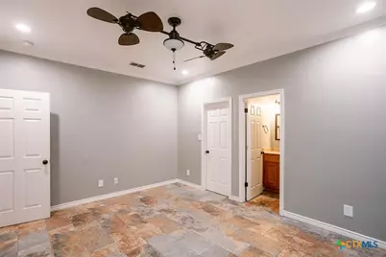
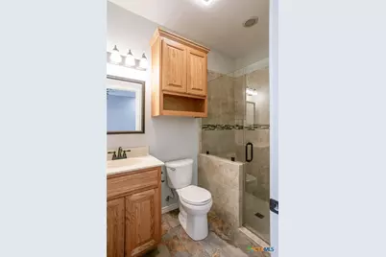
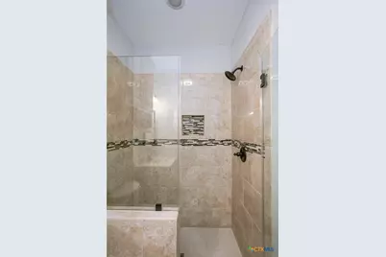
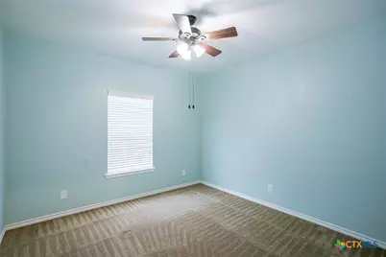
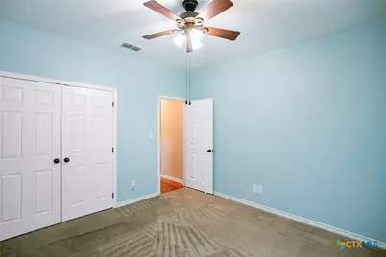
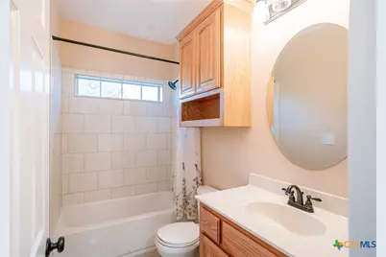
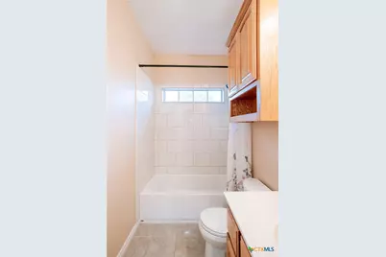
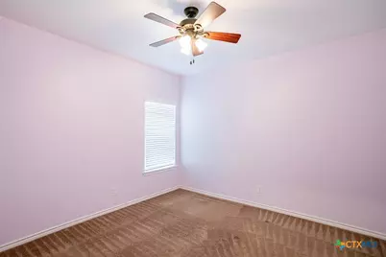
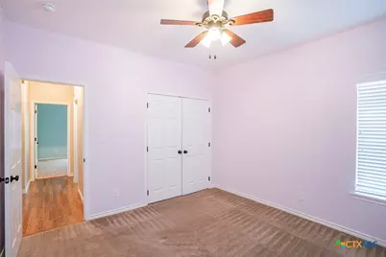
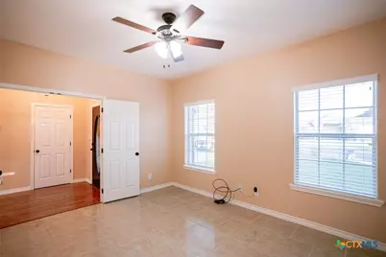
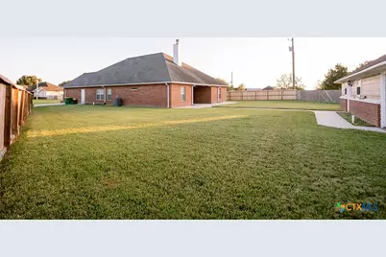
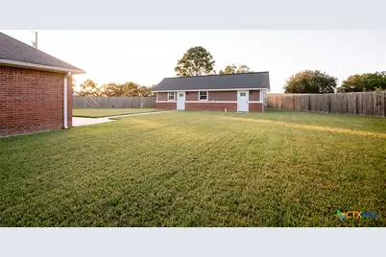
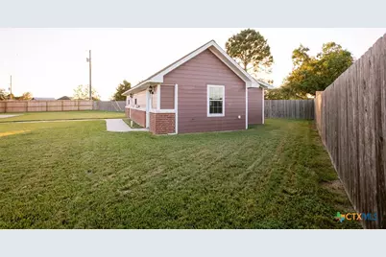
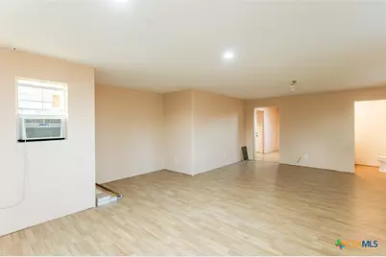
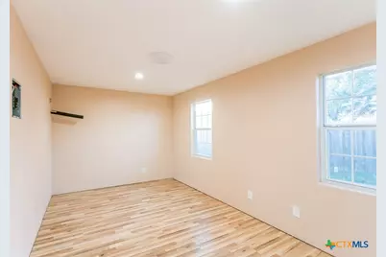
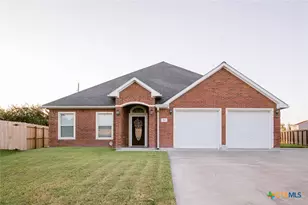
Welcome to a truly exceptional custom home on nearly half an acre in one of Victoria's most convenient and sought after locations, just minutes from shopping, dining, and entertainment! It's priced appropriately and ready for the next owner to make their own. From the stately curb appeal to the massive driveway offering incredible parking, this beautifully maintained custom home makes an impressive first impression. Walking in, you are greeted with soaring ceilings, elegant crown molding, recessed lighting, tray ceilings, and stunning custom finishes throughout. A private office and spacious formal dining room with a gorgeous chandelier create an immediate sense of sophistication. The showpiece kitchen is designed to impress with abundant custom cabinetry, expansive granite countertops, newer stainless steel appliances, and plenty of room to cook, gather, and entertain. Its open-concept design flows effortlessly into the oversized living room featuring a fireplace, tray ceiling, crown molding, and beautiful lighting, while the adjoining breakfast area and dry bar make everyday living equally convenient. Retreat to the enormous primary suite with a spa-inspired bath featuring dual vanities, granite countertops, a walk-in tiled shower, separate soaking tub, and generous walk-in closet. A second large bedroom offers its own private ensuite bath and walk-in closet, creating a fantastic second primary or guest suite, while two additional bedrooms and another beautifully finished bath complete the versatile layout. Outside, the huge private backyard offers endless possibilities, but the real bonus is the 1,000+ sq. ft. outbuilding ready to become the ultimate man cave, guest quarters, mother-in-law suite, game room, gym, future pool house, workshop, or entertainment space. Custom quality, incredible space, outstanding versatility, and a location buyers love-this is the kind of property you have to see in person to fully appreciate. Go and meet your dream home today!
Full Property Details
Full Property Details for 511 Mason Cir
General
- Price: $424,900
- Status: Active
- Type: Single Family
- Source: Central_Texas_MLS
- MLS ID: 625531
- Updated: 9/17/2026
- Added to Site: 19 day(s) ago
Interior
- Interior Features: Built-in Features, Ceiling Fan(s), Chandelier, Crown Molding, Dining Area, Separate/Formal Dining Room, Double Vanity, Entrance Foyer, Game Room, Garden Tub/Roman Tub, Home Office, Multiple Living Areas, MultipleDining Areas, Pull Down Attic Stairs, Recessed Lighting, Soaking Tub, Separate Shower, Walk-In Closet(s), Breakfast Bar, Breakfast Area, Custom Cabinets
- Fireplace: Yes
- Number of Fireplaces: 1
- Fireplace(s): Living Room
- Appliances: Double Oven, Dishwasher, Electric Cooktop, Refrigerator, Water Heater, Some Electric Appliances, Built-In Oven, Cooktop, Microwave
- Flooring: Carpet, Laminate, Tile
Rooms
Bathrooms
- Total Bathrooms: 4
- Full Bathrooms: 3
- Half Bathrooms: 1
Bedrooms
- Total Bedrooms: 4
Other Rooms
- Laundry: Laundry Room
Additional Information
- Security/Safety: Security Lights
Exterior
- Exterior Features: Covered Patio, Private Yard, Rain Gutters, Security Lighting
- Porch/Patio/Deck: Covered, Patio
Parking
- Garage: Yes
- Garage Spaces: 2
Location
- County: Victoria
- Subdivision: Highland Hills Sub Sec
- Driving Directions: When headed northeast on Ball Airport Rd, turn left onto Mason Circle and after you make the bend to the right, the house will be on the left.
School Information
- Elem School District: Victoria ISD
- Midd School District: Victoria ISD
- High School District: Victoria ISD
Heating & Cooling
- Central air: Yes
- Air Conditioning: Yes
- Cooling Type: Central Air
- Heating Type: Central
Utilities
- Sewer: Public Sewer
- Water: Public
- Utility Description: High Speed Internet Available
Structural Information
- Architectural Style: Traditional
- Construction: Brick Veneer, Frame
- Roof: Composition, Shingle
- Windows: Double Pane Windows
- Stories/Levels: 1
- Square Feet: 2,860
- Sq. Ft. Source: Appraiser
- Living Area: 2,860 Sq. Ft.
- Year Built: 2014
- Year Built Source: Assessor
- Property Condition: Resale
Additional Structures
- Other Structures: Outbuilding, Workshop
Lot Features
- Lot Size (Acres): 0.3964
- Frontage: City Street
- Sidewalks: Yes
- Fencing (Description): Back Yard, Privacy, Wood
Financial Considerations
- Terms: Cash, Conventional, VA Loan
Disclosures and Reports
- Documents Avail.: Disclosure(s), Seller's Property Disclosure
- Legal Description: HIGHLAND HILLS SUBDIVISION SECTION III PHASE II, BLOCK 1, LOT 24
- Property ID: 20386675
- Block: 1
- Lot Number: 24
Listed by The Ron Brown Company
Get Pre-Approved Today
Schools
Schools serving 511 Mason Cir
School District:Victoria Independent School District
| Name | Grades | Distance |
|---|---|---|
Vickers Elementary School 708 Glascow Street, Victoria, TX 77904 | PK-5 | 0.8 mi |
Harold Cade Middle School 611 West Tropical Drive, Victoria, TX 77904 | 6-8 | 2.9 mi |
Victoria West High School 307 West Tropical Drive, Victoria, TX 77904 | 9-12 | 2.7 mi |
Disclaimer:
School attendance boundaries provided by ATTOM Data Solutions and are for reference only. Contact the school directly to verify enrollment eligibility.
Price & Sales History for 511 Mason Cir
Date
Details
Price
Change
Source
9/17/2026
Listed
$424,900
—
MLS
Disclaimer: Historical sales information is derived from public records provided by the county offices. Information is not guaranteed and should be independently verified.

Tax History
Tax History for 511 Mason Cir
Year
Property Taxes
Change
Tax Assessment
Change
2025
$1,385
-70%
$555,192
10%
2023
$4,543
—
$506,780
5%
2023
$4,543
-46%
$482,090
4%
2022
$8,402
3%
$461,950
19%
2021
$8,118
1%
$389,200
2%
2020
$8,065
—
$379,740
1%
2019
$8,050
4%
$376,810
6%
2017
$7,727
—
$355,360
4%
2017
$7,727
138%
$342,450
163%
2016
$3,251
—
$130,380
—
Disclaimer: Historical tax information is derived from public records provided by the county offices. Information is not guaranteed and should be independently verified.
Estimate the Cost
Estimate the Cost for 511 Mason Cir
511 Mason Circle, Victoria, TX 77904 (MLS# 625531) is a Single Family property with 4 bedrooms, 3 full bathrooms and 1 partial bathroom. 511 Mason Circle is currently listed for $424,900 and was received on September 17, 2026. Want to learn more about 511 Mason Circle? Do you have questions about finding other Single Family real estate for sale in Victoria? You can browse all Victoria real estate or contact a Coldwell Banker agent to request more information.