This is a carousel with tiles that activate property listing cards. Use the previous and next buttons to navigate.
1/33
$379,000 Just Listed
This is a carousel with tiles that activate property listing cards. Use the previous and next buttons to navigate.
1/33
Property Description
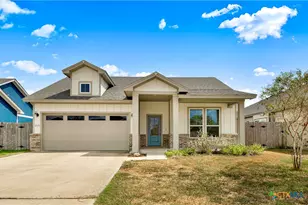
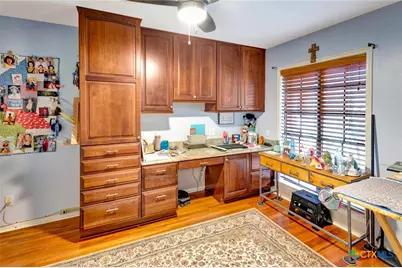
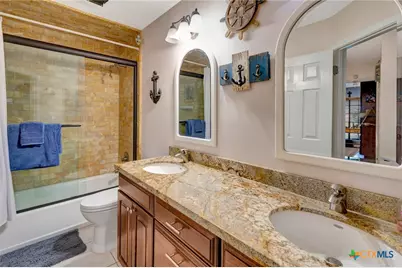
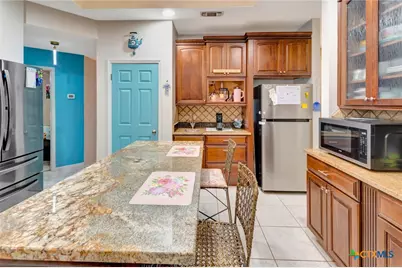
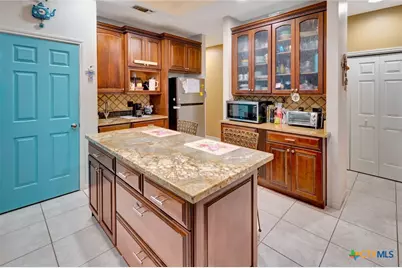
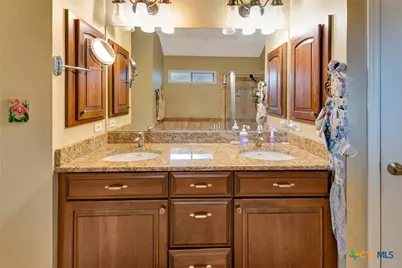
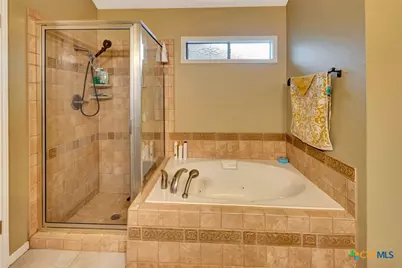
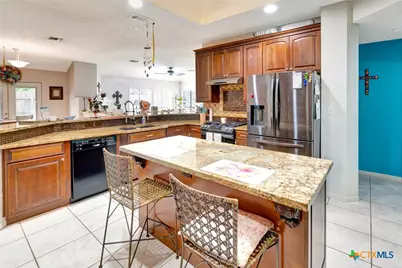
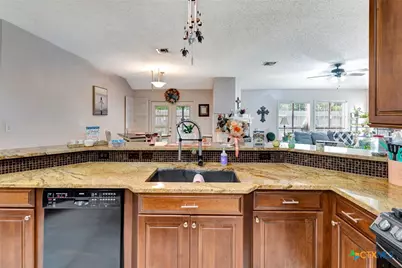
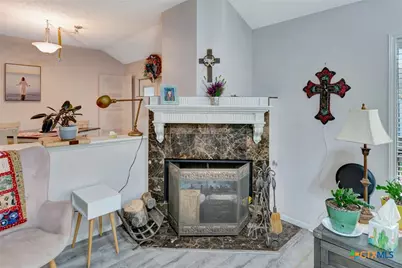
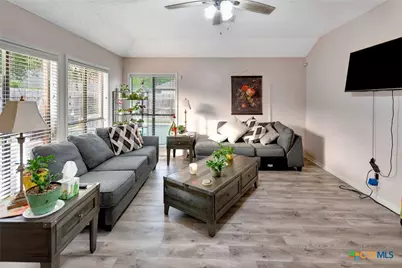
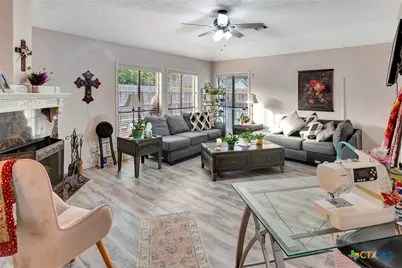
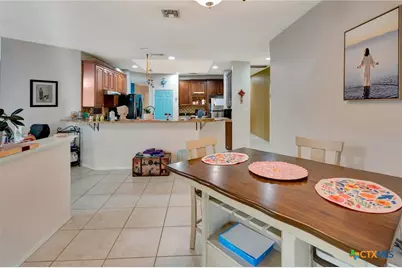
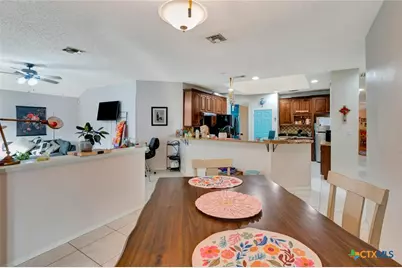
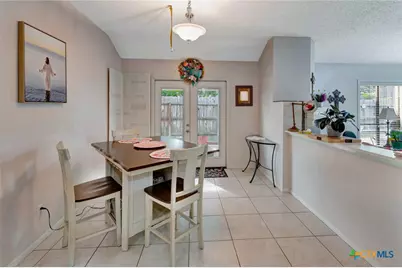
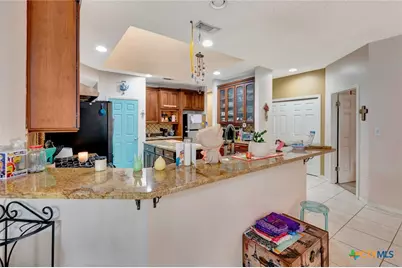
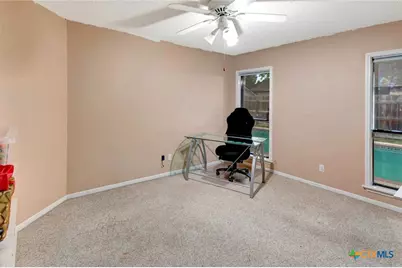
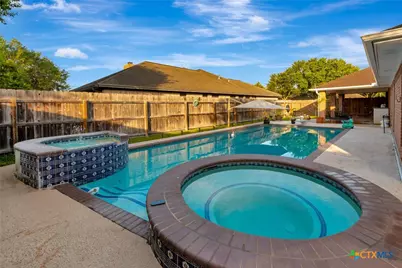
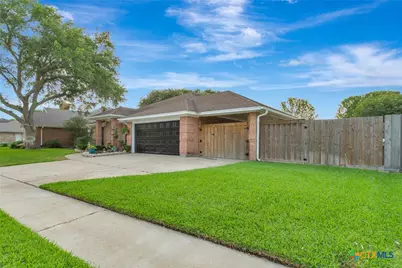
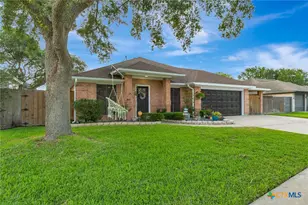
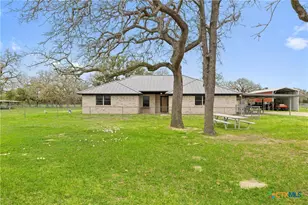
Located in the BellTower subdivision, this 2,415-square-foot single-family brick residence features a split-bedroom floor plan with four bedrooms and two full bathrooms. The central kitchen is designed with a center island, granite countertops, custom-built cherry wood cabinetry, a decorative tile backsplash, and dedicated space for a second refrigeration unit. The kitchen transitions directly into the main living room-which features a brick fireplace-as well as the formal and informal dining areas. The fourth bedroom is currently configured as a study, providing a versatile space near the main living areas. The primary suite includes double vanities, a garden tub, a separate walk-in shower, and a walk-in closet. French doors lead from the living area to the outdoor amenities, which include a covered porch and an in-ground gunite swimming pool equipped with a fountain, a diving board, and an adjacent above-ground spa. The 8,276-square-foot corner lot is fully enclosed by a wood backyard fence and features an automatic sprinkler system with a rain sensor. Additional exterior features include rain gutters, concrete curbs, and city street gutters. Parking and storage are provided by a two-car attached garage alongside a secondary outdoor slab suitable for recreational equipment storage.
Full Property Details
Full Property Details for 617 Brocton St
General
- Price: $379,000
- Status: Active
- Type: Single Family
- Source: Central_Texas_MLS
- MLS ID: 615240
- Updated: 5/30/2026
- Added to Site: 1 day(s) ago
Interior
- Interior Features: All Bedrooms Down, Ceiling Fan(s), Double Vanity, Garden Tub/Roman Tub, High Ceilings, Home Office, Multiple Living Areas, Pull Down Attic Stairs, Separate Shower, Walk-In Closet(s), Breakfast Bar, Kitchen Island, Kitchen/Dining Combo, Pantry, Solid Surface Counters
- Fireplace: Yes
- Fireplace(s): Family Room, Gas
- Appliances: Gas Range, Range Hood
- Flooring: Carpet, Tile, Vinyl
Rooms
Bathrooms
- Total Bathrooms: 2
- Full Bathrooms: 2
Bedrooms
- Total Bedrooms: 4
Other Rooms
- Laundry: Inside, Laundry Room
Additional Information
- Pool: Yes
- Private Pool: Yes
- Pool Description: Diving Board, Gunite, In Ground, Private
- Spa: Yes
- Spa Description: Gunite, In Ground, Private
Exterior
- Exterior Features: Covered Patio, Porch
- Porch/Patio/Deck: Covered, Patio, Porch
Parking
- Garage: Yes
- Garage Spaces: 3
Location
- County: Victoria
- Subdivision: Belltower Unit IV
- Driving Directions: From Loop 463, exit onto N John Stockbauer Drive heading south. Continue south on N John Stockbauer Drive past E Mockingbird Lane. Turn right onto Burning Tree Street to enter the subdivision. Take the first right onto Bloomingdale Circle, or continue to navigate internal neighborhood streets (Andover Street, Amhurst Street, or Ashford Drive) depending on the specific block location.
School Information
- Elem School District: Victoria ISD
- Midd School District: Victoria ISD
- High School District: Victoria ISD
Heating & Cooling
- Central air: Yes
- Air Conditioning: Yes
- Cooling Type: Central Air
- Heating Type: Central
Utilities
- Sewer: Public Sewer
- Utility Description: Trash Collection Public
Structural Information
- Architectural Style: Traditional
- Construction: Brick
- Roof: Composition, Shingle
- Stories/Levels: 1
- Square Feet: 2,415
- Sq. Ft. Source: Appraiser
- Living Area: 2,415 Sq. Ft.
- Year Built: 1992
- Year Built Source: Assessor
- Property Condition: Resale
Lot Features
- Lot Size (Acres): 0.1947
- Sidewalks: Yes
- Fencing (Description): Back Yard, Gate, Wood
Financial Considerations
- Terms: Cash, Conventional, FHA, VA Loan
Disclosures and Reports
- Documents Avail.: Disclosure(s), Seller's Property Disclosure
- Legal Description: BELLTOWER UNIT IV LOT 46 BLOCK 8
- Property ID: 131175
- Block: 8
- Lot Number: 46
Listed by Coldwell Banker D'Ann Harper

Get Pre-Approved Today
Schools
Schools serving 617 Brocton St
School District:Victoria Independent School District
| Name | Grades | Distance |
|---|---|---|
Martin De Leon Elementary School 1002 Santa Barbara Street, Victoria, TX 77904 | PK-5 | 0.3 mi |
Howell Middle School 2502 Fannin Dr, Victoria, TX 77901 | 6-8 | 1.5 mi |
Victoria East High School 4103 East Mockingbird Lane, Victoria, TX 77904 | 9-12 | 0.4 mi |
Disclaimer:
School attendance boundaries provided by ATTOM Data Solutions and are for reference only. Contact the school directly to verify enrollment eligibility.
Price & Sales History for 617 Brocton St
Date
Details
Price
Change
Source
5/30/2026
Listed
$379,000
—
MLS
Disclaimer: Historical sales information is derived from public records provided by the county offices. Information is not guaranteed and should be independently verified.
Tax History
Tax History for 617 Brocton St
Year
Property Taxes
Change
Tax Assessment
Change
2025
$4,404
-33%
$320,000
-7%
2023
$6,602
—
$343,350
—
2023
$6,602
-4%
$344,970
14%
2022
$6,850
26%
$302,260
10%
2021
$5,455
—
$275,090
9%
2020
$5,433
—
$251,930
-1%
2019
$5,447
-4%
$255,260
9%
2017
$5,694
—
$233,580
-1%
2017
$5,694
1%
$236,620
—
2016
$5,629
—
$235,730
—
Disclaimer: Historical tax information is derived from public records provided by the county offices. Information is not guaranteed and should be independently verified.
Estimate the Cost
Estimate the Cost for 617 Brocton St
617 Brocton Street, Victoria, TX 77904 (MLS# 615240) is a Single Family property with 4 bedrooms and 2 full bathrooms. 617 Brocton Street is currently listed for $379,000 and was received on May 30, 2026. Want to learn more about 617 Brocton Street? Do you have questions about finding other Single Family real estate for sale in Victoria? You can browse all Victoria real estate or contact a Coldwell Banker agent to request more information.