This is a carousel with tiles that activate property listing cards. Use the previous and next buttons to navigate.
1/44
$525,000
This is a carousel with tiles that activate property listing cards. Use the previous and next buttons to navigate.
1/44
Property Description
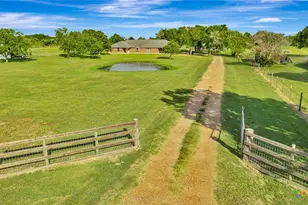
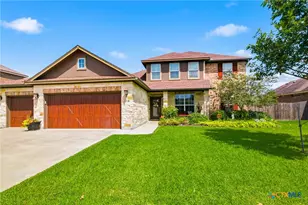
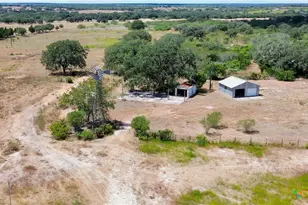
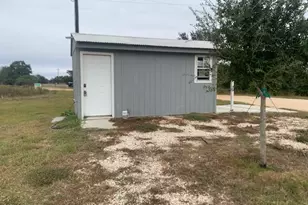
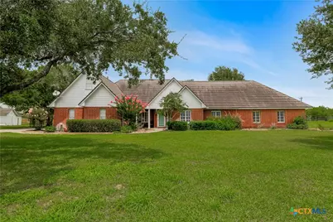
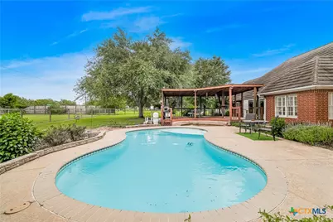
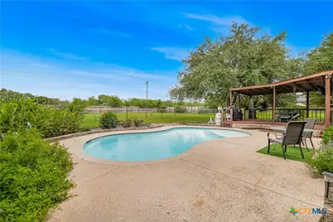
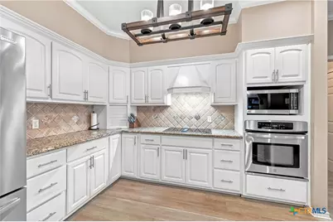
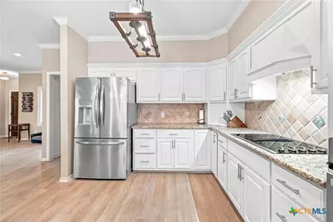
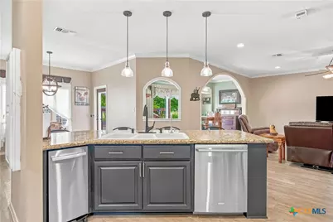
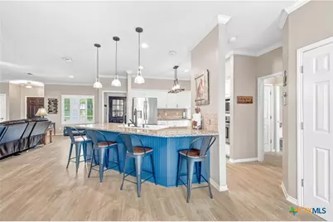
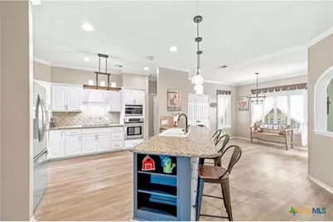
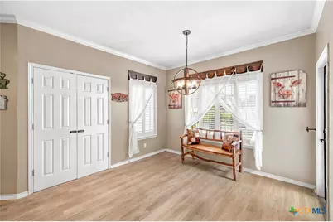
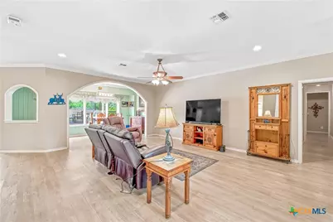
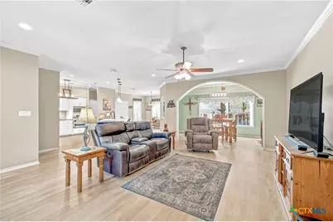
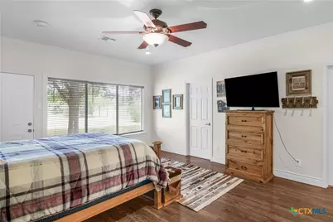
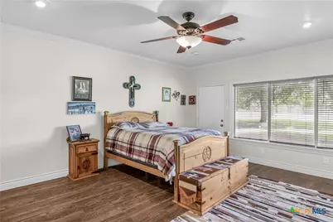
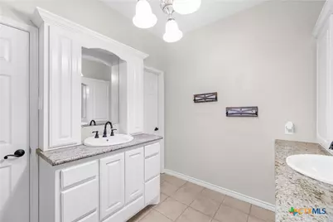
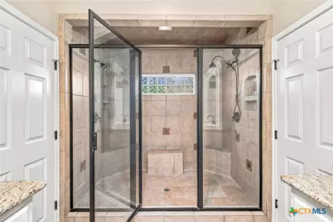
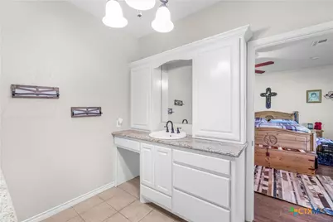
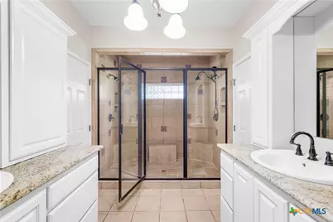
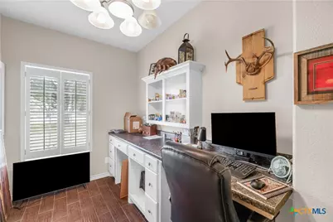
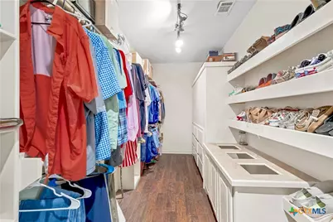
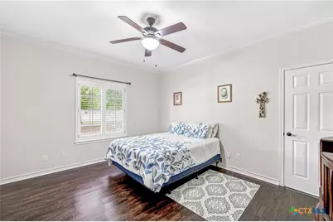
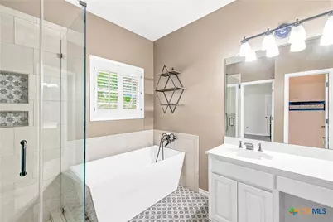
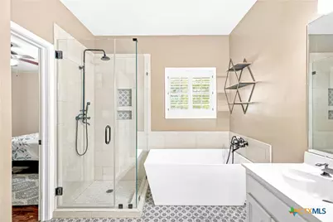
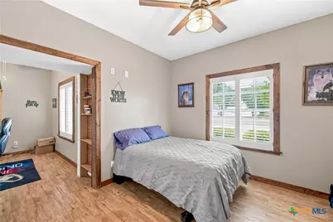
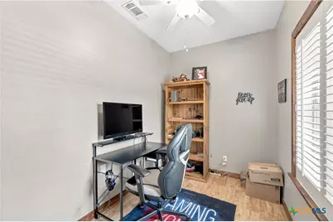
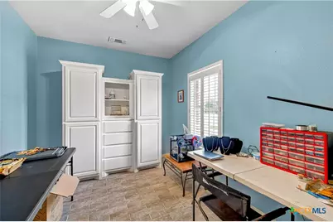
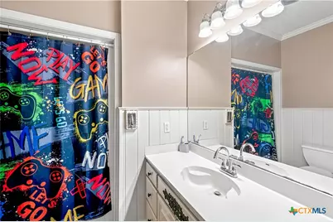
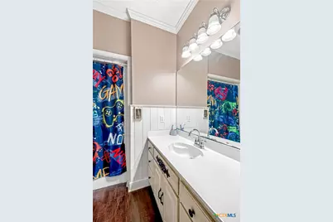
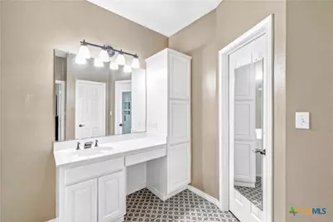
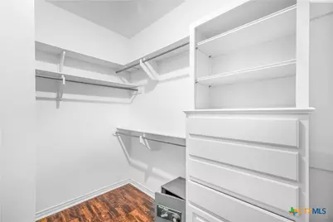
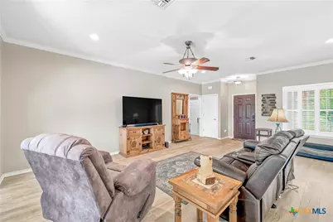
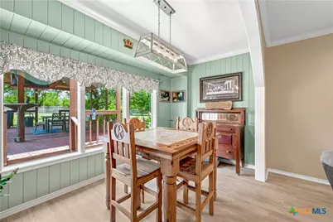
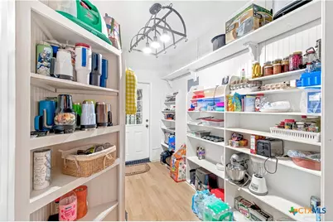
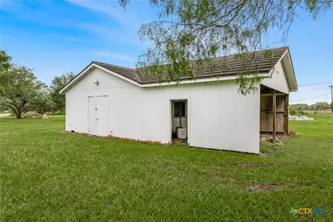
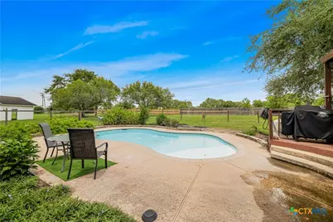
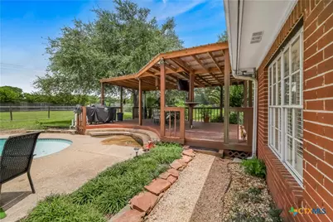
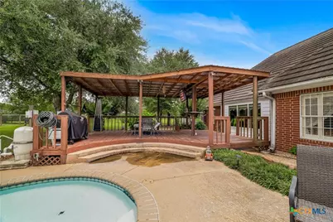
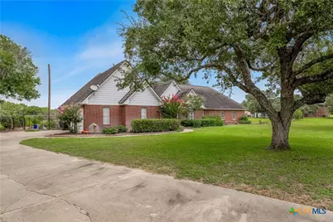
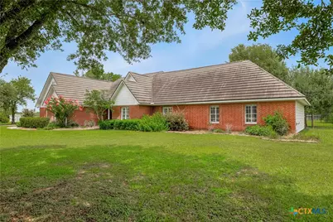
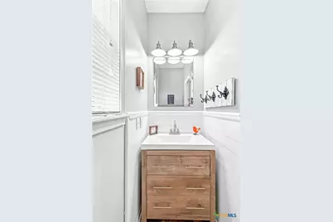
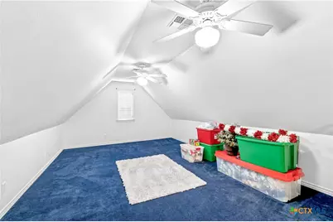
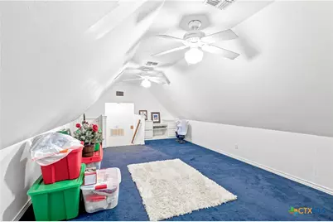
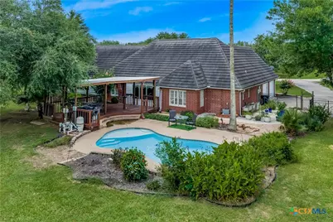
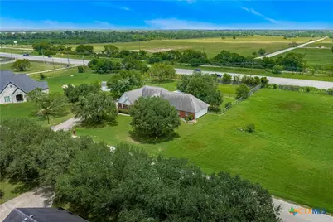
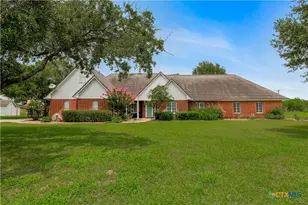
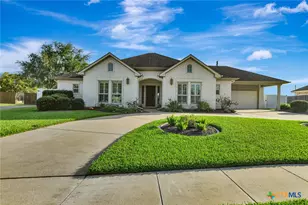
Welcome to 80 Hunters Way, where space, comfort, and convenience come together on just over 1.6 acres with no city taxes! This beautifully maintained 3,218 sq. ft. home features 3 bedrooms, 3.5 bathrooms, two versatile flex rooms, a dedicated office nook, and an upstairs loft-offering endless possibilities for work, play, or entertaining. The spacious kitchen is the heart of the home with granite countertops, an oversized island, stainless steel appliances, a built-in oven, and glass cooktop. The dining area overlooks the sparkling pool and backyard, while the private primary suite offers dual vanities, a walk-in shower with double shower heads, a large walk-in closet, office area, and private backyard access. A junior primary suite with its own soaking tub, separate shower, and walk-in closet provides the perfect setup for guests or multigenerational living. Step outside to your backyard oasis featuring a sparkling pool with tanning ledge, a newly covered deck, pergola, fire pit, outdoor shower, storage building with attached two-car carport, and plenty of room to enjoy the outdoors. Recent updates include a new covered back deck and pump house (2024), septic pump (2024), water softener and reverse osmosis system (2024), main water heater (2025), pool pump (2025), and secondary water heater (2026). Conveniently located just minutes from town, this exceptional property offers the best of country living with modern comforts.
Full Property Details
Full Property Details for 80 Hunters Way
General
- Price: $525,000
- HOA FEE: $50
- Status: Active
- Type: Single Family
- Source: Central_Texas_MLS
- MLS ID: 619986
- Updated: 7/17/2026
- Added to Site: 7 day(s) ago
Interior
- Number of Rooms: 3
- Interior Features: All Bedrooms Down, Ceiling Fan(s), Pull Down Attic Stairs
- Fireplace(s): None
- Appliances: Electric Cooktop, Electric Water Heater, Disposal, Multiple Water Heaters, Oven, Trash Compactor, Built-In Oven
- Flooring: Carpet, Granite, Tile, Vinyl
Rooms
Bathrooms
- Total Bathrooms: 4
- Full Bathrooms: 3
- Half Bathrooms: 1
Bedrooms
- Total Bedrooms: 3
Other Rooms
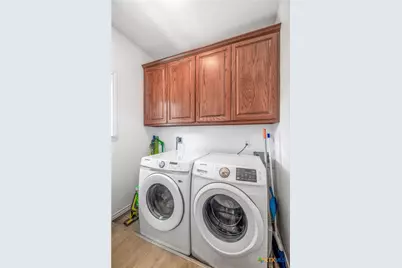
- Laundry: Laundry Room
Additional Information
- Pool: Yes
- Private Pool: Yes
- Pool Description: In Ground, Private
Exterior
- Exterior Features: Deck, Rain Gutters, Storage
- Porch/Patio/Deck: Deck
Parking
- Garage: Yes
- Garage Spaces: 2
- Carports: Yes
- Carport Spaces: 2
- Parking Features: Detached Carport
Location
- County: Victoria
- Subdivision: Riverwood Sub Ph I
- Driving Directions: Take 87-N, Turn left on River Wood, Home located on the right hand side
School Information
- Elem School District: Victoria ISD
- Midd School District: Victoria ISD
- High School District: Victoria ISD
Community
- Association: Yes
Heating & Cooling
- Air Conditioning: Yes
- Cooling Type: 3+ Units
- Heating Type: Electric
Utilities
- Electric Available: Yes
- Sewer: Aerobic Septic
- Water: Private, Well
- Well: Yes
- Utility Description: Electricity Available, Trash Collection Private
Structural Information
- Architectural Style: Contemporary/Modern
- Construction: Brick Veneer
- Roof: Metal
- Square Feet: 3,218
- Sq. Ft. Source: Appraiser
- Living Area: 3,218 Sq. Ft.
- Year Built: 1998
- Year Built Source: Appraiser
- Property Condition: Resale
Additional Structures
- Other Structures: Storage
Lot Features
- Lot Size (Acres): 1.6005
- Fencing (Description): Partial, Wood
Financial Considerations
- Association Fee: $50
- Terms: Cash, Conventional, FHA, VA Loan
Disclosures and Reports
- Documents Avail.: Disclosure(s), Lead Based Paint Disclosure, Seller's Property Disclosure
- Legal Description: RIVERWOOD SUBD PHASE I LOT 2 BLOCK 3
- Property ID: 141594
- Block: 3
- Lot Number: 2
Listed by Shaw Realty
Get Pre-Approved Today
Schools
Schools serving 80 Hunters Way
School District:Victoria Independent School District
| Name | Grades | Distance |
|---|---|---|
Ella Schorlemmer Elementary School 2564 Mallette Drive, Victoria, TX 77904 | PK-5 | 1.4 mi |
Harold Cade Middle School 611 West Tropical Drive, Victoria, TX 77904 | 6-8 | 1.2 mi |
Victoria West High School 307 West Tropical Drive, Victoria, TX 77904 | 9-12 | 1.1 mi |
Disclaimer:
School attendance boundaries provided by ATTOM Data Solutions and are for reference only. Contact the school directly to verify enrollment eligibility.
Price & Sales History for 80 Hunters Way
Date
Details
Price
Change
Source
7/17/2026
Listed
$525,000
—
MLS
Disclaimer: Historical sales information is derived from public records provided by the county offices. Information is not guaranteed and should be independently verified.
Tax History
Tax History for 80 Hunters Way
Year
Property Taxes
Change
Tax Assessment
Change
2025
$4,707
12%
$453,540
-12%
2023
$4,185
—
$512,640
44%
2023
$4,185
-27%
$356,660
-4%
2022
$5,733
-5%
$372,150
7%
2021
$6,015
8%
$348,650
10%
2020
$5,571
-1%
$318,110
—
2019
$5,607
—
$319,420
5%
2017
$5,583
—
$304,390
-1%
2017
$5,583
-1%
$307,960
-1%
2016
$5,613
—
$311,540
—
Disclaimer: Historical tax information is derived from public records provided by the county offices. Information is not guaranteed and should be independently verified.
Estimate the Cost
Estimate the Cost for 80 Hunters Way
80 Hunters Way, Victoria, TX 77904 (MLS# 619986) is a Single Family property with 3 bedrooms, 3 full bathrooms and 1 partial bathroom. 80 Hunters Way is currently listed for $525,000 and was received on July 17, 2026. Want to learn more about 80 Hunters Way? Do you have questions about finding other Single Family real estate for sale in Victoria? You can browse all Victoria real estate or contact a Coldwell Banker agent to request more information.