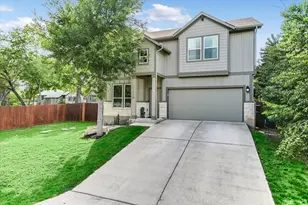
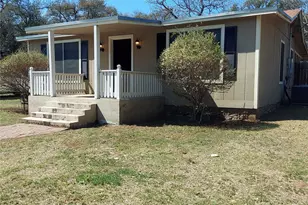
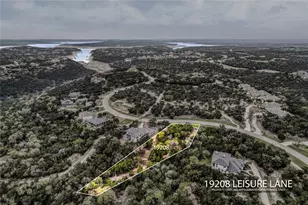
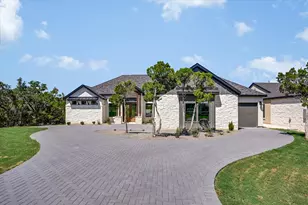
Full Property Details for 7812 Brandy Way
General
- Price: $1,749,900
- Taxes: $4,211 (2026)
- Status: Active
- Type: Single Family
- Source: Austin_MLS
- MLS ID: 4997162
- Updated: 8/7/2026
- Added to Site: 38 day(s) ago
Interior
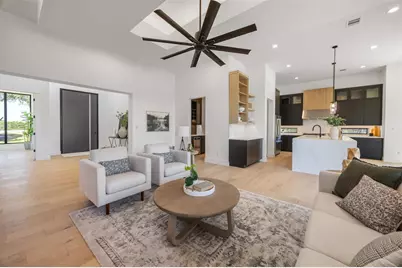
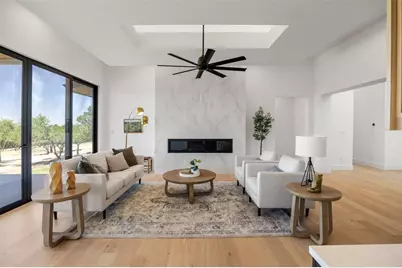
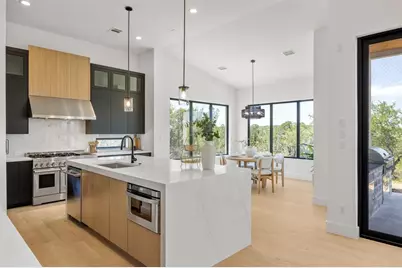
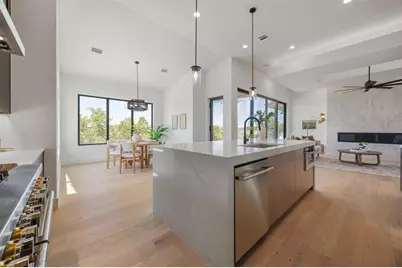
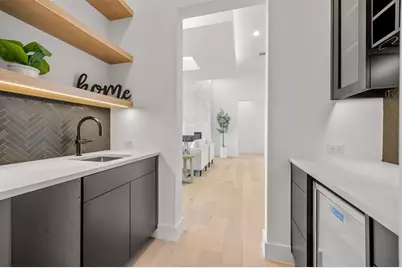
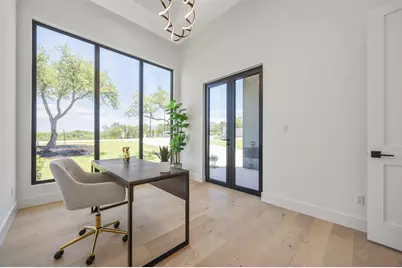
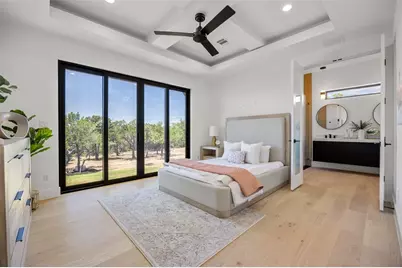
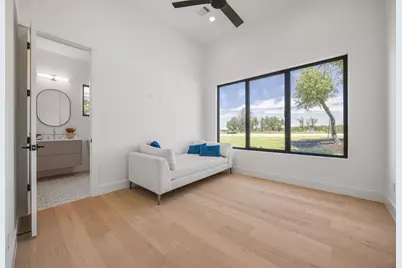
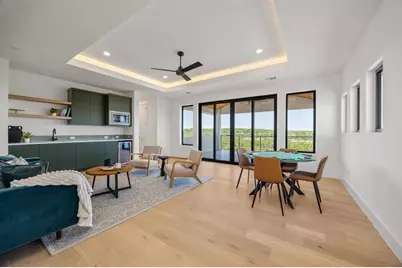
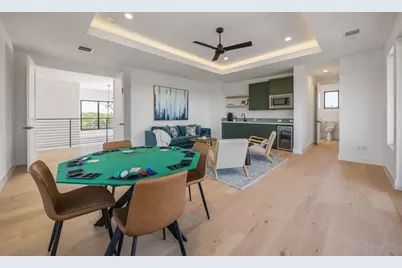
- Interior Features: Wet Bar, Ceiling Fan(s), Cathedral Ceiling(s), Entrance Foyer, Eat-in Kitchen, High Ceilings, Kitchen Island, Main Level Primary, Open Floorplan, Pantry, Quartz Counters, Recessed Lighting, Soaking Tub, Study, Smart Thermostat, Vaulted Ceiling(s), Wired for Data, Bar
- Fireplace: Yes
- Number of Fireplaces: 1
- Fireplace(s): Blower Fan, Family Room, Glass Doors, Propane
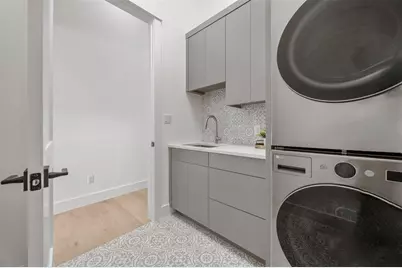
- Appliances: Bar Fridge, Dryer, Washer/Dryer Stacked, Dishwasher, ENERGY STAR Qualified Appliances, ENERGY STAR Qualified Dishwasher, ENERGY STAR Qualified Dryer, ENERGY STAR Qualified Refrigerator, ENERGY STAR Qualified Washer, Disposal, Gas Oven, Gas Range, Gas Water Heater, Microwave, Plumbed For Ice Maker, Refrigerator, Range Hood, Stainless Steel Appliance(s), Tankless Water Heater, Washer
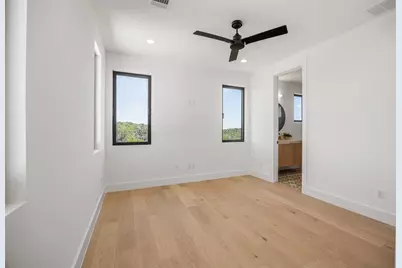
- Flooring: Concrete, Tile, Wood
Rooms
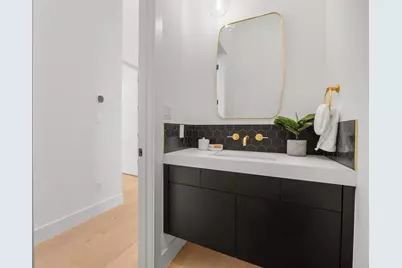
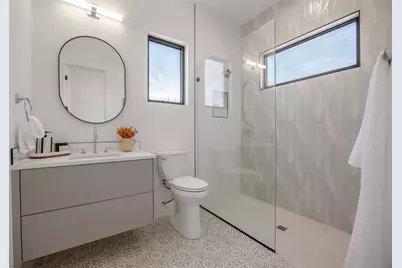
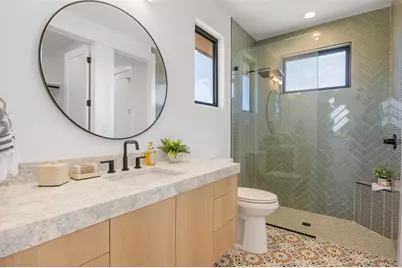
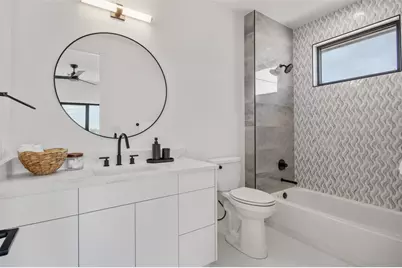
- Total Bathrooms: 6
- Full Bathrooms: 5
- Half Bathrooms: 1
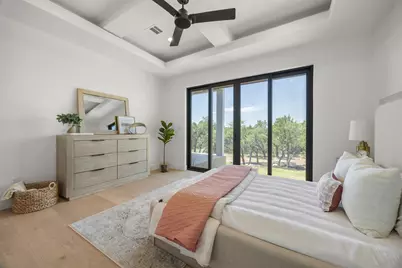
- Total Bedrooms: 5
- Bedrooms Main: 3
- Laundry: In Hall, Main Level, Laundry Room, See Remarks, Electric Dryer Hookup, Stacked
Additional Information
- Shared Amenities: None
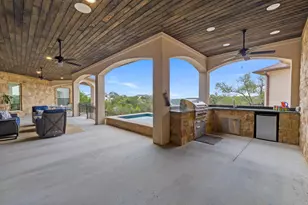
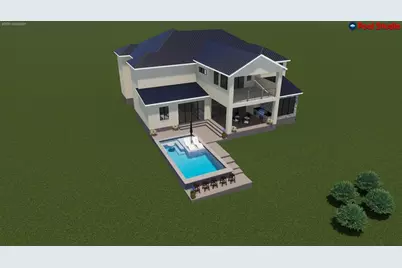
- Pool: Yes
- Pool Description: See Remarks
- Security/Safety: Prewired, Carbon Monoxide Detector(s), Smoke Detector(s)
Exterior
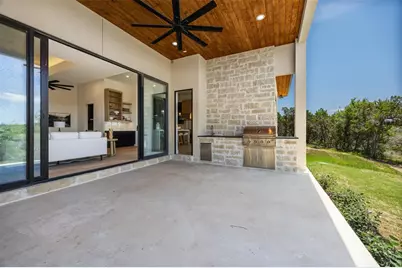
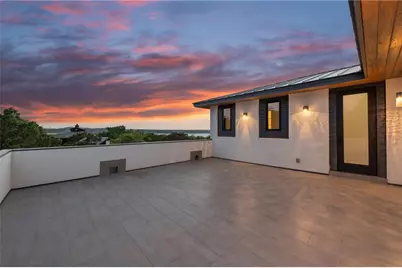
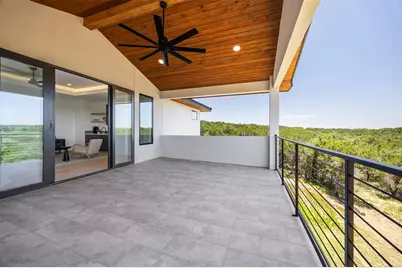
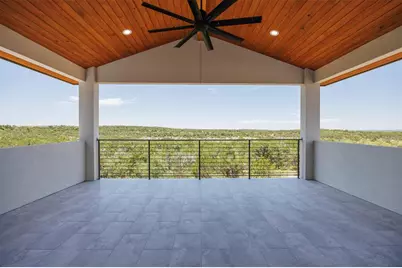
- Exterior Features: Balcony, Barbecue, Gas Grill, Lighting, Outdoor Grill, Rain Gutters
- Porch/Patio/Deck: Rear Porch, Covered, Patio, Porch, Terrace, Balcony
Parking
- Garage: Yes
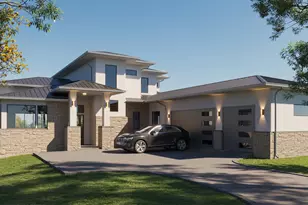
- Garage Spaces: 3
- Covered Spaces: 3
- Total Spaces: 6
- Parking Features: Door-Multi, Garage Faces Front, Garage, Garage Door Opener, Lighted, Oversized, Electric Vehicle Charging Station(s)
Location
- Area: LN
- County: Travis
- Subdivision: Isle Estates Resub Of
- Driving Directions: From Anderson Mill Rd, continue onto FM 2769 toward Volente. Follow FM 2769 for several miles, then turn right onto Ray Vista, then left on Mary Street, then right on Brandy Way. Home is on the left at 7812 Brandy Way.
- Direction Faces: South
School Information
- Elem School District: Leander ISD
- Midd School District: Leander ISD
- High School District: Leander ISD
- Elementary School: Grandview Hills
- Middle School: Four Points
- High School: Vandegrift
Community
- Association: Yes
- Assoc. Name: Isles Estate
- Assoc. Fees Include: See Remarks
Heating & Cooling
- Central air: Yes
- Air Conditioning: Yes
- Cooling Type: Central Air, Ceiling Fan(s), Electric, ENERGY STAR Qualified Equipment, Multi Units, Zoned
- Heating Type: Central, Electric, ENERGY STAR Qualified Equipment, Fireplace(s), Zoned
Utilities
- Sewer: Engineered Septic, Septic Tank
- Water: Well
- Well: Yes
- Utility Description: Electricity Available, Other, Phone Available, Underground Utilities
Structural Information
- Detached/Attached: Detached
- Builder: Capital Hills Development
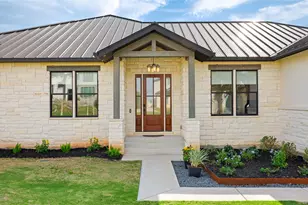
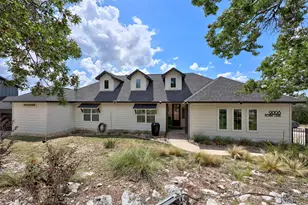
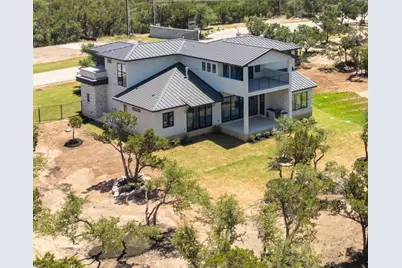
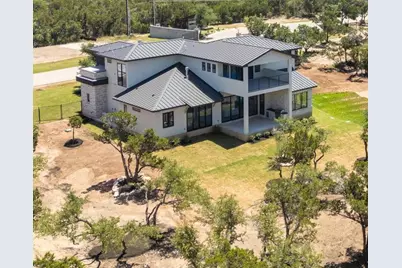
- Construction: Board & Batten Siding, Frame, Stone, Spray Foam Insulation, Stucco
- Roof: Metal
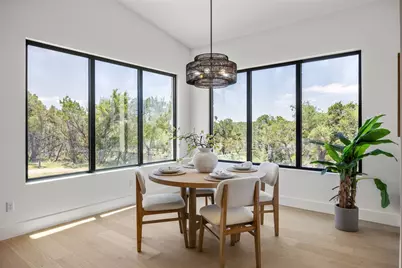
- Windows: Aluminum Frames, Double Pane Windows, ENERGY STAR Qualified Windows
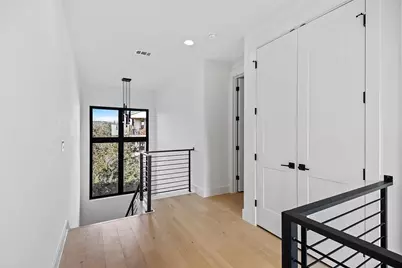
- Stories/Levels: 2
- Square Feet: 3,656
- Sq. Ft. Source: Public Records
- Living Area: 3,656 Sq. Ft.
- Year Built: 2026
- Year Built Source: Public Records
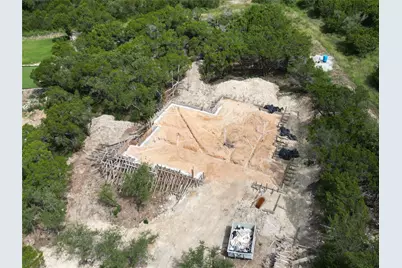
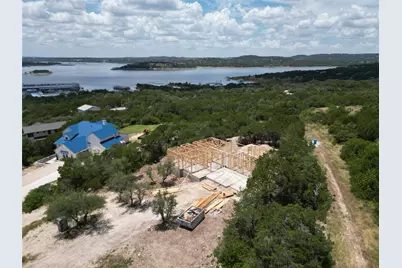
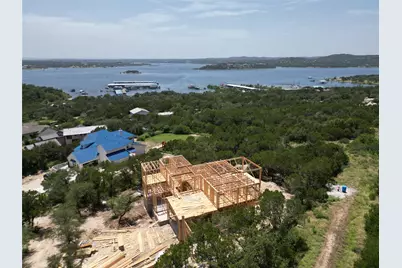
- Property Condition: New Construction
Additional Structures
Lot Features
- Property View: City Lights, Lake, Panoramic, Trees/Woods, Water
- Lot Size (Acres): 1.006
- Lot Size (Sq. Ft.): 43,821.36
- Lot Features: Alley, Bluff, Back Yard, Cul-De-Sac, Many Trees, Sprinklers Automatic, Trees Medium Size, Views
- Fencing (Description): None
Water Features
Green Features
- Energy Efficient: HVAC, Water Heater, Windows, Appliances
Financial Considerations
- Assoc Fee Freq.: See Remarks
- Assessment Amount: $226,199
- Tax Amount: $4,211.75
- Tax Year: 2026
- Terms: Cash, Conventional, Fannie Mae, Texas Vet, USDA Loan, VA Loan
Disclosures and Reports
- Special Conditions: See Remarks
- Documents Avail.: Aerial, Building Plans, Easements, Survey, Water/Well Report
- Legal Description: LOT 4 ISLE ESTATES RESUB OF
- Disclosures/Reports: Home Warranty, See Remarks
- Property ID: 1705303160000
- Lot Number: 4
Listed by Keller Williams Realty











 NMLS#: 1598647