This is a carousel with tiles that activate property listing cards. Use the previous and next buttons to navigate.
1/40
$1,095,000
This is a carousel with tiles that activate property listing cards. Use the previous and next buttons to navigate.
1/40
Property Description
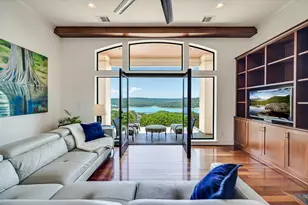
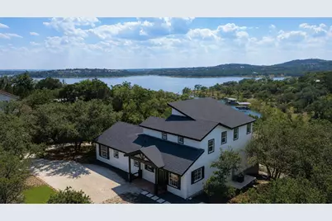
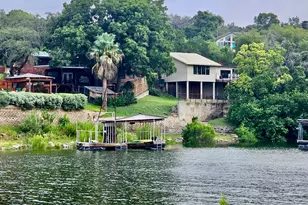
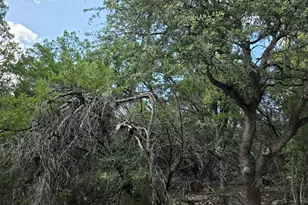
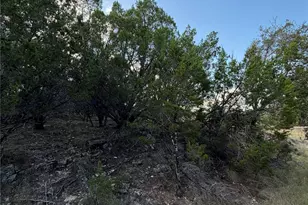
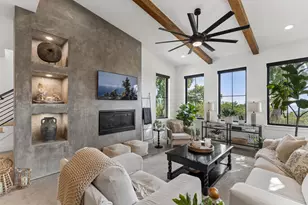
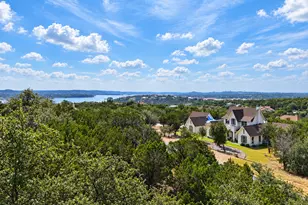
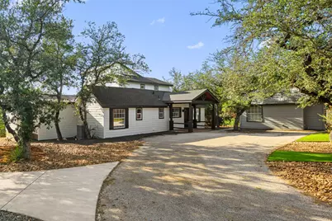
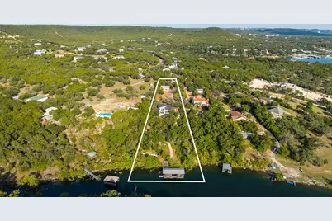
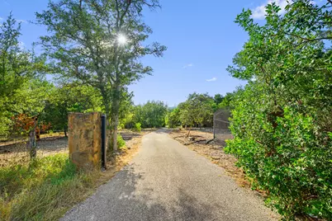
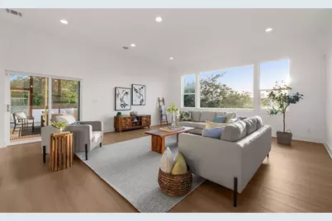
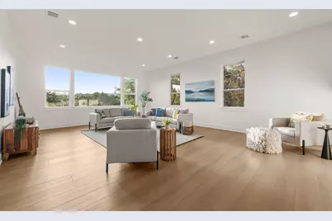
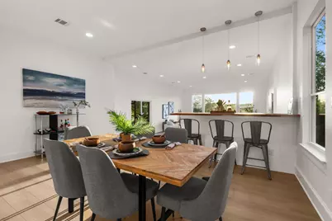
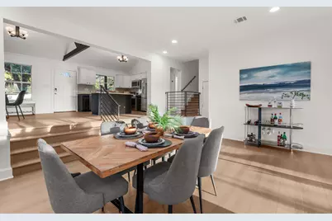
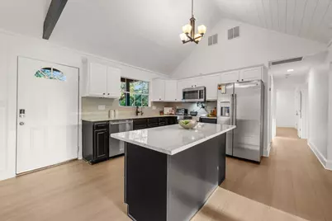
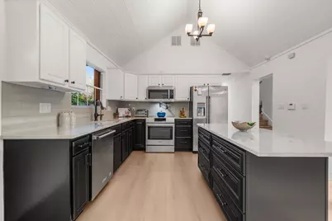
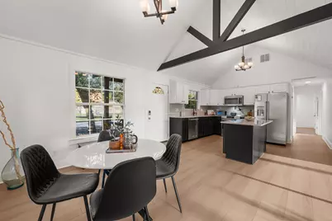
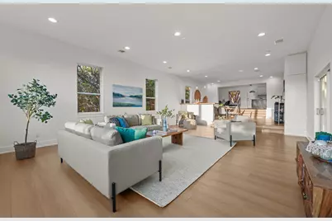
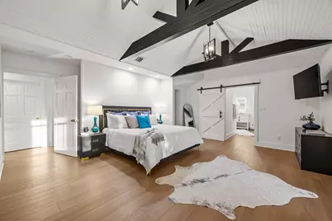
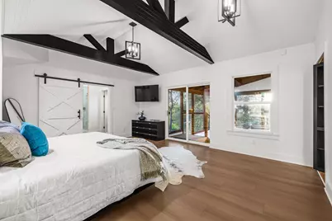
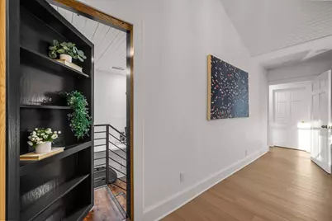
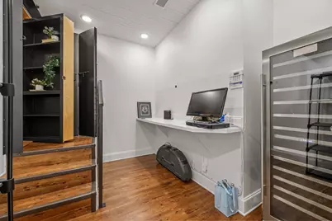
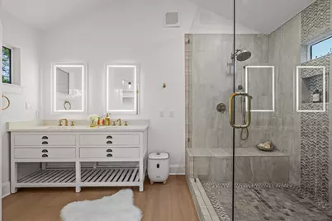
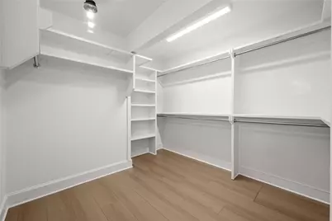
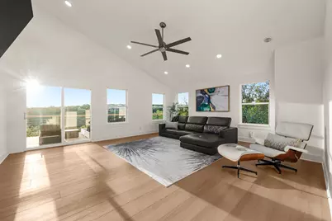
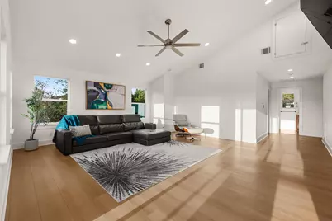
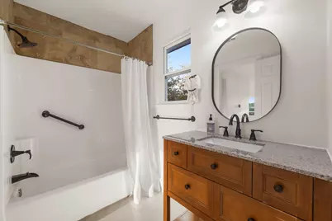
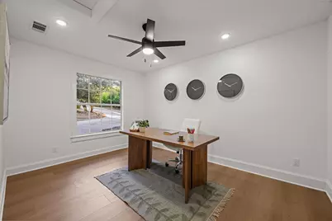
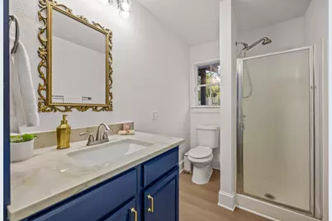
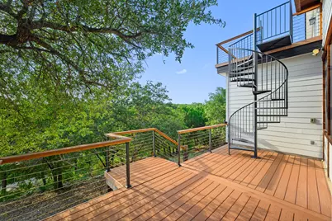
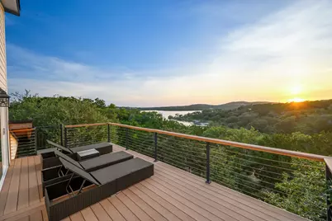
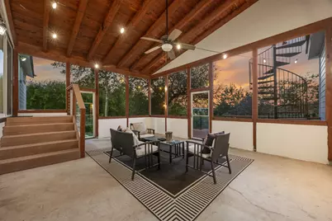
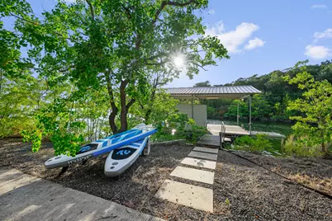
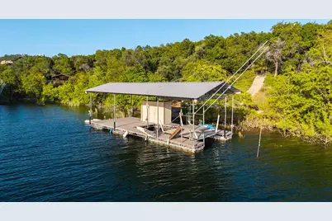
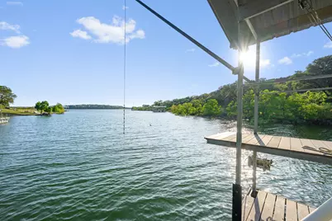
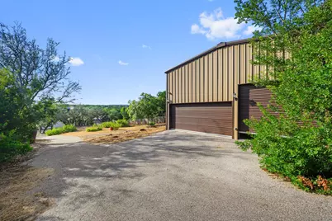
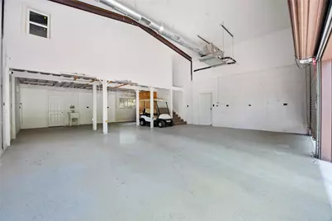
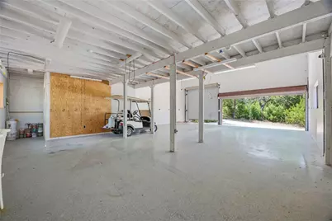
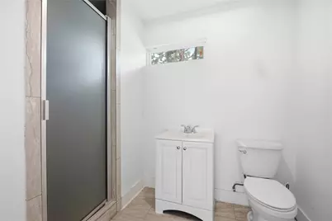
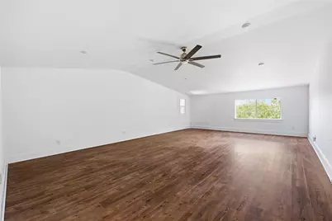
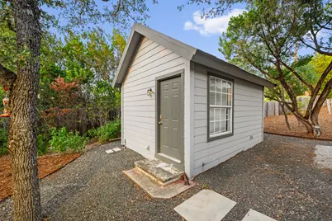
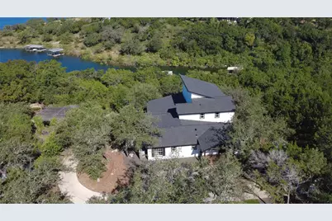
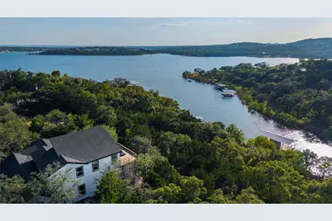
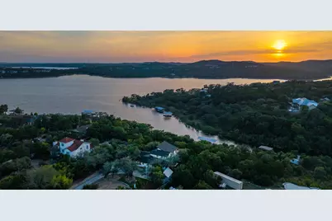
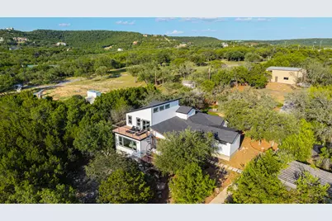
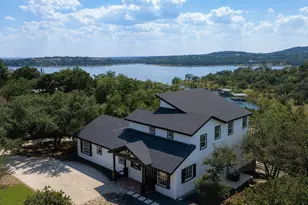
Private Dock + Lake Access! Set on 1.879 acres along a peaceful Lake Travis cove, this property brings together lake life, privacy, flexibility, and the right amount of personality. The main home has been thoughtfully updated and beautifully maintained, with large windows pulling natural light and Hill Country views into the open kitchen, living, and dining space. The primary suite is on the main level and comes with its own ensuite bath, walk-in closet, screened porch access, and a hidden bookcase door, because every lake house deserves at least one good secret. A second bedroom and another full bath are also on this level. Upstairs, you'll find a third bedroom, another full bath, and a huge game room or flex space that opens to a large deck with panoramic lake and Hill Country views. A gated entrance adds privacy, while a paved road and cart path lead down to the private boat dock with a lift large enough to accommodate a sizable boat. Beyond the main house, a separate 2000+ sqft building adds a whole other layer of possibilities. With industrial air conditioning, insulated interior walls, a loft bedroom, and a full bath, it's ready to become a workshop, studio, guest suite, toy garage, income-producing space, or something entirely your own. There's also a detached shed ready for an office, additional storage, or whatever else you have in mind. Use it as a full-time residence, weekend escape, short-term rental, or flexible home base while planning something bigger for the property. Located approximately 10 minutes from 620 and 2222, near Cedar Park amenities, about 45 minutes from downtown Austin, and zoned to highly rated Vandegrift High School. Nearly two acres, a private dock, multiple buildings, and Lake Travis at the end of your cart path, this one has options most properties simply can't offer. Buyer to verify all info.
Full Property Details
Full Property Details for 8012 Bernard St
General
- Price: $1,095,000
- Taxes: (2026)
- Status: Active
- Type: Single Family
- Source: Austin_MLS
- MLS ID: 6579931
- Updated: 8/29/2026
- Added to Site: 29 day(s) ago
Interior
- Interior Features: Beamed Ceilings, Bookcases, Open Beams/Beamed Ceailings, Ceiling Fan(s), Crown Molding, Separate/Formal Dining Room, Double Vanity, Eat-in Kitchen, High Ceilings, Interior Steps, Kitchen Island, Multiple Living Areas, Multiple Dining Areas, Main Level Primary, Open Floorplan, Recessed Lighting, Vaulted Ceiling(s), Walk-In Closet(s)
- Appliances: Dishwasher, Electric Oven, Free-Standing Electric Range, Disposal, Microwave
- Flooring: Carpet Free, Tile, Wood
Rooms
Bathrooms
- Total Bathrooms: 3
- Full Bathrooms: 3
Bedrooms
- Total Bedrooms: 3
- Bedrooms Main: 2
Other Rooms
- Laundry: Main Level, Laundry Room, Washer Hookup
Additional Information
- Shared Amenities: Fishing, Lake
- Security/Safety: Smoke Detector(s)
Exterior
- Exterior Features: Boat Lift, Balcony, Dock, Exterior Steps
- Porch/Patio/Deck: Rear Porch, Covered, Deck, Screened, Balcony
Parking
- Garage: Yes
- Garage Spaces: 4
- Covered Spaces: 4
- Total Spaces: 8
- Parking Features: Boat, Door-Multi, Driveway, Detached, Garage, Gated, RV Garage, Garage Faces Side
Location
- Area: LN
- County: Travis
- Subdivision: Lake Travis
- Driving Directions: From downtown head North on Loop 1/MOPAC to 183 N. Take the exit toward Anderson Mill Rd. Turn left on Anserson Mill Rd. Turn left onto Farm to Market Rd 2769. Turn right onto Lime Creek Rd. Turn left onto Sherman St. Turn left onto Bernard St. Gated entrance to house will be on your right.
- Direction Faces: Southeast
School Information
- Elem School District: Leander ISD
- Midd School District: Leander ISD
- High School District: Leander ISD
- Elementary School: Grandview Hills
- Middle School: Four Points
- High School: Vandegrift
Heating & Cooling
- Central air: Yes
- Air Conditioning: Yes
- Cooling Type: Central Air
- Heating Type: Central
Utilities
- Sewer: Septic Tank
- Water: Well
- Well: Yes
- Cable Available: Yes
- Utility Description: Cable Available, Electricity Available, High Speed Internet Available
Structural Information
- Detached/Attached: Detached
- Construction: Frame, Metal Siding, Wood Siding
- Roof: Composition, Metal
- Windows: Vinyl
- Stories/Levels: 2
- Square Feet: 3,174
- Sq. Ft. Source: Owner
- Living Area: 3,174 Sq. Ft.
- Year Built: 2004
- Year Built Source: Public Records
- Property Condition: Resale
Additional Structures
- Other Structures: Garage(s), Shed(s), See Remarks, Storage, Workshop
Lot Features
- Property View: Hills, Lake, Panoramic, River, Trees/Woods
- Lot Size (Acres): 1.879
- Lot Size (Sq. Ft.): 81,849.24
- Lot Dimensions: 116 x 696 x 125 x 674
- Lot Features: Cul-De-Sac, Gentle Sloping, Private, Many Trees, Trees Medium Size
- Fencing (Description): None
Water Features
- Water Front: Yes
- Water View: Yes
- Water Front Name: Lake Travis
- Water Front Desc.: Lake Front, See Remarks, Waterfront, Boat Ramp/Lift Access
- Lake Front: Yes
Financial Considerations
- Assessment Amount: $1,083,428
- Tax Year: 2026
- Terms: Cash, Conventional, FHA, VA Loan
Disclosures and Reports
- Special Conditions: Standard
- Legal Description: LOT 3B LAKE TRAVIS SUBD NO 6 RESUB OF LOT 3 THE
- Disclosures/Reports: None
- Property ID: 1725501010000
- Lot Number: 3B
Listed by eXp Realty, LLC
Get Pre-Approved Today
Schools
Schools serving 8012 Bernard St
School District:Leander Independent School District
| Name | Grades | Distance |
|---|---|---|
Grandview Hills Elementary School 12024 Vista Parke Drive, Austin, TX 78726 | K-5 | 4.5 mi |
Four Points Middle School 9700 McNeil Drive, Austin, TX 78750 | 6-8 | 6.6 mi |
Vandegrift High School 9500 McNeil Drive, Austin, TX 78750 | 9-12 | 6.8 mi |
Disclaimer:
School attendance boundaries provided by ATTOM Data Solutions and are for reference only. Contact the school directly to verify enrollment eligibility.
Price & Sales History for 8012 Bernard St
Date
Details
Price
Change
Source
8/03/2026
Listed
$1,095,000
—
MLS
Disclaimer: Historical sales information is derived from public records provided by the county offices. Information is not guaranteed and should be independently verified.

Tax History
Tax History for 8012 Bernard St
Year
Property Taxes
Change
Tax Assessment
Change
2025
$19,825
100%
$1,170,000
30%
2024
-100%
$902,857
-22%
2022
$26,537
—
$1,161,923
-14%
2022
$26,537
62%
$1,353,773
74%
2021
$16,352
11%
$779,620
17%
2020
$14,702
—
$668,626
—
2020
$14,758
-3%
$668,626
27%
2019
$15,139
47%
$524,512
10%
2016
$10,308
-7%
$476,829
7%
2017
$11,037
7%
$445,327
1%
2015
$10,332
15%
$440,198
10%
2013
$8,951
—
$400,180
10%
2013
$8,951
—
$363,800
—
Disclaimer: Historical tax information is derived from public records provided by the county offices. Information is not guaranteed and should be independently verified.
Estimate the Cost
Estimate the Cost for 8012 Bernard St
8012 Bernard Street, Volente, TX 78641 (MLS# 6579931) is a Single Family property with 3 bedrooms and 3 full bathrooms. 8012 Bernard Street is currently listed for $1,095,000 and was received on August 03, 2026. Want to learn more about 8012 Bernard Street? Do you have questions about finding other Single Family real estate for sale in Volente? You can browse all Volente real estate or contact a Coldwell Banker agent to request more information.